
8305 Williamson Creek Dr, Austin, TX 78736
Local realty services provided by:CENTURY 21 North East
Listed by: wendy jansky-serra
Office: compass re texas, llc.
MLS#:1539179
Source:ACTRIS
8305 Williamson Creek Dr,Austin, TX 78736
$749,000Last list price
- 3 Beds
- 3 Baths
- - sq. ft.
- Single family
- Sold
Sorry, we are unable to map this address
Price summary
- Price:$749,000
About this home
Multiple offers received, highest and best due by Sat, August 8 at 5 PM. Tucked beneath a canopy of mature oak trees on an oversized .30-acre lot, this beautifully maintained 3-bedroom, 2.5-bath home offers a rare combination of privacy, character, and convenience within Austin city limits. Situated on the edge of the Texas Hill Country in a unique established neighborhood with no HOA, the setting feels worlds away from the city while still providing easy access to major highways, shopping, dining, and conveniences. The home's distinctive modern architecture creates an immediate sense of style, while soaring vaulted ceilings, abundant natural light, and warm wood flooring make the interior feel both spacious and inviting. Thoughtful updates, a carefully selected color palette & welcoming living spaces create a warm, inviting feel throughout. At the heart of the home, the living room is anchored by a cozy fireplace and walls of windows that bring the outdoors in. The open flow between the living, dining & kitchen areas makes entertaining and everyday living effortless. The kitchen offers extensive cabinetry, generous prep space and a large center island that becomes a gathering place for family & friends. Privately situated apart from the secondary bedrooms, the spacious primary suite serves as a relaxing retreat with dual vanities, a soaking tub & separate shower. Two additional bedrooms offer flexibility for guests, a home office, or hobbies. Outside, the backyard truly shines. Enclosed by an 8-foot horizontal privacy fence on two sides & shaded by majestic oaks, it offers a private setting to enjoy morning coffee on the covered patio, cool off in the cowboy pool, entertain friends, garden, or simply unwind beneath the trees. With no HOA and Austin conveniences close at hand, this home offers a peaceful setting without sacrificing accessibility....
Contact an agent
Home facts
- Year built:2016
- Subdivision & Development:Village Oak West
- Listing ID #:1539179
- Updated:September 15, 2026 at 06:23 AM
Rooms and interior
- Bedrooms:3
- Total bathrooms:3
- Full bathrooms:2
- Half bathrooms:1
- Flooring:Carpet, Tile, Wood
- Kitchen Description:Built-In Electric Oven, Dishwasher, Disposal, Electric Cooktop, Exhaust Fan, Free-Standing Refrigerator, Microwave, Plumbed For Ice Maker, Stainless Steel Appliance(s)
Heating and cooling
- Cooling:Central
- Heating:Central
- Central air:Yes
Structure and exterior
- Roof:Composition
- Year built:2016
- Lot Features:Back Yard, Landscaped, Level, Trees-Large (Over 40 Ft)
- Construction Materials:Frame, HardiPlank Type, Masonry All Sides
- Exterior Features:Private Yard
- Foundation Description:Slab
Schools
- High school:Bowie
- Elementary school:Oak Hill
Utilities
- Water:Public
- Sewer:Septic Tank
Finances and disclosures
- Price:$749,000
- Tax amount:$10,332 (2025)
Features and amenities
- Appliances:Built-In Electric Oven, Dishwasher, Disposal, Electric Cooktop, Electric Water Heater, Exhaust Fan, Free-Standing Refrigerator, Microwave, Plumbed For Ice Maker, Stainless Steel Appliance(s)
- Amenities:Pantry
Parking
- Total parking spaces:6
- Parking description:Attached, Driveway, Garage, Garage Door Opener, Garage Faces Front
- Garage:Yes
- Garage spaces:2
New listings near 8305 Williamson Creek Dr
- New
 $1,650,000Active5 beds 4 baths3,011 sq. ft.
1201 Georgian St, Austin, TX 78756
MLS# 3170782Listed by: MINDSET REALTY LLC - New
 $349,500Active3 beds 2 baths1,407 sq. ft.
7205 Waldon Dr #N208, Austin, TX 78750
MLS# 4389167Listed by: REALTY PROS OF AUSTIN - New
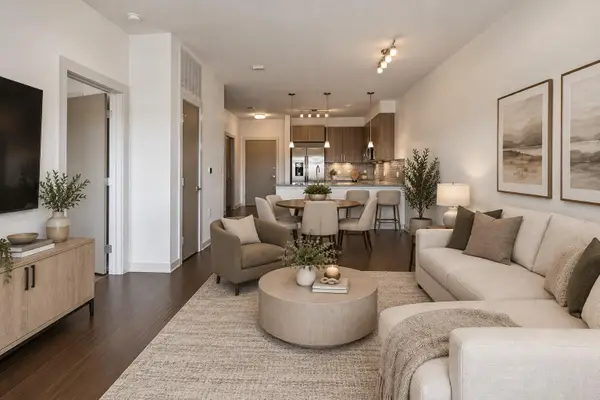 $350,000Active2 beds 2 baths919 sq. ft.
3600 S Lamar Blvd #412, Austin, TX 78704
MLS# 3011672Listed by: COMPASS RE TEXAS, LLC - New
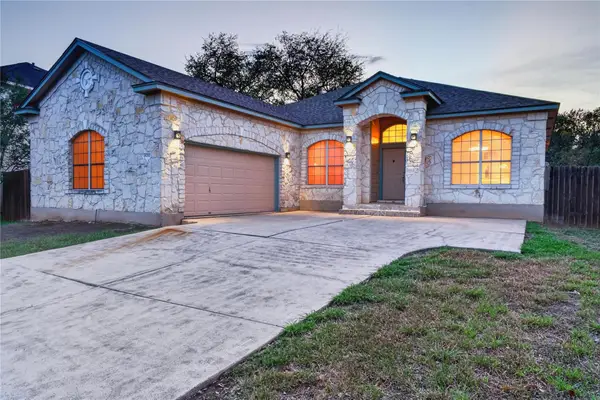 $515,000Active4 beds 2 baths2,025 sq. ft.
8700 Neider Dr, Austin, TX 78749
MLS# 1327008Listed by: EXP REALTY, LLC - New
 $325,000Active2 beds 2 baths970 sq. ft.
12025 Rotherham Dr, Austin, TX 78753
MLS# 1908063Listed by: KUPER SOTHEBY'S INT'L REALTY - New
 $1,350,000Active4 beds 5 baths3,717 sq. ft.
4208 Endurance Way, Austin, TX 78731
MLS# 4083302Listed by: COMPASS RE TEXAS, LLC - New
 $490,000Active-- beds -- baths2,078 sq. ft.
13207 Saxby Ct, Austin, TX 78729
MLS# 4607199Listed by: AUS10 REALTY - New
 $2,225,000Active4 beds 3 baths4,184 sq. ft.
10206 Aqua Azul Ct, Austin, TX 78733
MLS# 5529569Listed by: MORELAND PROPERTIES - New
 $712,419Active4 beds 3 baths2,819 sq. ft.
9601 Wiggy Way, Austin, TX 78744
MLS# 5702989Listed by: ALEXANDER PROPERTIES - New
 $215,900Active1 beds 1 baths376 sq. ft.
2714 Nueces St #102, Austin, TX 78705
MLS# 6476192Listed by: REAL ESTATE EXECUTIVES OF AUS


Protect your home and budget from life's surprises with an Assurant Home Warranty, backed by a partner that supports you through every step of homeownership. Explore Plans.
©2026 Century 21 Real Estate LLC. All rights reserved. CENTURY 21®, the CENTURY 21 Logo and C21® are service marks owned by Century 21 Real Estate LLC. Century 21 Real Estate LLC fully supports the principles of the Fair Housing Act and the Equal Opportunity Act. Each office is independently owned and operated. Listing information is deemed reliable but not guaranteed accurate.