
8309 Pompano Cv, Austin, TX 78717
Local realty services provided by:CENTURY 21 Judge Fite Company
Listed by: jessica delacruz
Office: pure realty
MLS#:4823598
Source:ACTRIS
Upcoming open houses
- Sun, Sep 2711:30 am - 02:00 pm
Price summary
- Price:$795,000
- Price per sq. ft.:$212.85
- Monthly HOA dues:$16.67
About this home
Some homes are updated. This one was reimagined.
Thoughtfully transformed from top to bottom, this beautifully remodeled Woods of Brushy Creek home blends sophisticated design, everyday functionality, and thoughtful details that make a home truly special. Tucked away on a cul-de-sac and backing to a pocket of green space, this 3,735 square foot Austin property offers 4 bedrooms, 3 full baths, and an enclosed flex space that adapts beautifully to your needs.
At the heart of the home is a stunningly reimagined kitchen, relocated to create a more open, connected living experience. Crisp custom-style cabinetry, an oversized island, premium appliances, abundant storage, a butler's pantry, and dual beverage refrigerators create a space equally suited to entertaining and everyday life. Engineered hardwood flooring flows throughout, complemented by remodeled bathrooms, replaced windows throughout, updated lighting, scraped ceilings, and thoughtful custom touches.
The flexible enclosed room is ideal for a home office, media room, playroom, or additional sleeping space, while spacious living areas provide plenty of room to gather. Large windows fill the home with natural light, and neutral, elevated finishes create a warm backdrop that feels polished and inviting.
Outside, enjoy a peaceful green-space backdrop with no home immediately behind the property. The established Brushy Creek setting offers mature neighborhood character, a community pool, Racine Woods Park and the Woods Greenbelt Trail nearby, plus convenient access to shopping, dining, medical services, 620 and surrounding roadways. Round Rock ISD completes the appeal of this well-connected location.
This isn't simply a home that has been refreshed - it has been thoughtfully transformed with care, intention, and an eye for how people actually live. Come see the difference in person....
Contact an agent
Home facts
- Year built:1999
- Subdivision & Development:Woods Brushy Creek Sec 02 Ph 04
- Listing ID #:4823598
- Updated:September 24, 2026 at 11:48 PM
Rooms and interior
- Bedrooms:4
- Total bathrooms:3
- Full bathrooms:3
- Flooring:Tile, Wood
- Kitchen Description:Bar Fridge, Built-In Electric Oven, Built-In Refrigerator, Cooktop, Dishwasher, Disposal, Stainless Steel Appliance(s), Vented Exhaust Fan
- Living area:3,735 sq. ft.
Heating and cooling
- Cooling:Central
- Heating:Central
- Central air:Yes
Structure and exterior
- Roof:Shingle
- Year built:1999
- Building area:3,735 sq. ft.
- Lot area:0.22 Acres
- Lot Features:Back Yard, Cul-De-Sac, Front Yard, Trees-Large (Over 40 Ft)
- Construction Materials:Brick, HardiPlank Type
- Exterior Features:Exterior Steps, Gutters Full
- Foundation Description:Slab
Schools
- High school:Round Rock
- Elementary school:Great Oaks
Utilities
- Water:MUD
Finances and disclosures
- Price:$795,000
- Price per sq. ft.:$212.85
- Tax amount:$15,158 (2026)
Features and amenities
- Appliances:Bar Fridge, Built-In Electric Oven, Built-In Refrigerator, Cooktop, Dishwasher, Disposal, Dryer, Electric Water Heater, RNGHD, Stainless Steel Appliance(s), Vented Exhaust Fan, Washer, Water Softener
- Laundry features:Dryer, Washer
Parking
- Total parking spaces:4
- Parking description:Attached, Door-Single, Driveway, Garage, Garage Faces Front
- Garage:Yes
- Garage spaces:2
New listings near 8309 Pompano Cv
- New
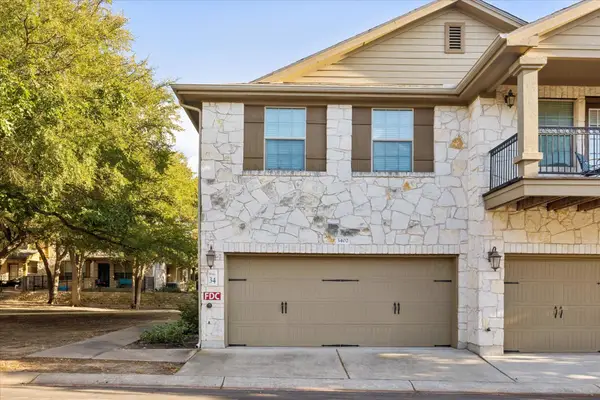 $245,500Active2 beds 3 baths1,231 sq. ft.
14815 Avery Ranch Blvd #3402, Austin, TX 78717
MLS# 2844473Listed by: SERHANT TEXAS, LLC - New
 $160,000Active-- beds -- baths434 sq. ft.
4229 N Fm 620 #120, Austin, TX 78732
MLS# 8322025Listed by: ALL STREETS REALTY, LLC - New
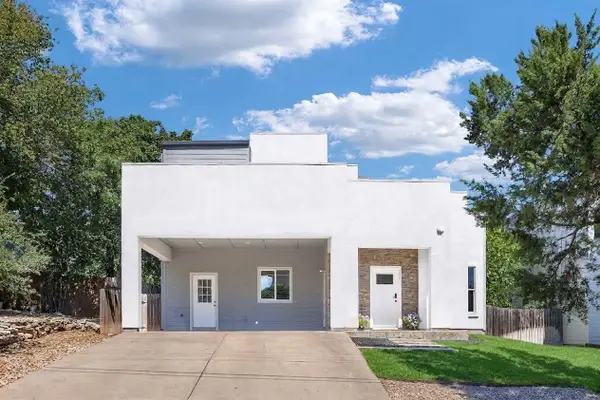 $499,000Active3 beds 3 baths2,043 sq. ft.
2645 Crazyhorse Pass, Austin, TX 78734
MLS# 8830163Listed by: KW-AUSTIN PORTFOLIO REAL ESTATE - New
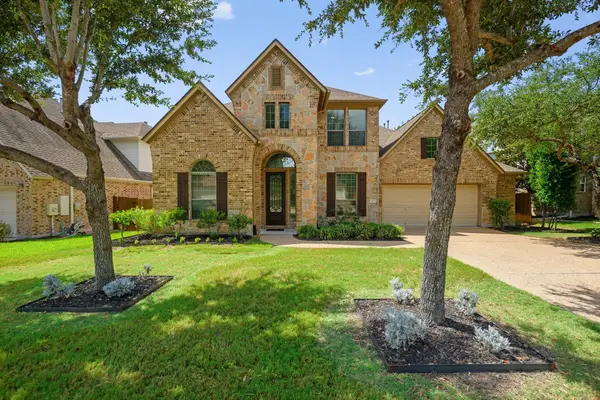 $850,000Active5 beds 4 baths3,600 sq. ft.
12609 Calistoga Way, Austin, TX 78732
MLS# 9238221Listed by: CHRISTIES INTL REAL ESTATE LONE STAR - Open Sun, 1 to 3pmNew
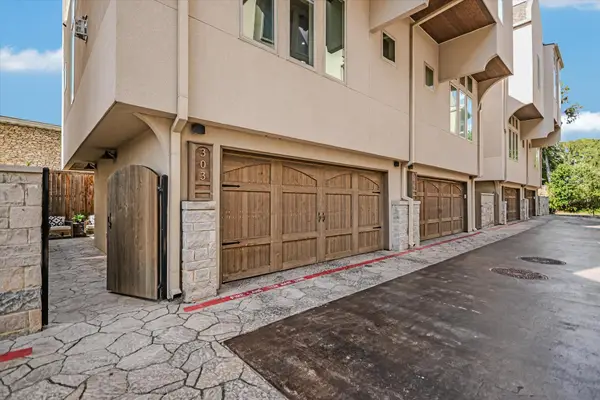 $950,000Active2 beds 3 baths1,666 sq. ft.
2300 Enfield Rd #303, Austin, TX 78703
MLS# 2030762Listed by: KUPER SOTHEBY'S INT'L REALTY - New
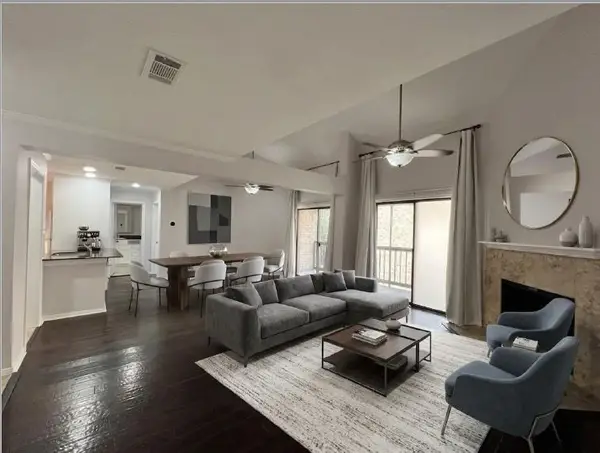 $272,500Active2 beds 2 baths1,196 sq. ft.
8888 Tallwood Dr #1306, Austin, TX 78759
MLS# 2353609Listed by: COMPASS RE TEXAS, LLC - New
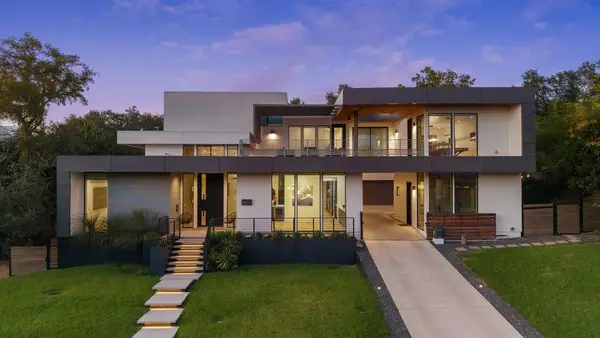 $4,890,000Active4 beds 6 baths6,172 sq. ft.
4811 Timberline Dr, Austin, TX 78746
MLS# 2510901Listed by: CHRISTIES INTL REAL ESTATE LONE STAR - New
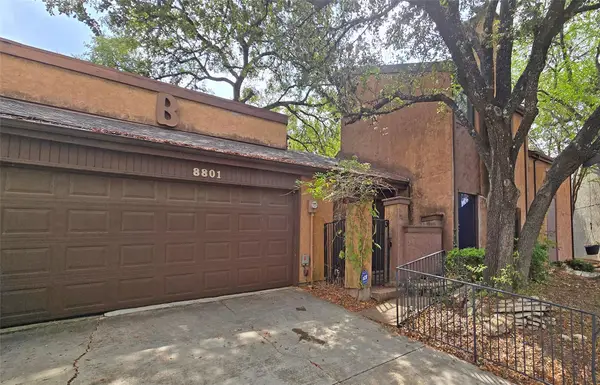 $199,500Active3 beds 3 baths1,788 sq. ft.
8801 Merion Cir, Austin, TX 78754
MLS# 3550678Listed by: CITY PROPERTIES - New
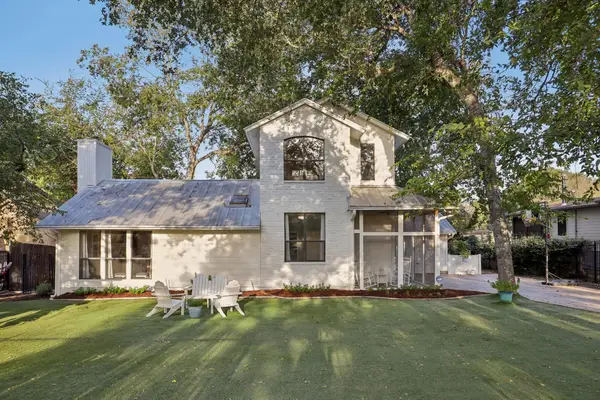 $1,300,000Active3 beds 2 baths2,104 sq. ft.
12417 River Bnd #2, Austin, TX 78732
MLS# 3670987Listed by: KELLER WILLIAMS - LAKE TRAVIS - Open Sat, 1 to 3pmNew
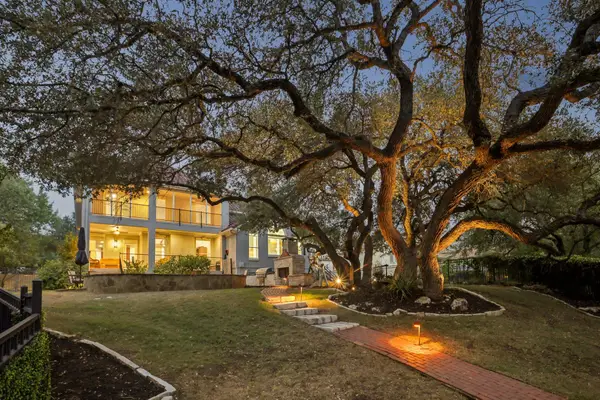 $1,175,000Active4 beds 4 baths4,072 sq. ft.
11400 Woodland Hills Trl, Austin, TX 78732
MLS# 3956739Listed by: KELLER WILLIAMS - LAKE TRAVIS


Protect your home and budget from life's surprises with an Assurant Home Warranty, backed by a partner that supports you through every step of homeownership. Explore Plans.
©2026 Century 21 Real Estate LLC. All rights reserved. CENTURY 21®, the CENTURY 21 Logo and C21® are service marks owned by Century 21 Real Estate LLC. Century 21 Real Estate LLC fully supports the principles of the Fair Housing Act and the Equal Opportunity Act. Each office is independently owned and operated. Listing information is deemed reliable but not guaranteed accurate.