
8407 Red Willow Dr, Austin, TX 78736
Local realty services provided by:CENTURY 21 North East
Listed by: debbie marett
Office: bramlett partners
MLS#:1862313
Source:ACTRIS
Upcoming open houses
- Sat, Aug 1501:00 pm - 03:00 pm
- Sun, Aug 1601:00 pm - 03:00 pm
Price summary
- Price:$460,000
- Price per sq. ft.:$216.06
About this home
Welcome to 8407 Red Willow Dr, a well-located 4-bedroom, 2.5-bath home offering 2,129 sq. ft. in the desirable Hills of Southwest Austin/West Oak Hill area. Set against the backdrop of the Texas Hill Country, this home offers a wonderful blend of peaceful neighborhood living and convenient access to Austin and surrounding communities.
Enjoy beautiful Hill Country views and the convenience of Windmill Run Park, a 50-acre neighborhood green space just minutes away. The park features a 0.8-mile loop trail, two play areas, picnic areas and an open sports field—an ideal nearby destination for outdoor recreation and enjoying the surrounding scenery.
Location is a true highlight, with easy access to Hwy 71 and Hwy 290 connecting you to Austin, Bee Cave, Lakeway and Dripping Springs. For those who prefer to leave the car at home, the Oak Hill Flyer Metro stop is within walking distance, providing an additional transportation option. Google Fiber is also available for fast, reliable connectivity.
The property is served by highly rated schools, with multiple educational options available throughout the surrounding area, including Regents School of Austin, a K–12 classical Christian school located approximately 11 minutes away.
Conveniently located near shopping, dining, recreation and major roadways, this home offers the best of Southwest Austin living—peaceful surroundings, Hill Country character and easy access to everything the area has to offer. A great opportunity to enjoy an established neighborhood in a highly sought-after part of Southwest Austin....
Contact an agent
Home facts
- Year built:1985
- Subdivision & Development:Windmill Run Sec 02-A
- Listing ID #:1862313
- Updated:August 13, 2026 at 05:04 PM
Rooms and interior
- Bedrooms:4
- Total bathrooms:3
- Full bathrooms:2
- Half bathrooms:1
- Flooring:Carpet, Laminate, Tile, Wood
- Kitchen Description:Dishwasher, Disposal, Free-Standing Gas Range, Gas Oven, Microwave
- Living area:2,129 sq. ft.
Heating and cooling
- Cooling:Central
- Heating:Central, Fireplace(s)
- Central air:Yes
Structure and exterior
- Roof:Composition
- Year built:1985
- Building area:2,129 sq. ft.
- Lot area:0.16 Acres
- Lot Features:City Lot
- Construction Materials:Brick, Brick Veneer, Wood Siding
- Exterior Features:Private Yard
- Foundation Description:Slab
Schools
- High school:Bowie
- Elementary school:Patton
Utilities
- Water:Public
- Sewer:Public Sewer
Finances and disclosures
- Price:$460,000
- Price per sq. ft.:$216.06
- Tax amount:$8,845 (2023)
Features and amenities
- Appliances:Dishwasher, Disposal, Free-Standing Gas Range, Gas Oven, Microwave, Washer/Dryer, Water Heater
- Laundry features:Washer/Dryer
- Amenities:Pantry
Parking
- Total parking spaces:4
- Parking description:Attached, Driveway, Garage Faces Front
- Garage:Yes
- Garage spaces:2
New listings near 8407 Red Willow Dr
- New
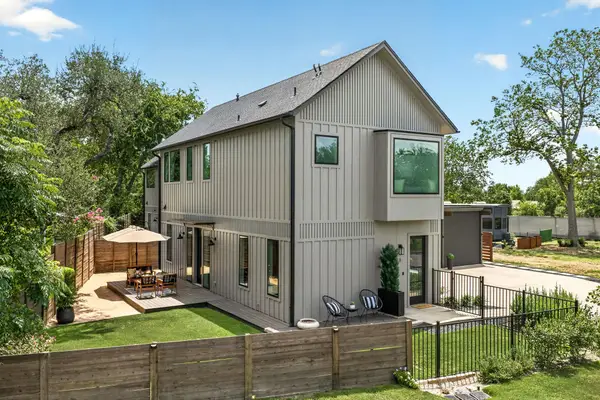 $699,900Active3 beds 3 baths1,736 sq. ft.
4601 Hank Ave #1, Austin, TX 78745
MLS# 1634958Listed by: BRAMLETT PARTNERS - New
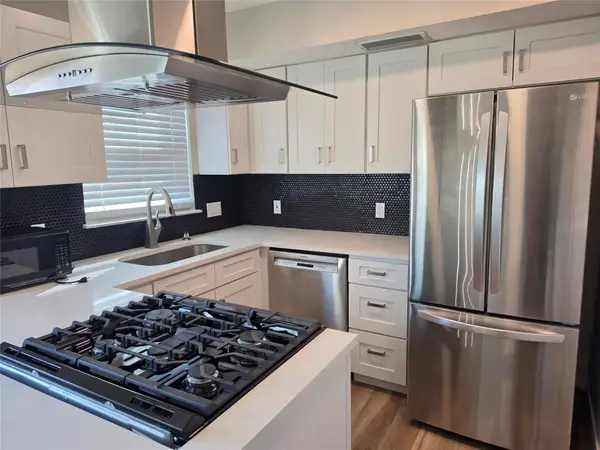 $229,900Active2 beds 2 baths917 sq. ft.
7800 Northcrest Blvd #407, Austin, TX 78752
MLS# 1942824Listed by: EXP REALTY, LLC - New
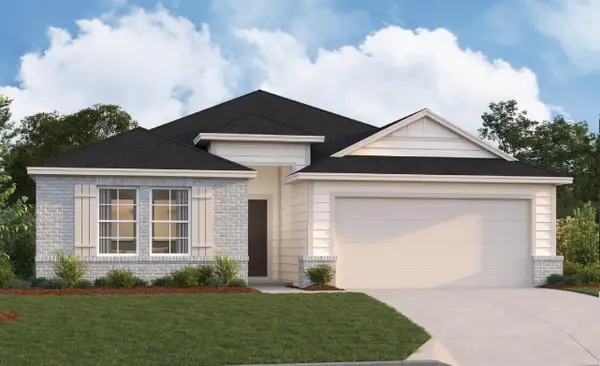 $432,990Active4 beds 3 baths2,062 sq. ft.
9321 Furman Dr, Austin, TX 78747
MLS# 2141256Listed by: M/I HOMES REALTY - New
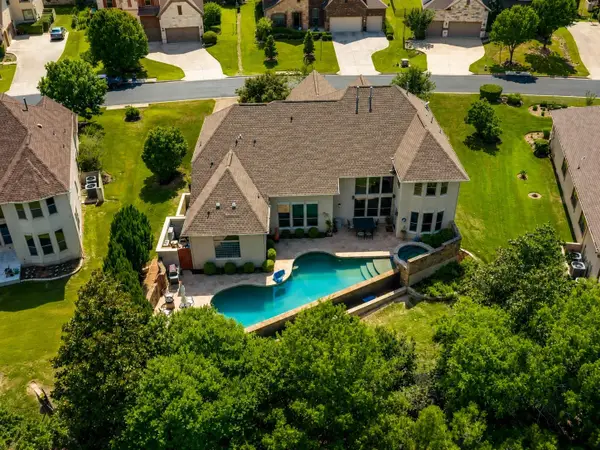 $1,295,000Active5 beds 4 baths4,380 sq. ft.
206 Varco Dr, Austin, TX 78738
MLS# 2744143Listed by: FRUGE PROPERTY GROUP - New
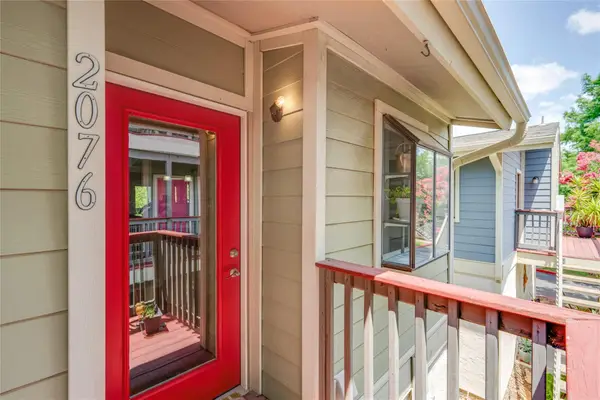 $349,000Active2 beds 2 baths977 sq. ft.
2215 Post Rd #2076, Austin, TX 78704
MLS# 3674556Listed by: KELLER WILLIAMS REALTY - Open Sun, 1 to 4pmNew
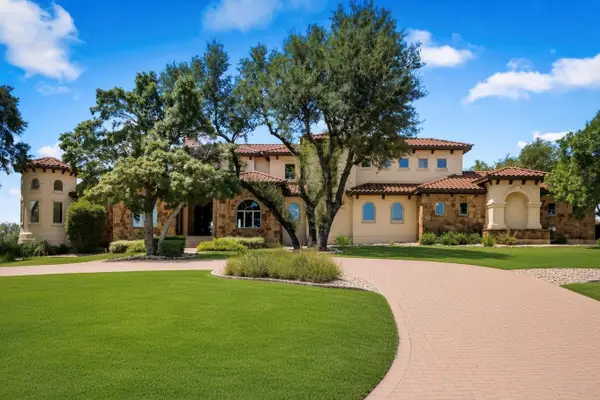 $2,795,000Active4 beds 6 baths4,867 sq. ft.
8001 Magnolia Ridge Cv, Austin, TX 78738
MLS# 3981100Listed by: COLDWELL BANKER REALTY - Open Fri, 4 to 6pmNew
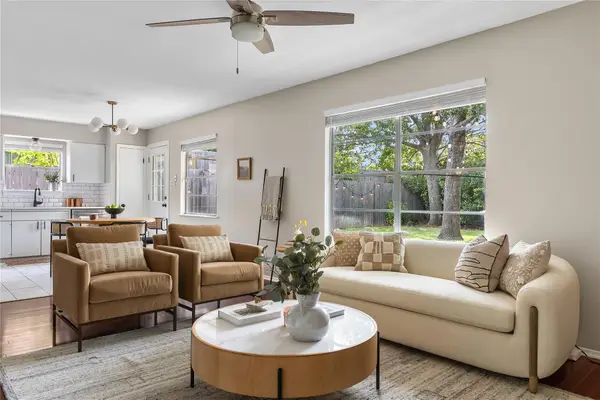 $485,000Active3 beds 2 baths1,134 sq. ft.
8007 Stillwood Ln, Austin, TX 78757
MLS# 4142275Listed by: COMPASS RE TEXAS, LLC - Open Sat, 2 to 4pmNew
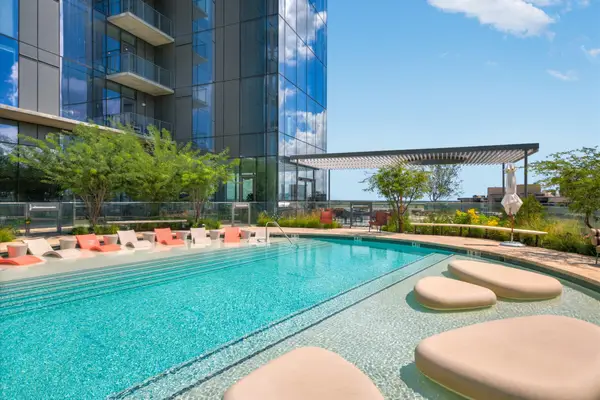 $595,000Active2 beds 2 baths791 sq. ft.
44 East Ave #1909, Austin, TX 78701
MLS# 5843875Listed by: CHRISTIES INTL REAL ESTATE LONE STAR - Open Sun, 1 to 3pmNew
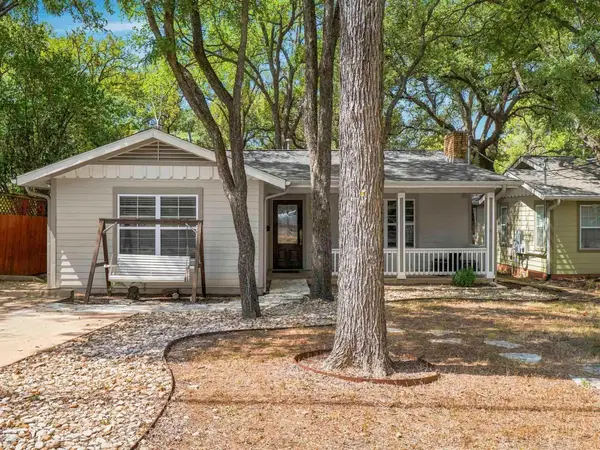 $799,900Active3 beds 2 baths1,974 sq. ft.
2003 Woodmont Ave, Austin, TX 78703
MLS# 7186898Listed by: KELLER WILLIAMS REALTY - New
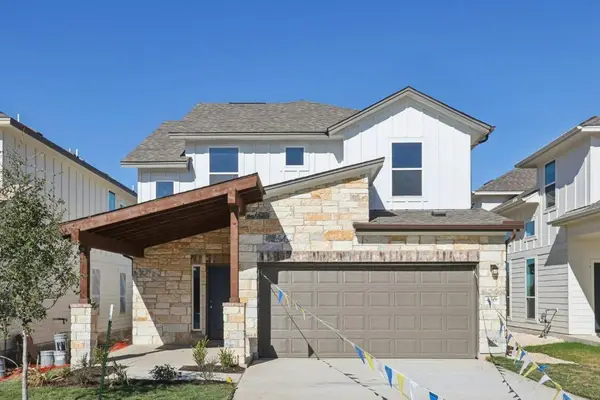 $676,999Active4 beds 3 baths2,015 sq. ft.
1506 Corsac Way, Austin, TX 78758
MLS# 8123523Listed by: OUTLAW REALTY


Protect your home and budget from life's surprises with an Assurant Home Warranty, backed by a partner that supports you through every step of homeownership. Explore Plans.
©2026 Century 21 Real Estate LLC. All rights reserved. CENTURY 21®, the CENTURY 21 Logo and C21® are service marks owned by Century 21 Real Estate LLC. Century 21 Real Estate LLC fully supports the principles of the Fair Housing Act and the Equal Opportunity Act. Each office is independently owned and operated. Listing information is deemed reliable but not guaranteed accurate.