
8414 Bowling Green Dr #3, Austin, TX 78757
Local realty services provided by:CENTURY 21 Judge Fite Company
Listed by: stephen shaffer
Office: campus condos
MLS#:4497256
Source:ACTRIS
8414 Bowling Green Dr #3,Austin, TX 78757
$550,000Last list price
- 3 Beds
- 3 Baths
- - sq. ft.
- Condominium
- Sold
Sorry, we are unable to map this address
Price summary
- Price:$550,000
- Monthly HOA dues:$10.42
About this home
This stunning 3-bedroom, 3 bathroom detached residence offers 1,555 sq. ft. of luxurious single family living space, designed for both comfort and style. Step inside to an open-concept living area with sleek floors, high ceilings, and abundant natural light, creating the perfect setting for entertaining. The gourmet kitchen is a chef’s masterpiece, featuring top-of-the-line stainless steel appliances, quartz countertops, a spacious center island, and custom cabinetry. Each bedroom is generously sized, offering ample space for relaxation, while the spa-inspired bathrooms boast premium fixtures, including dual vanities and a walk-in shower in the primary ensuite. Ideally located, this home is perfect for new families, situated directly across from a daycare and just steps from a nearby middle school. Benefit from this detached home without no shared walls as part of a once-a-year shared payment solely for the shared fence liability insurance - giving you independent home freedom with zero neighborhood rules or restrictions. Enjoy the vibrant Austin lifestyle with a 5-minute drive to the soccer stadium and the trendy Domain area, packed with shopping and dining. Commuting is effortless with bus access on Burnet Rd and quick connections to two major highways for easy travel. Savor the lively social scene with an array of restaurants and bars within walking distance, all while nestled in a quiet, friendly neighborhood. The expansive backyard and covered patio provide a private oasis for relaxing or hosting gatherings under the Texas stars. Complete with a two-car carport, energy-efficient systems, and smart home features, this home blends modern convenience with timeless charm. Don’t miss your chance to own this Austin gem—schedule your private tour today!...
Contact an agent
Home facts
- Year built:2018
- Subdivision & Development:SHAMROCK AVENUE CONDOMINIUMS
- Listing ID #:4497256
- Updated:September 15, 2026 at 06:22 AM
Rooms and interior
- Bedrooms:3
- Total bathrooms:3
- Full bathrooms:3
- Flooring:Tile, Wood
- Kitchen Description:Dishwasher, Free-Standing Range, Microwave, Refrigerator
Heating and cooling
- Cooling:Central
- Heating:Central
- Central air:Yes
Structure and exterior
- Roof:Shingle
- Year built:2018
- Lot Features:Back Yard, Landscaped
- Foundation Description:Slab
Schools
- High school:Navarro Early College
- Elementary school:Wooten
Utilities
- Water:Public
- Sewer:Public Sewer
Finances and disclosures
- Price:$550,000
- Tax amount:$10,782 (2025)
Features and amenities
- Appliances:Dishwasher, Free-Standing Range, Microwave, Refrigerator
- Smart home:Yes
Parking
- Total parking spaces:2
- Parking description:Attached Carport
New listings near 8414 Bowling Green Dr #3
- New
 $1,650,000Active5 beds 4 baths3,011 sq. ft.
1201 Georgian St, Austin, TX 78756
MLS# 3170782Listed by: MINDSET REALTY LLC - New
 $349,500Active3 beds 2 baths1,407 sq. ft.
7205 Waldon Dr #N208, Austin, TX 78750
MLS# 4389167Listed by: REALTY PROS OF AUSTIN - New
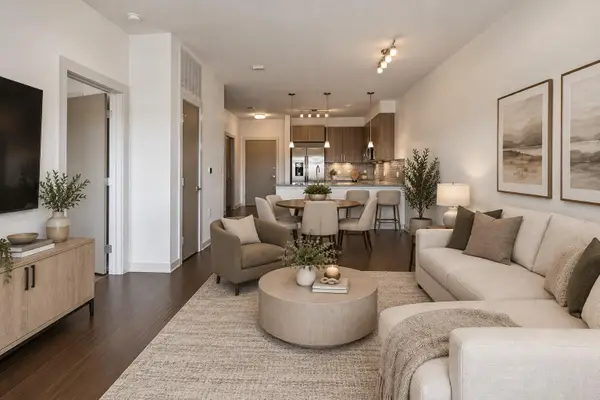 $350,000Active2 beds 2 baths919 sq. ft.
3600 S Lamar Blvd #412, Austin, TX 78704
MLS# 3011672Listed by: COMPASS RE TEXAS, LLC - New
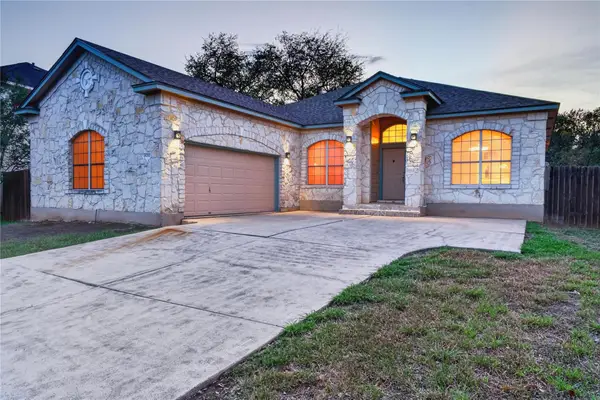 $515,000Active4 beds 2 baths2,025 sq. ft.
8700 Neider Dr, Austin, TX 78749
MLS# 1327008Listed by: EXP REALTY, LLC - New
 $325,000Active2 beds 2 baths970 sq. ft.
12025 Rotherham Dr, Austin, TX 78753
MLS# 1908063Listed by: KUPER SOTHEBY'S INT'L REALTY - New
 $1,350,000Active4 beds 5 baths3,717 sq. ft.
4208 Endurance Way, Austin, TX 78731
MLS# 4083302Listed by: COMPASS RE TEXAS, LLC - New
 $490,000Active-- beds -- baths2,078 sq. ft.
13207 Saxby Ct, Austin, TX 78729
MLS# 4607199Listed by: AUS10 REALTY - New
 $2,225,000Active4 beds 3 baths4,184 sq. ft.
10206 Aqua Azul Ct, Austin, TX 78733
MLS# 5529569Listed by: MORELAND PROPERTIES - New
 $712,419Active4 beds 3 baths2,819 sq. ft.
9601 Wiggy Way, Austin, TX 78744
MLS# 5702989Listed by: ALEXANDER PROPERTIES - New
 $215,900Active1 beds 1 baths376 sq. ft.
2714 Nueces St #102, Austin, TX 78705
MLS# 6476192Listed by: REAL ESTATE EXECUTIVES OF AUS


Protect your home and budget from life's surprises with an Assurant Home Warranty, backed by a partner that supports you through every step of homeownership. Explore Plans.
©2026 Century 21 Real Estate LLC. All rights reserved. CENTURY 21®, the CENTURY 21 Logo and C21® are service marks owned by Century 21 Real Estate LLC. Century 21 Real Estate LLC fully supports the principles of the Fair Housing Act and the Equal Opportunity Act. Each office is independently owned and operated. Listing information is deemed reliable but not guaranteed accurate.