
843 Sunfish St, Austin, TX 78734
Local realty services provided by:CENTURY 21 Judge Fite Company
Listed by: julie reistrup
Office: keller williams - lake travis
MLS#:3963846
Source:ACTRIS
843 Sunfish St,Austin, TX 78734
$599,000
- 4 Beds
- 4 Baths
- 2,827 sq. ft.
- Single family
- Active
Price summary
- Price:$599,000
- Price per sq. ft.:$211.89
About this home
Experience the joys of lake living at this remarkable Lakeway home! This stunning 4 bedroom, 3.5 bath home boasts a bright, open floor plan with breathtaking views of the Live Oak Golf Course. Enjoy the convenience of single-story living with 3 bedrooms on the main floor, while the 4th bedroom complete with a full bathroom is upstairs. For entertaining, multiple living and dining areas await, with a kitchen featuring granite countertops, a cooktop, a built-in oven, and a breakfast area. The formal dining room offers a built-in buffet and an adjacent wet bar. Relax in the family room with its cozy stone fireplace, cathedral ceiling adorned with wood beams, and abundant natural light. The first floor also includes a bonus room off the kitchen with direct backyard access. The spacious primary suite features an ensuite bathroom with dual vanities, a custom walk-in shower, and a soaking tub. With easy access to Lake Travis, you can cool off at the Lakeway Swim Center, explore the trails in Hamilton Greenbelt, or enjoy a game of pickleball at Lakeway City Park. After a fun day out, savor dinner at nearby spots like Oaks at Lakeway, HEB, or Hill Country Galleria. Zoned for the highly-rated Lake Travis ISD and conveniently located less than 10 minutes from Baylor Scott & White Medical Center. Don’t miss the chance to enjoy lake living every day!...
Contact an agent
Home facts
- Year built:1980
- Subdivision & Development:Lakeway Sec 14
- Listing ID #:3963846
- Updated:October 08, 2026 at 04:05 PM
Rooms and interior
- Bedrooms:4
- Total bathrooms:4
- Full bathrooms:3
- Half bathrooms:1
- Flooring:Carpet, Tile, Vinyl
- Kitchen Description:Built-In Oven(s), Cooktop, Dishwasher, Disposal, Electric Cooktop, Microwave, Oven, Refrigerator
- Living area:2,827 sq. ft.
Heating and cooling
- Cooling:Central, Electric
- Heating:Central, Electric
- Central air:Yes
Structure and exterior
- Roof:Tile
- Year built:1980
- Building area:2,827 sq. ft.
- Lot area:0.28 Acres
- Lot Features:Back Yard, Backs To Golf Course, Front Yard, Level, Public Maintained Road, Trees-Large (Over 40 Ft)
- Construction Materials:Stone, Wood Siding
- Exterior Features:Exterior Steps
- Foundation Description:Slab
Schools
- High school:Lake Travis
- Elementary school:Serene Hills
Utilities
- Water:MUD
- Sewer:Septic Tank
Finances and disclosures
- Price:$599,000
- Price per sq. ft.:$211.89
- Tax amount:$12,503 (2026)
Features and amenities
- Appliances:Built-In Oven(s), Cooktop, Dishwasher, Disposal, Electric Cooktop, Intercom, Microwave, Oven, Refrigerator
- Amenities:Storage
Parking
- Total parking spaces:6
- Parking description:Attached, Door-Single, Driveway, Garage, Garage Door Opener, Garage Faces Side, Inside Entrance, Kitchen Level, Off Street, Side By Side
- Garage:Yes
- Garage spaces:2
New listings near 843 Sunfish St
- New
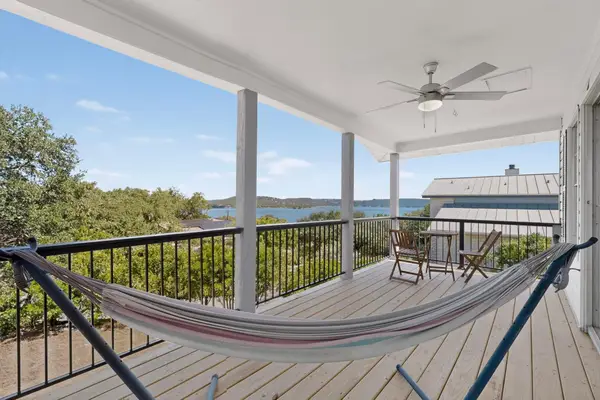 $475,000Active3 beds 2 baths1,800 sq. ft.
15205 Back Of The Moon St, Austin, TX 78734
MLS# 1265753Listed by: LPT REALTY LLC - ASCEND GROUP - New
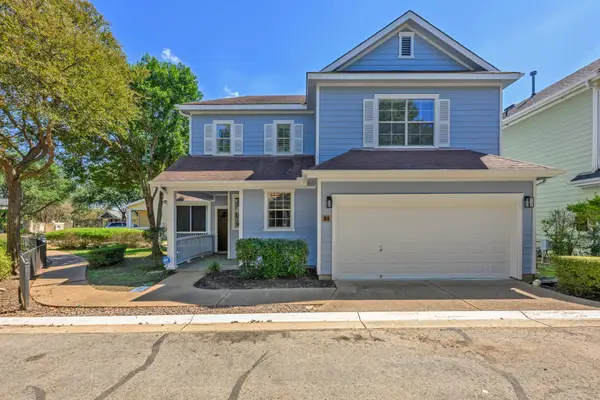 $400,000Active3 beds 3 baths2,148 sq. ft.
6704 Menchaca Rd #31, Austin, TX 78745
MLS# 1320688Listed by: KELLER WILLIAMS REALTY - New
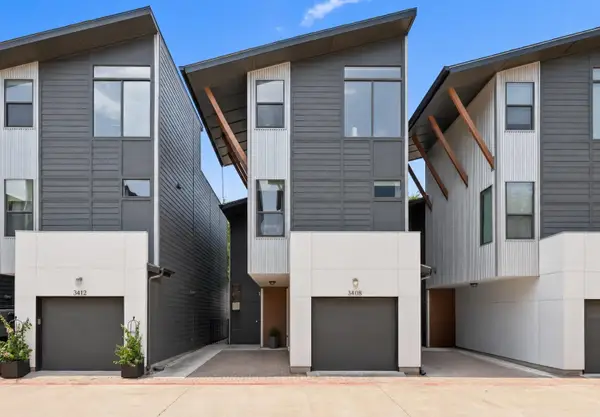 $535,000Active2 beds 3 baths1,518 sq. ft.
3408 Charlotte Rose Dr, Austin, TX 78704
MLS# 1486447Listed by: COMPASS RE TEXAS, LLC - New
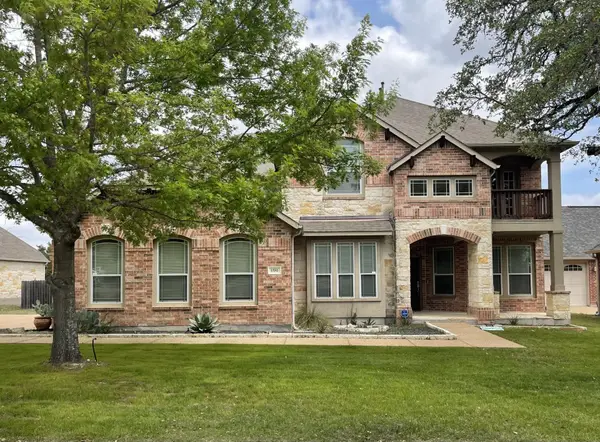 $855,000Active4 beds 4 baths3,301 sq. ft.
1581 Grassy Field Rd, Austin, TX 78737
MLS# 1503969Listed by: LISTWITHFREEDOM.COM - New
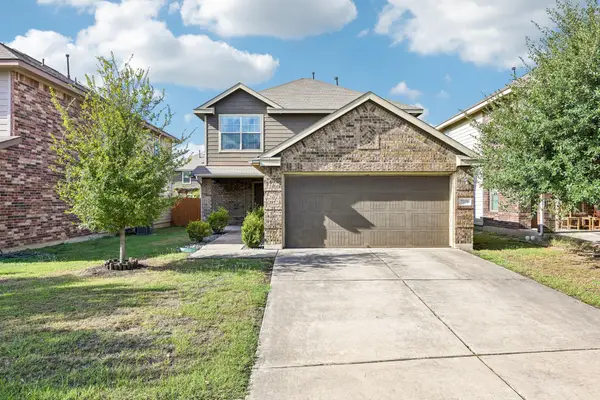 $337,500Active3 beds 3 baths1,684 sq. ft.
7229 Outfitter Dr, Austin, TX 78744
MLS# 1728315Listed by: COMPASS RE TEXAS, LLC - New
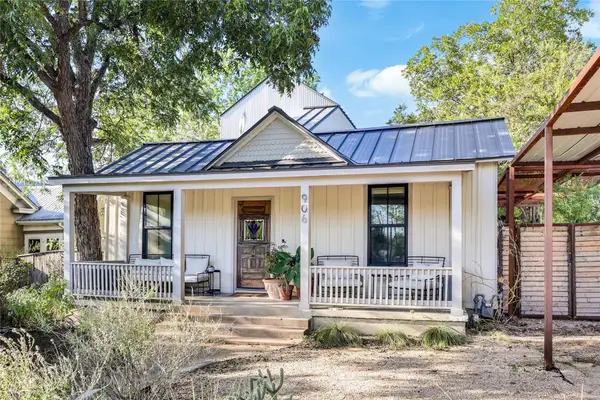 $1,100,000Active3 beds 3 baths1,530 sq. ft.
906 E 14th St #A, Austin, TX 78702
MLS# 1848271Listed by: EXP REALTY, LLC - Open Sat, 11am to 12:30pmNew
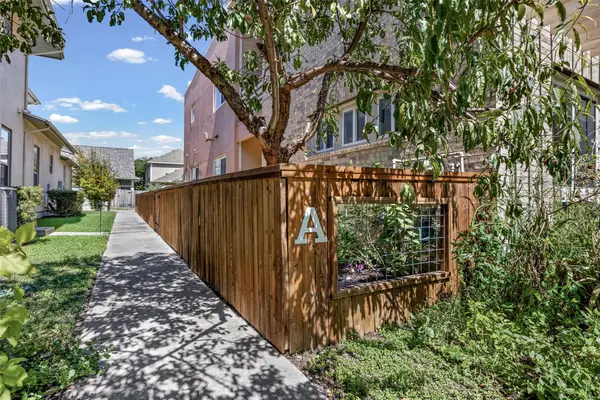 $630,000Active2 beds 2 baths1,294 sq. ft.
2016 Simond Ave #A, Austin, TX 78723
MLS# 1906434Listed by: EXP REALTY, LLC - New
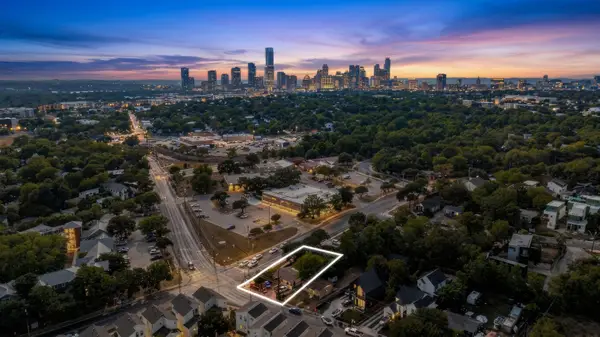 $399,999Active3 beds 1 baths1,080 sq. ft.
2900 Webberville Rd, Austin, TX 78702
MLS# 2307904Listed by: LOKATION REAL ESTATE, LLC - Open Sun, 1 to 3pmNew
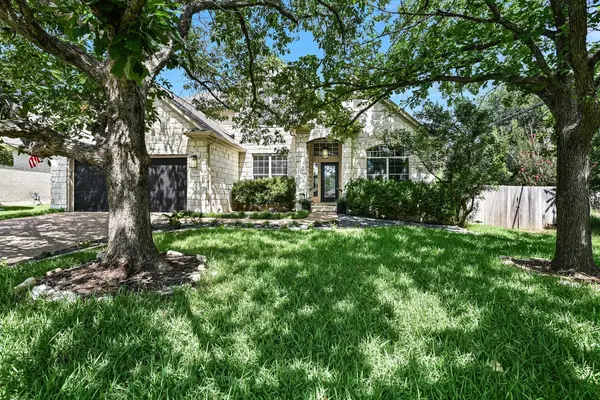 $1,250,000Active4 beds 3 baths2,729 sq. ft.
5913 Republic Of Texas Blvd, Austin, TX 78735
MLS# 2377714Listed by: KELLER WILLIAMS - LAKE TRAVIS - New
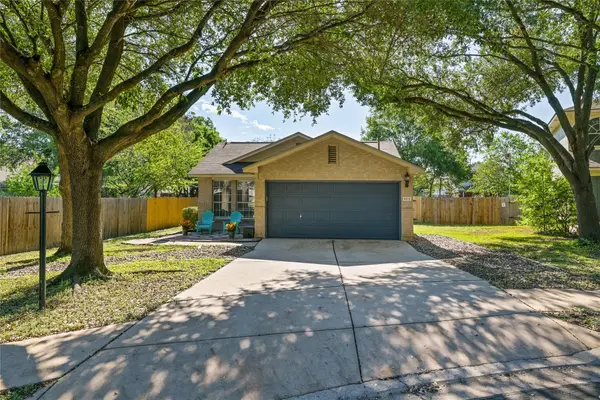 $319,000Active3 beds 2 baths1,271 sq. ft.
1804 Monks Tale Ct, Austin, TX 78748
MLS# 2656103Listed by: EXP REALTY, LLC


Protect your home and budget from life's surprises with an Assurant Home Warranty, backed by a partner that supports you through every step of homeownership. Explore Plans.
©2026 Century 21 Real Estate LLC. All rights reserved. CENTURY 21®, the CENTURY 21 Logo and C21® are service marks owned by Century 21 Real Estate LLC. Century 21 Real Estate LLC fully supports the principles of the Fair Housing Act and the Equal Opportunity Act. Each office is independently owned and operated. Listing information is deemed reliable but not guaranteed accurate.