
8501 Persimmon Grv, Austin, TX 78737
Local realty services provided by:CENTURY 21 North East
Listed by: audra burtch
Office: compass re texas, llc.
MLS#:8878685
Source:ACTRIS
Upcoming open houses
- Sun, Oct 1802:00 pm - 04:00 pm
Price summary
- Price:$850,000
- Price per sq. ft.:$251.26
- Monthly HOA dues:$30
About this home
Welcome to 8501 Persimmon Grove in the Goldenwood West neighborhood in the Dripping Springs community where spacious living, flexibility, and a peaceful Hill Country setting come together! Situated on a beautifully treed 1.16-acre corner lot, this single-story home offers 4 bedrooms, 3 full baths, multiple living and dining areas, a detached office, and two primary suites—ideal for multigenerational living, guests, or simply room to spread out. At the heart of the home, the family room features high ceilings and a floor-to-ceiling stone, wood-burning fireplace. The flexible floor plan includes three living areas, abundant storage, and a second living space with wet bar, fireplace, and patio access. The main primary suite offers a spacious walk-in closet, patio access, and an attached bonus room with separate entrance—perfect for a gym, nursery, playroom, or work-from-home space. A detached, finished office with mini-split HVAC provides a private, comfortable workspace away from the main home. Outdoors, enjoy multiple decks overlooking a spacious, tree-filled yard with raised garden beds, room for a future pool or workshop, and plenty of space to relax or entertain. A circular driveway and separate driveway offer additional parking. Originally remodeled in 2008 with a 1,293-square-foot addition, the home has been further refreshed with neutral paint, removal of popcorn ceilings, updated fixtures, and a refinished deck. Residents enjoy community amenities including a pool, playground, and tennis courts. Conveniently located off RM 1826, the home is approximately 20 miles from downtown Austin and just minutes from local wineries, breweries, Salt Lick BBQ, H-E-B, and Belterra Village for shopping, dining, and entertainment. Zoned to highly regarded Dripping Springs ISD. Space to live, work, play, and grow—all on over an acre in the Texas Hill Country!...
Contact an agent
Home facts
- Year built:1985
- Subdivision & Development:Goldenwood West
- Listing ID #:8878685
- Updated:October 08, 2026 at 07:48 PM
Rooms and interior
- Bedrooms:4
- Total bathrooms:3
- Full bathrooms:3
- Flooring:Tile, Vinyl
- Kitchen Description:Built-In Electric Oven, Dishwasher, Disposal, Electric Cooktop, Electric Oven
- Living area:3,383 sq. ft.
Heating and cooling
- Cooling:Central, Electric
- Heating:Central, Electric, Fireplace(s)
- Central air:Yes
Structure and exterior
- Roof:Composition, Shingle
- Year built:1985
- Building area:3,383 sq. ft.
- Lot area:1.16 Acres
- Lot Features:Back Yard, Corner Lot, Front Yard, Many Trees, Trees-Large (Over 40 Ft)
- Construction Materials:HardiPlank Type, Stone
- Exterior Features:Private Entrance, Private Yard
- Foundation Description:Slab
Schools
- High school:Dripping Springs
- Elementary school:Cypress Springs
Utilities
- Water:Private
- Sewer:Septic Tank
Finances and disclosures
- Price:$850,000
- Price per sq. ft.:$251.26
- Tax amount:$10,945 (2025)
Features and amenities
- Appliances:Built-In Electric Oven, Dishwasher, Disposal, Electric Cooktop, Electric Oven, Electric Water Heater
Parking
- Total parking spaces:7
- Parking description:Attached, Circular Driveway, Driveway, Garage
- Garage:Yes
- Garage spaces:2
New listings near 8501 Persimmon Grv
- New
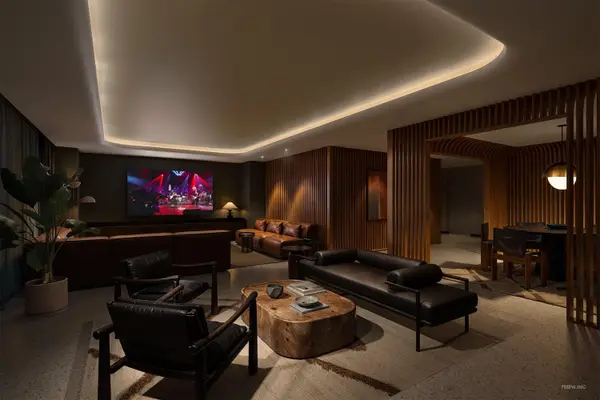 $1,525,000Active3 beds 3 baths1,622 sq. ft.
2121 S Congress Ave #402, Austin, TX 78704
MLS# 1398070Listed by: DOUGLAS ELLIMAN REAL ESTATE - New
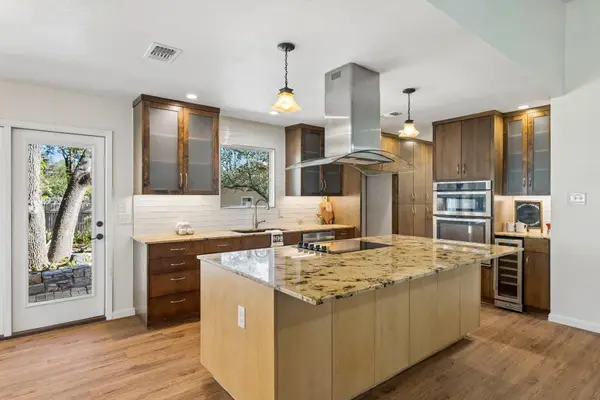 $515,000Active3 beds 2 baths1,481 sq. ft.
3415 Amalfi Cv, Austin, TX 78759
MLS# 1871223Listed by: EXP REALTY, LLC - New
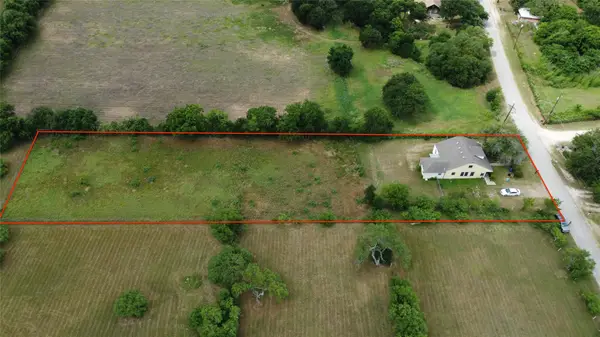 $525,000Active1 Acres
5417 Rogers Ln, Austin, TX 78724
MLS# 4986615Listed by: COMPASS RE TEXAS, LLC - Open Sun, 2 to 4pmNew
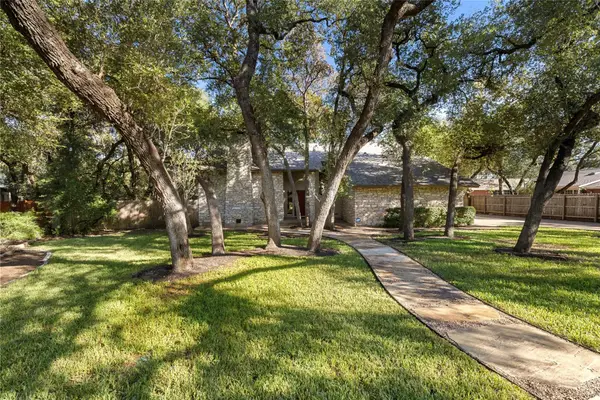 $1,120,000Active4 beds 3 baths2,423 sq. ft.
8505 Greenflint Ln, Austin, TX 78759
MLS# 5622113Listed by: BRAMLETT PARTNERS - New
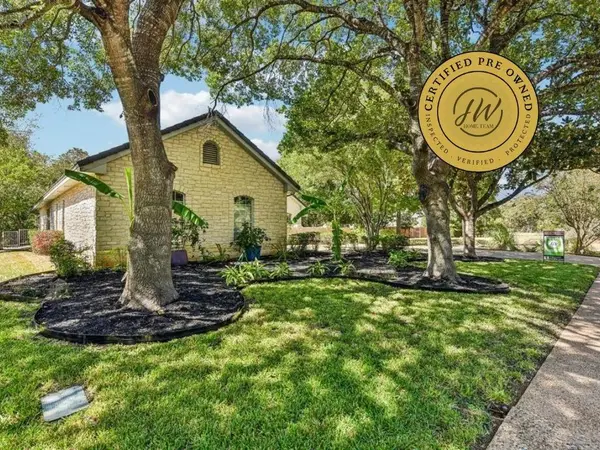 $900,000Active4 beds 4 baths3,524 sq. ft.
10002 Shinnecock Hills Dr, Austin, TX 78747
MLS# 6296760Listed by: KELLER WILLIAMS REALTY - New
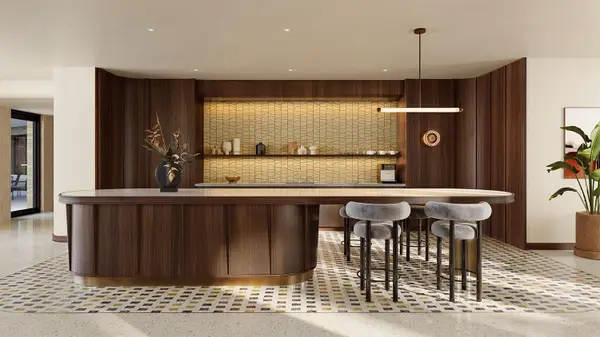 $720,000Active2 beds 2 baths1,039 sq. ft.
2121 S Congress Ave #501, Austin, TX 78704
MLS# 6836013Listed by: DOUGLAS ELLIMAN REAL ESTATE - Open Sat, 11am to 1pmNew
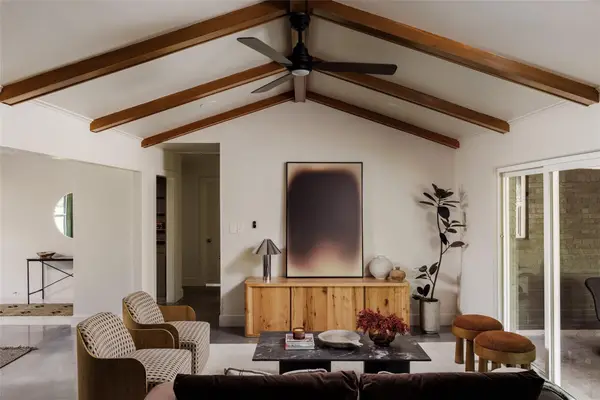 $539,000Active4 beds 3 baths2,342 sq. ft.
905 Berrywood Dr, Austin, TX 78753
MLS# 1167363Listed by: COMPASS RE TEXAS, LLC - New
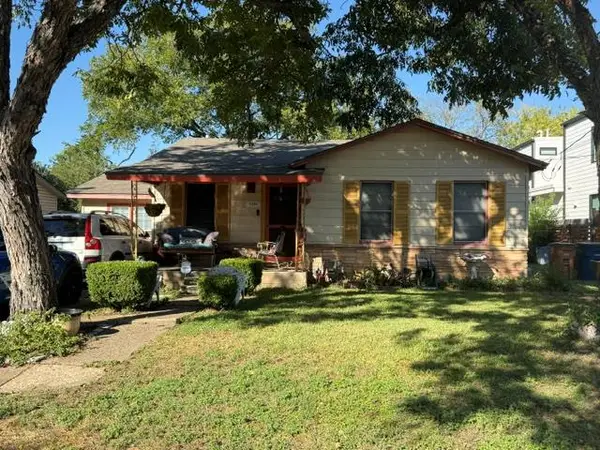 $499,950Active2 beds 1 baths1,121 sq. ft.
1106 Justin Ln, Austin, TX 78757
MLS# 1257389Listed by: HOWARD SCHMIDT REAL ESTATE - New
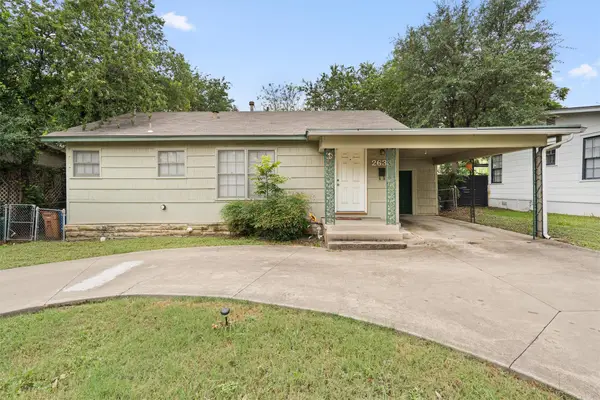 $485,000Active2 beds 1 baths980 sq. ft.
2633 W 45th St, Austin, TX 78731
MLS# 5272908Listed by: COMPASS RE TEXAS, LLC - New
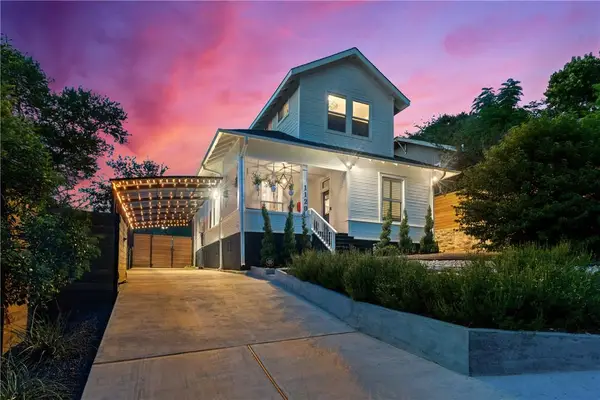 $1,274,900Active2 beds 2 baths1,602 sq. ft.
1120 W 7th St, Austin, TX 78703
MLS# 2241024Listed by: MORELAND PROPERTIES


Protect your home and budget from life's surprises with an Assurant Home Warranty, backed by a partner that supports you through every step of homeownership. Explore Plans.
©2026 Century 21 Real Estate LLC. All rights reserved. CENTURY 21®, the CENTURY 21 Logo and C21® are service marks owned by Century 21 Real Estate LLC. Century 21 Real Estate LLC fully supports the principles of the Fair Housing Act and the Equal Opportunity Act. Each office is independently owned and operated. Listing information is deemed reliable but not guaranteed accurate.