
865 Catalina Ln, Austin, TX 78737
Local realty services provided by:CENTURY 21 North East
Listed by: greg rives
Office: presidio group, realtors
MLS#:8609102
Source:ACTRIS
865 Catalina Ln,Austin, TX 78737
$815,000
- 4 Beds
- 3 Baths
- 2,825 sq. ft.
- Single family
- Active
Upcoming open houses
- Sun, Sep 2701:00 pm - 03:00 pm
Price summary
- Price:$815,000
- Price per sq. ft.:$288.5
- Monthly HOA dues:$48.33
About this home
Beautiful Belterra home designed for seamless everyday living! With four bedrooms, three full bathrooms, and two offices, this home offers an ideal blend of single level spacious living, modern amenities, and peaceful outdoor surroundings. Situated on a desirable 0.20-acre lot backing to a greenbelt, this 2,825-square-foot residence provides privacy, comfort, and room to live, work, and entertain. Plenty of space for family and guests. Two dedicated offices, perfect for working from home, study, or creative pursuits. Granite countertops in the kitchen with dedicated coffee bar, complemented by a large island that creates a beautiful centerpiece for cooking, entertaining, and gathering. Easily entertain using adjacent bar complete with dedicated refrigerated wine and beverage storage. Step outside and enjoy the serene natural setting of the adjoining greenbelt. The outdoor amenities, including a kitchen, fire pit, swing and wrought iron fencing offer a relaxing atmosphere and a sense of privacy that is hard to find! Full automatic irrigation and hobby area in garage. Over 17 miles of hike and bike paths in the community with a pool. Your family will love it here! Schedule your private showing today and experience all that this Belterra home has to offer!...
Contact an agent
Home facts
- Year built:2015
- Subdivision & Development:Belterra Ph 4 Sec 12B
- Listing ID #:8609102
- Updated:September 21, 2026 at 08:44 PM
Rooms and interior
- Bedrooms:4
- Total bathrooms:3
- Full bathrooms:3
- Flooring:Carpet, Tile, Wood
- Kitchen Description:Bar Fridge, Built-In Electric Oven, Dishwasher, Disposal, Electric Oven, Exhaust Fan, Gas Cooktop, Microwave, Vented Exhaust Fan, Wine Cooler
- Living area:2,825 sq. ft.
Heating and cooling
- Cooling:Central
- Heating:Central, Fireplace(s), Propane
- Central air:Yes
Structure and exterior
- Roof:Composition
- Year built:2015
- Building area:2,825 sq. ft.
- Lot area:0.2 Acres
- Lot Features:Back Yard, Front Yard
- Construction Materials:Brick
- Exterior Features:Exterior Steps, Gas Grill, Gutters Full, Outdoor Grill, Private Yard
- Foundation Description:Slab
Schools
- High school:Dripping Springs
- Elementary school:Rooster Springs
Utilities
- Water:MUD
Finances and disclosures
- Price:$815,000
- Price per sq. ft.:$288.5
- Tax amount:$17,518 (2025)
Features and amenities
- Appliances:Bar Fridge, Built-In Electric Oven, Dishwasher, Disposal, Electric Oven, Exhaust Fan, Gas Cooktop, Microwave, Vented Exhaust Fan, Water Heater, Wine Cooler
- Amenities:Bookcases, Pantry
Parking
- Total parking spaces:4
- Parking description:Attached, Driveway, Garage, Garage Door Opener, Side By Side
- Garage:Yes
- Garage spaces:3
New listings near 865 Catalina Ln
 $1,450,000Pending3 beds 3 baths1,623 sq. ft.
1916 S 3rd St, Austin, TX 78704
MLS# 7295803Listed by: JOSEPH PROPERTIES LLC- New
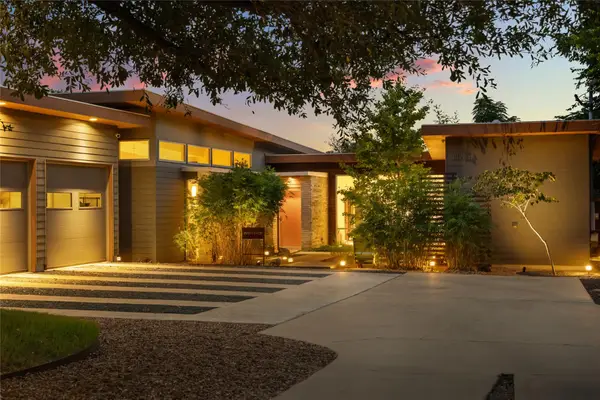 $1,700,000Active4 beds 5 baths2,506 sq. ft.
1117 Stobaugh St, Austin, TX 78757
MLS# 3980703Listed by: DOUGLAS ELLIMAN REAL ESTATE - Open Sat, 11am to 5pmNew
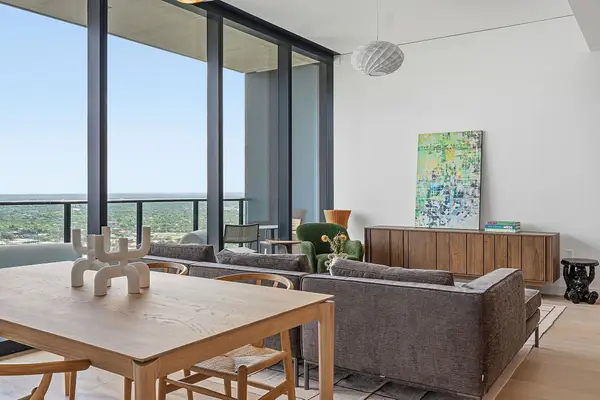 $1,585,000Active2 beds 2 baths1,265 sq. ft.
610 Davis St #4102, Austin, TX 78701
MLS# 9995655Listed by: URBANSPACE - New
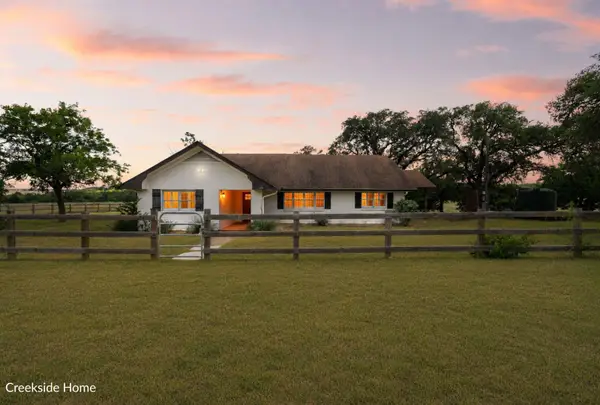 $4,995,000Active3 beds 3 baths3,645 sq. ft.
00 Nutty Brown Rd, Austin, TX 78737
MLS# 2362128Listed by: KELLER WILLIAMS REALTY - New
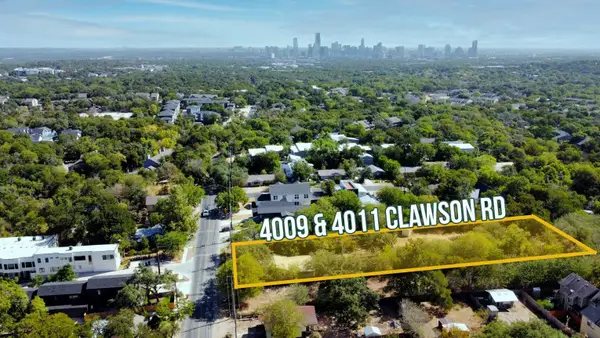 $1,650,000Active1.04 Acres
4009 Clawson Rd, Austin, TX 78704
MLS# 2654060Listed by: SAYERS REAL ESTATE ADVISORS - New
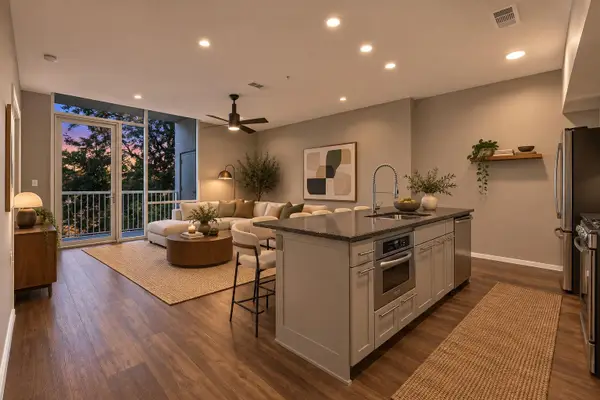 $399,000Active1 beds 1 baths743 sq. ft.
1600 Barton Springs Rd #5308, Austin, TX 78704
MLS# 4237288Listed by: AUSTINREALESTATE.COM - New
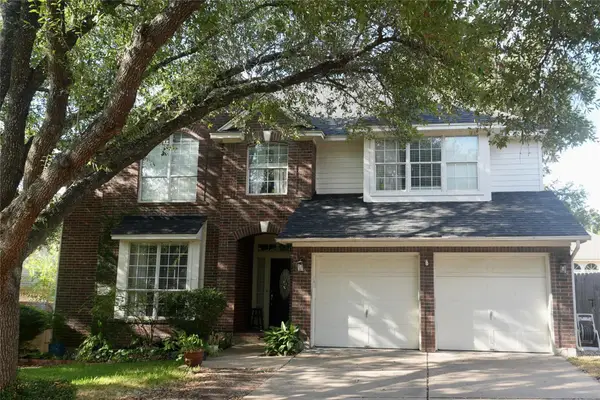 $550,000Active4 beds 3 baths2,598 sq. ft.
1525 Visalia Ln, Austin, TX 78727
MLS# 8840809Listed by: CREEKVIEW REALTY 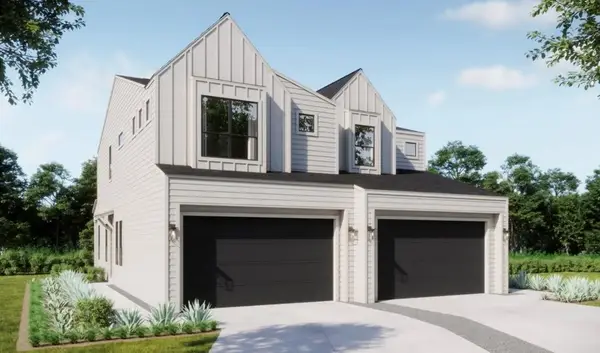 $419,990Pending3 beds 3 baths1,698 sq. ft.
8020 Bird Song Cir, Austin, TX 78745
MLS# 8937349Listed by: FIRST TEXAS BROKERAGE COMPANY- New
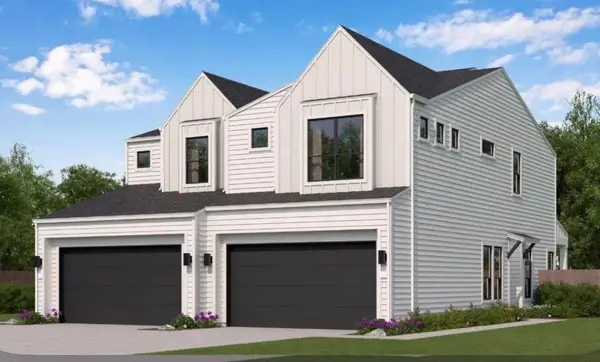 $432,970Active3 beds 3 baths1,583 sq. ft.
8022 Bird Song Cir, Austin, TX 78745
MLS# 3766861Listed by: FIRST TEXAS BROKERAGE COMPANY


Protect your home and budget from life's surprises with an Assurant Home Warranty, backed by a partner that supports you through every step of homeownership. Explore Plans.
©2026 Century 21 Real Estate LLC. All rights reserved. CENTURY 21®, the CENTURY 21 Logo and C21® are service marks owned by Century 21 Real Estate LLC. Century 21 Real Estate LLC fully supports the principles of the Fair Housing Act and the Equal Opportunity Act. Each office is independently owned and operated. Listing information is deemed reliable but not guaranteed accurate.