
865 Wild Rose Dr, Austin, TX 78737
Local realty services provided by:CENTURY 21 Judge Fite Company
Listed by: dawn lanier
Office: coldwell banker realty
MLS#:8802113
Source:ACTRIS
Price summary
- Price:$599,000
- Price per sq. ft.:$288.54
- Monthly HOA dues:$92
About this home
Rare find in highly desirable Highpointe community. Immaculately maintained one-story has numerous updates (Please read the list). Coveted 4 BD, 3 FULL BA home backs to greenspace. No neighbors directly behind the property, 6' tall privacy fence & ornamental iron fence with gate. No steps, no carpet, all limestone exterior = easy to maintain! Wonderful living area with gas log FP and wall of windows spanning the back of the home. Hardwood flooring flows throughout including all bedrooms with tile in the wet areas. Chef's kitchen features: granite countertops, stainless appliances, gas cooktop, large granite island suitable for bar stools perfect for light meals and entertaining guests, plus a Bosch refrigerator which conveys with the sale! Flowing seamlessly into the living and dining areas, the kitchen, which is always the heart of the home, creates an open and inviting space ideal for gatherings. Your Primary Suite is spacious and bathed in natural light through the bank of windows. Your Primary Bathroom features: large walk-in shower with two showerheads, granite topped dual vanity, incredible walk-in closet with shelving to keep you organized. All 3 secondary bedrooms are generously sized, bonus none of the bedroom walls touch for privacy, have ceiling fans & hardwood flooring. Trane HVAC system installed 2023 - ecobee3 WiFi thermostat. Spacious, relaxing backyard with views on your covered patio with ceiling fan, a spot for your outdoor TV and another outdoor living area suitable for a firepit. Highpointe is a gated, Hill Country master-planned community in SW Austin spanning roughly 740 AC in unincorporated Hays County off Sawyer Ranch Road. It sits roughly 20 miles from Downtown Austin and 9 miles from Dripping Springs. It offers an abundance of amenities including 3 pools, a 2-story fitness center, amenity center, 4 sport courts and fields and several nature trails winding throughout the community and within walking/biking distance to the elementary school....
Contact an agent
Home facts
- Year built:2014
- Subdivision & Development:Highpointe Condo
- Listing ID #:8802113
- Updated:November 21, 2026 at 07:03 PM
Rooms and interior
- Bedrooms:4
- Total bathrooms:3
- Full bathrooms:3
- Flooring:Tile, Wood
- Kitchen Description:Built-In Oven(s), Dishwasher, Disposal, Exhaust Fan, Microwave, Self Cleaning Oven
- Living area:2,076 sq. ft.
Heating and cooling
- Cooling:Central
- Heating:Central, Natural Gas
- Central air:Yes
Structure and exterior
- Roof:Composition
- Year built:2014
- Building area:2,076 sq. ft.
- Lot Features:Level, Sprinkler - Automatic, Trees-Small (Under 20 Ft)
- Construction Materials:Masonry All Sides
- Exterior Features:Private Yard
- Foundation Description:Slab
Schools
- High school:Dripping Springs
- Elementary school:Sycamore Springs
Utilities
- Water:MUD
Finances and disclosures
- Price:$599,000
- Price per sq. ft.:$288.54
Features and amenities
- Appliances:Built-In Oven(s), Convection Oven, Dishwasher, Disposal, Exhaust Fan, Microwave, Self Cleaning Oven, Water Heater
- Amenities:Pantry
Parking
- Total parking spaces:4
- Parking description:Attached, Garage Door Opener, Garage Faces Front
- Garage:Yes
- Garage spaces:2
New listings near 865 Wild Rose Dr
- New
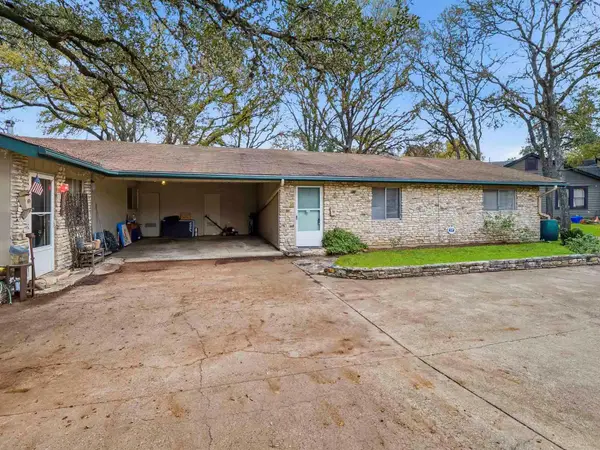 $825,000Active-- beds -- baths1,850 sq. ft.
1605 Norris Dr, Austin, TX 78704
MLS# 1171243Listed by: COMPASS RE TEXAS, LLC - New
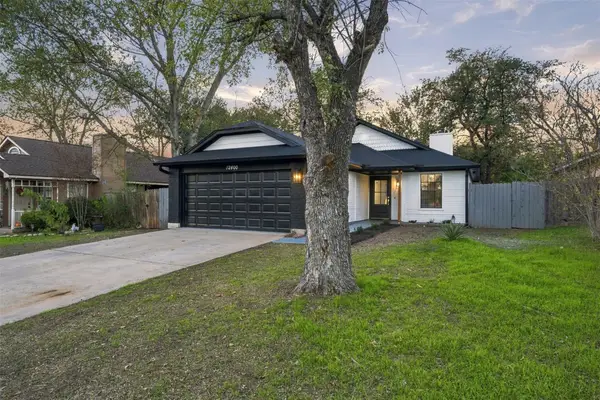 $339,000Active3 beds 2 baths1,058 sq. ft.
12400 Emery Oaks Rd, Austin, TX 78758
MLS# 1955838Listed by: OLVERA BOLTON PROPERTIES - New
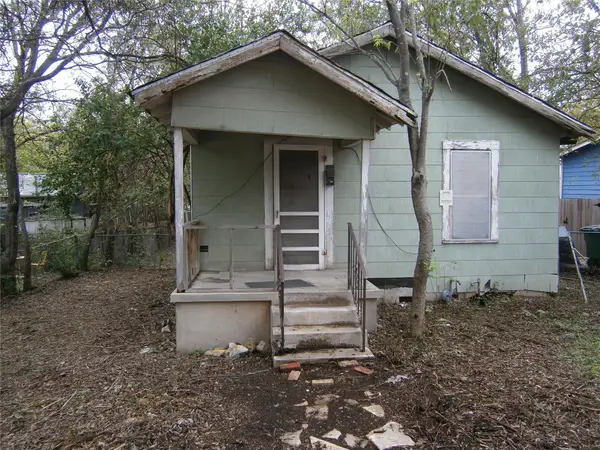 $350,000Active2 beds 1 baths520 sq. ft.
1802 Cedar Ave, Austin, TX 78702
MLS# 3134286Listed by: UNITED REAL ESTATE AUSTIN - New
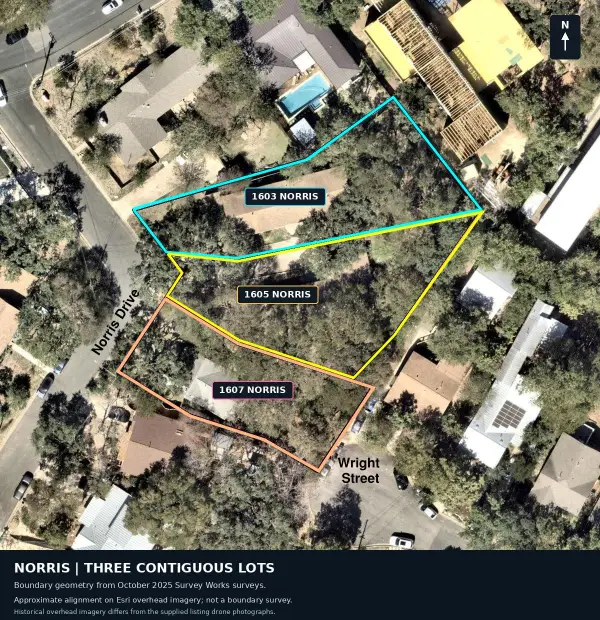 $2,425,000Active0.22 Acres
1603, 1605, and 1607 Norris Dr, Austin, TX 78704
MLS# 3531071Listed by: COMPASS RE TEXAS, LLC - New
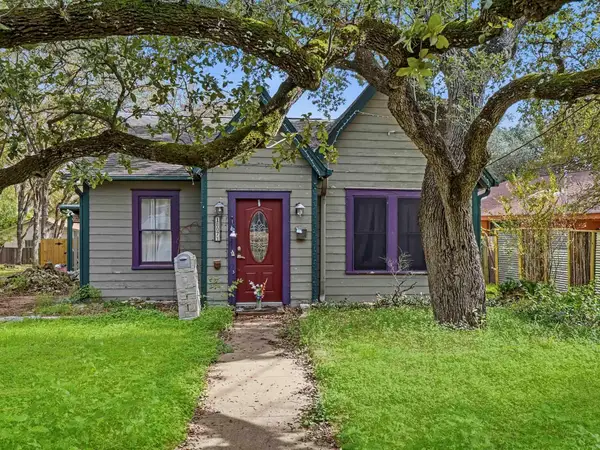 $775,000Active3 beds 2 baths1,284 sq. ft.
1607 Norris Dr, Austin, TX 78704
MLS# 4955162Listed by: COMPASS RE TEXAS, LLC - New
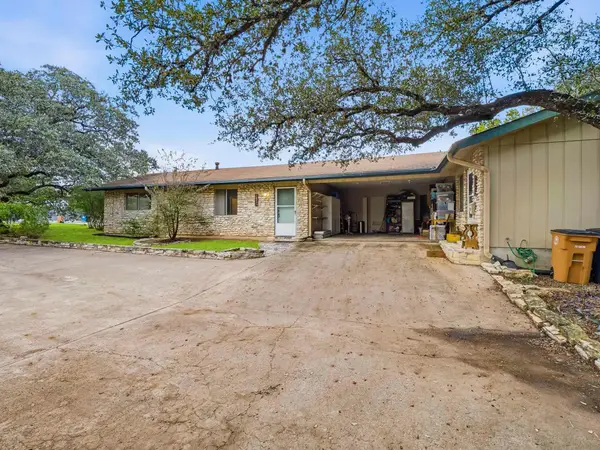 $825,000Active-- beds -- baths1,850 sq. ft.
1603 Norris Dr, Austin, TX 78704
MLS# 9440268Listed by: COMPASS RE TEXAS, LLC - New
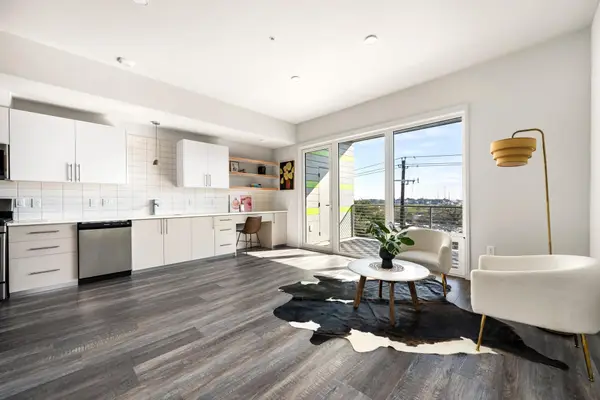 $265,000Active1 beds 1 baths675 sq. ft.
4004 Banister Ln #305, Austin, TX 78704
MLS# 3678228Listed by: DEN PROPERTY GROUP - Open Sun, 12 to 4pmNew
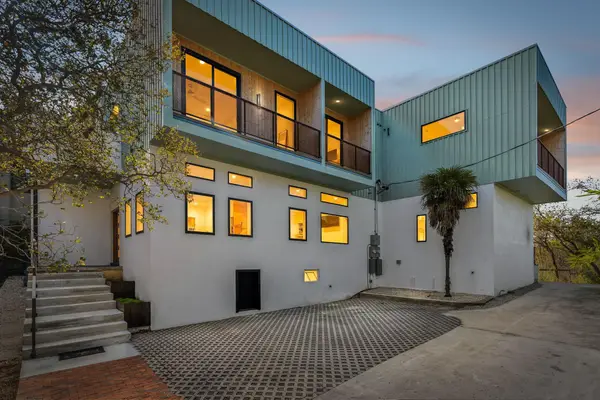 $2,500,000Active8 beds 6 baths4,374 sq. ft.
3000 Oak Crest Ave #A B & C, Austin, TX 78704
MLS# 5230785Listed by: EXP REALTY, LLC - New
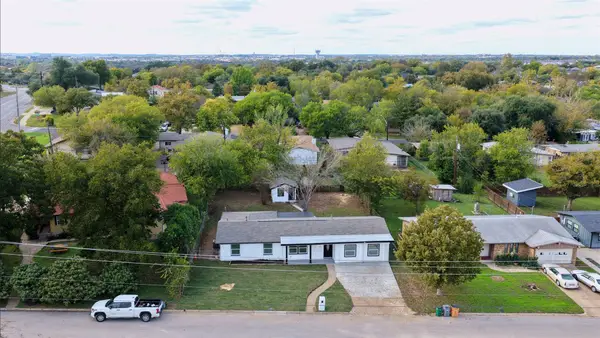 $499,999Active4 beds 3 baths1,890 sq. ft.
4802 Tannehill Ln, Austin, TX 78723
MLS# 1539077Listed by: ALL CITY REAL ESTATE LTD. CO - New
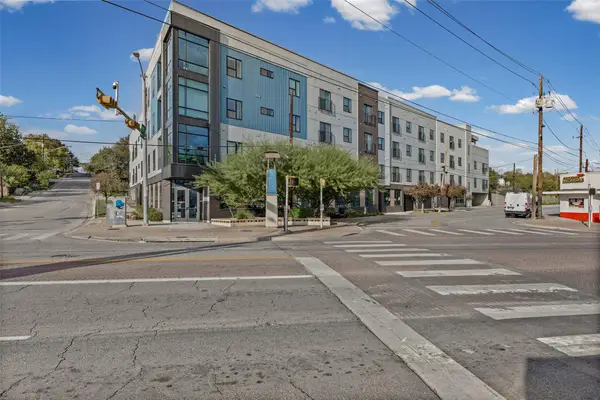 $149,000Active-- beds 1 baths390 sq. ft.
2220 Webberville Rd #223, Austin, TX 78702
MLS# 6535527Listed by: COLDWELL BANKER REALTY


Protect your home and budget from life's surprises with an Assurant Home Warranty, backed by a partner that supports you through every step of homeownership. Explore Plans.
©2026 Century 21 Real Estate LLC. All rights reserved. CENTURY 21®, the CENTURY 21 Logo and C21® are service marks owned by Century 21 Real Estate LLC. Century 21 Real Estate LLC fully supports the principles of the Fair Housing Act and the Equal Opportunity Act. Each office is independently owned and operated. Listing information is deemed reliable but not guaranteed accurate.