
8711 Mountain Ridge Dr, Austin, TX 78759
Local realty services provided by:CENTURY 21 Judge Fite Company
Listed by: jennifer puryear, alex stevens
Office: re/max fine properties
MLS#:4107072
Source:ACTRIS
8711 Mountain Ridge Dr,Austin, TX 78759
$724,988Last list price
- 4 Beds
- 3 Baths
- - sq. ft.
- Single family
- Sold
Sorry, we are unable to map this address
Price summary
- Price:$724,988
About this home
BEST AND FINAL OFFERS TO BE SUBMITTED BY 10AM ON MONDAY, AUGUST 10TH.
Nestled beneath a canopy of majestic heritage oak trees in highly sought-after Westover Hills, this beautifully refreshed single-story home offers the perfect blend of timeless charm and modern updates in one of North Central Austin's most desirable neighborhoods.
The open-concept living spaces are filled with natural light, highlighted by soaring vaulted ceilings, skylights, a striking floor-to-ceiling limestone fireplace, and walls of windows overlooking the private backyard. The flexible second living area offers endless possibilities as a family room, home office, or playroom.
Conveniently located just minutes from The Domain, Q2 Stadium, major employers, shopping, dining, and top-rated schools, this home combines an unbeatable location with exceptional value. A rare opportunity to enjoy updated living in one of Austin's most established and beloved neighborhoods.
Featuring 4 spacious bedrooms, 2.5 bathrooms, two generous living areas, and a 2-car garage, the thoughtfully designed floor plan is ideal for both everyday living and entertaining. Recent improvements include luxury vinyl plank flooring, new carpet in three bedrooms, fresh interior paint, and the complete removal of popcorn ceilings, creating a bright, clean, move-in-ready interior. Beyond the 2 car garage you’ll find additional space to fit your lifestyle, including a dedicated workshop or storage room, plus a separate backyard storage shed, perfect for hobbies, tools, seasonal décor, or extra storage....
Contact an agent
Home facts
- Year built:1971
- Subdivision & Development:Westover Hills Sec 05
- Listing ID #:4107072
- Updated:August 31, 2026 at 06:20 AM
Rooms and interior
- Bedrooms:4
- Total bathrooms:3
- Full bathrooms:2
- Half bathrooms:1
- Flooring:Carpet, Tile, Vinyl
- Kitchen Description:Cooktop, Dishwasher, Disposal, Electric Oven, Microwave, Refrigerator
Heating and cooling
- Cooling:Central
- Heating:Central, Natural Gas
- Central air:Yes
Structure and exterior
- Roof:Composition
- Year built:1971
- Lot Features:Sloped Down
- Construction Materials:Masonry All Sides, Stone
- Exterior Features:Private Yard
- Foundation Description:Slab
Schools
- High school:Anderson
- Elementary school:Hill
Utilities
- Water:Public
- Sewer:Public Sewer
Finances and disclosures
- Price:$724,988
- Tax amount:$15,501 (2026)
Features and amenities
- Appliances:Cooktop, Dishwasher, Disposal, Electric Oven, Microwave, Refrigerator, Washer/Dryer
- Laundry features:Washer/Dryer
- Amenities:Bookcases, Pantry
Parking
- Total parking spaces:4
- Parking description:Door-Single, Enclosed, Garage Door Opener, Garage Faces Front
- Garage:Yes
- Garage spaces:2
New listings near 8711 Mountain Ridge Dr
- New
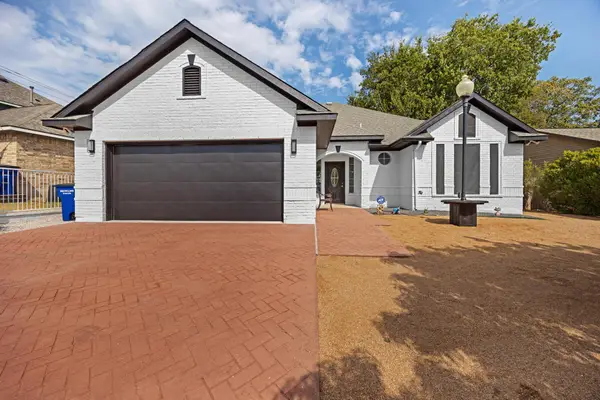 $475,000Active3 beds 2 baths1,550 sq. ft.
10901 Parkfield Dr, Austin, TX 78758
MLS# 8449743Listed by: KELLER WILLIAMS - LAKE TRAVIS - New
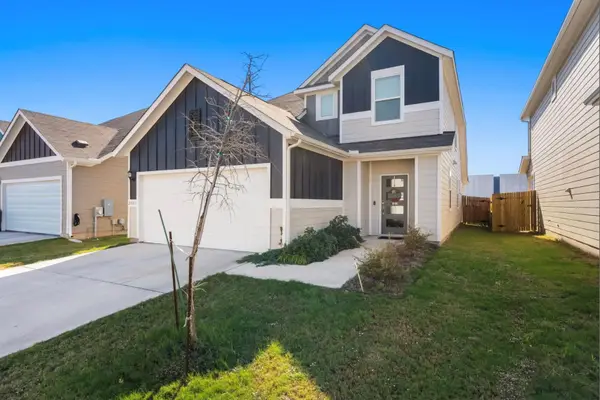 $399,000Active3 beds 3 baths1,798 sq. ft.
2803 Mary Elizabeth Dr, Austin, TX 78728
MLS# 1626639Listed by: 9 POINTS REALTY - New
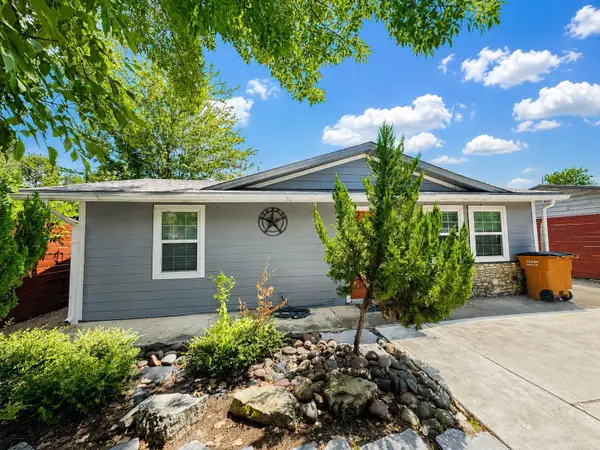 $375,000Active3 beds 3 baths1,204 sq. ft.
6711 Cruz St, Austin, TX 78741
MLS# 1740020Listed by: EQUITYWISE REALTY - New
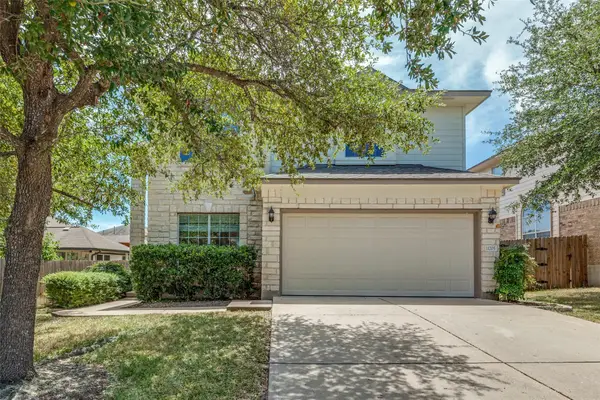 $499,000Active3 beds 3 baths2,349 sq. ft.
11205 Conchos River Trl, Austin, TX 78717
MLS# 8939509Listed by: KELLER WILLIAMS - LAKE TRAVIS - New
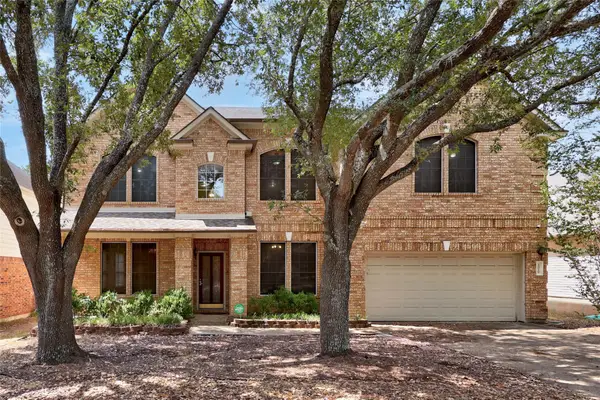 $647,000Active5 beds 3 baths3,559 sq. ft.
1519 Tamar Ln, Austin, TX 78727
MLS# 8842259Listed by: WEST HILL REALTY - New
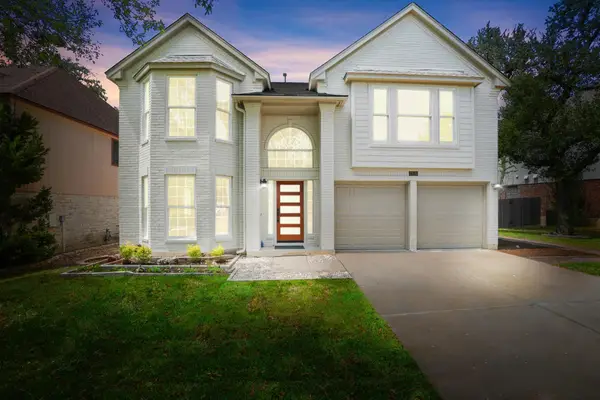 $699,900Active3 beds 3 baths2,266 sq. ft.
7826 Wheel Rim Cir, Austin, TX 78749
MLS# 1594717Listed by: NETWORTH REALTY OF AUSTIN - New
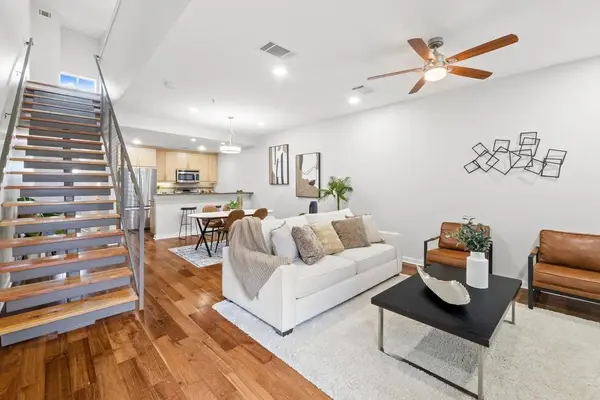 $299,500Active2 beds 3 baths1,538 sq. ft.
503 Swanee Dr #19, Austin, TX 78752
MLS# 1860765Listed by: JBGOODWIN REALTORS LT - New
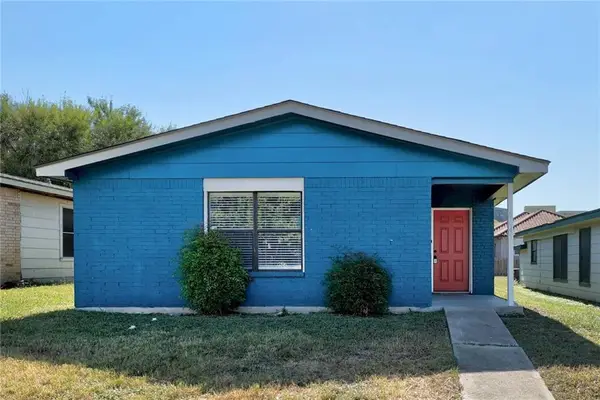 $275,000Active3 beds 2 baths1,269 sq. ft.
5645 Pinon Vista Dr, Austin, TX 78724
MLS# 8618038Listed by: EQUITYWISE REALTY - New
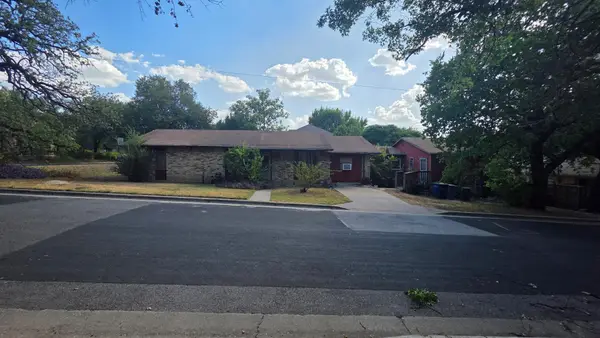 $1,275,000Active3 beds 2 baths2,184 sq. ft.
1801 Waterston Ave, Austin, TX 78703
MLS# 1467512Listed by: KELLER WILLIAMS REALTY - New
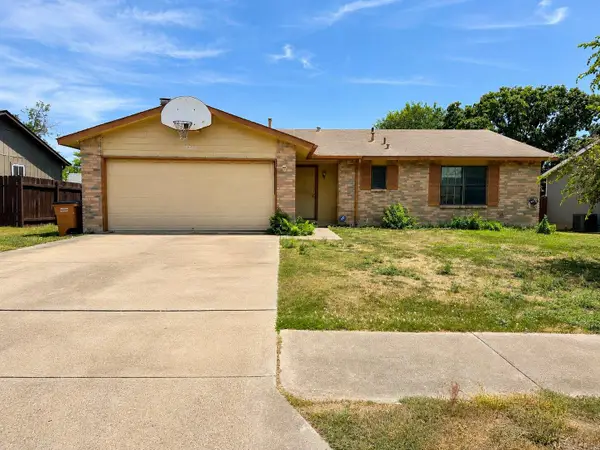 $315,000Active3 beds 2 baths1,345 sq. ft.
11203 Prairie Dove Cir, Austin, TX 78758
MLS# 7155733Listed by: AUSTIN CENTRAL REALTY LLC


Protect your home and budget from life's surprises with an Assurant Home Warranty, backed by a partner that supports you through every step of homeownership. Explore Plans.
©2026 Century 21 Real Estate LLC. All rights reserved. CENTURY 21®, the CENTURY 21 Logo and C21® are service marks owned by Century 21 Real Estate LLC. Century 21 Real Estate LLC fully supports the principles of the Fair Housing Act and the Equal Opportunity Act. Each office is independently owned and operated. Listing information is deemed reliable but not guaranteed accurate.