
8815 Blazyk Dr, Austin, TX 78737
Local realty services provided by:CENTURY 21 Judge Fite Company
Listed by: lauren frank, chad mahagan
Office: moreland properties
MLS#:2522437
Source:ACTRIS
8815 Blazyk Dr,Austin, TX 78737
$1,995,000
- 5 Beds
- 4 Baths
- 4,338 sq. ft.
- Single family
- Active
Price summary
- Price:$1,995,000
- Price per sq. ft.:$459.89
- Monthly HOA dues:$54.17
About this home
Designed by award-winning architect Hobbs Ink and built by Travis Creek Homes, this 4BD/3.5BA custom residence sits on a fully fenced one-acre cul-de-sac homesite with Hill Country views and over 4,300 sq ft of living space. A gated pebble-finish driveway winds past a recycled rainwater creek and fossilized rock bridge, setting the tone for a property as curated as it is serene. A fan cooled oversized front porch captures sweeping Hill Country views, while the backyard is designed for quiet evenings and effortless entertaining. A fan-cooled covered patio with a power sunscreen overlooks the private pool, while a separate outdoor fireplace retreat creates an inviting gathering space. An organic masonry raised-bed garden completes the outdoor experience.
Inside, the main level features a dedicated office that could serve as a fifth bedroom, along with a family room and media room for flexible living and entertaining. Upstairs, a fourth bedroom, full bath, and game room provide an ideal guest retreat or separate living space. Large windows, Bosch appliances, quartz surfaces, custom knotty alder cabinetry, detailed millwork, and a soapstone wood-burning stove create a warm, elegant atmosphere. Large walk-in closets and an oversized laundry room complete the interior.
One garage bay is climate-controlled and doubles as a workshop, while an insulated and cooled detached garage accommodates RV, boat or additional car storage, or your own personal gym and includes an upper loft with built-in work areas. Built for long-term performance, the home features geothermal HVAC, a whole-house generator, a buried 1,000-gallon propane tank, and a tornado/safe room. Recent updates include fresh interior paint, partial flooring, and roof with gutters. Privacy, nature, craftsmanship, and functionality converge in this certified Texas Parks & Wildlife and National Wildlife Federation habitat with native landscaping and mature trees that evolve beautifully throughout the seasons....
Contact an agent
Home facts
- Year built:2010
- Subdivision & Development:Overlook At Lewis Mountain Sec
- Listing ID #:2522437
- Updated:October 04, 2026 at 03:48 PM
Rooms and interior
- Bedrooms:5
- Total bathrooms:4
- Full bathrooms:3
- Half bathrooms:1
- Flooring:Carpet, Tile, Wood
- Kitchen Description:Cooktop, Oven, Refrigerator
- Living area:4,338 sq. ft.
Heating and cooling
- Cooling:Central
- Heating:Central
- Central air:Yes
Structure and exterior
- Roof:Asphalt, Metal
- Year built:2010
- Building area:4,338 sq. ft.
- Lot area:1 Acres
- Lot Features:Back Yard, Cul-De-Sac, Front Yard, Garden, Landscaped, Many Trees, Native Plants
- Exterior Features:Electric Car Plug-in, Garden, Gutters Full, Private Yard
- Foundation Description:Slab
Schools
- High school:Bowie
- Elementary school:Baldwin
Utilities
- Water:Public
- Sewer:Septic Tank
Finances and disclosures
- Price:$1,995,000
- Price per sq. ft.:$459.89
- Tax amount:$10,998 (2025)
Features and amenities
- Appliances:Cooktop, Oven, Refrigerator
- Amenities:Pantry, Storage
Parking
- Total parking spaces:12
- Parking description:Additional Parking, Boat, Driveway, Electric Gate, Garage Faces Side, Parking Pad, RV Garage, Workshop in Garage
- Garage:Yes
- Garage spaces:7
New listings near 8815 Blazyk Dr
- New
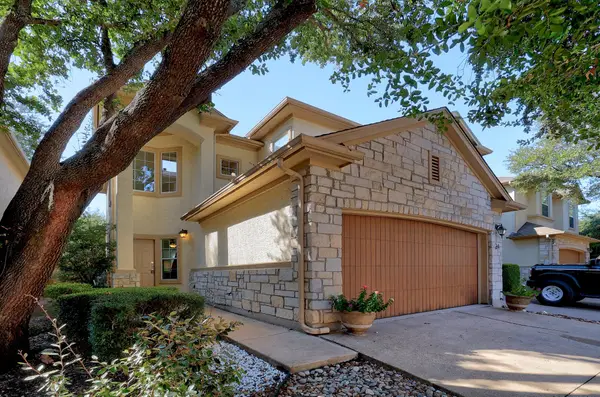 $349,999Active2 beds 3 baths1,592 sq. ft.
7708 San Felipe Blvd #24, Austin, TX 78729
MLS# 2552962Listed by: TEAM PRICE REAL ESTATE - New
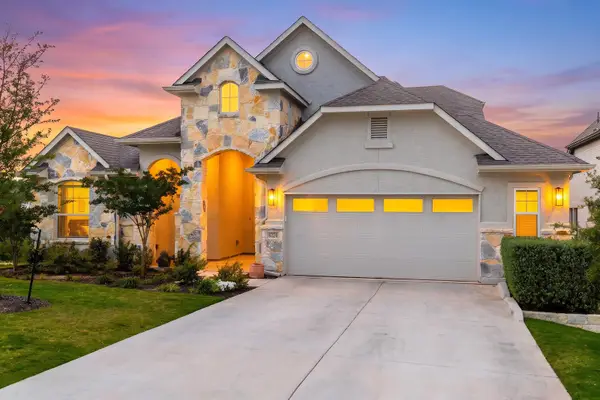 $879,000Active4 beds 4 baths3,059 sq. ft.
6224 Bower Well Rd, Austin, TX 78738
MLS# 3118552Listed by: EXP REALTY, LLC - New
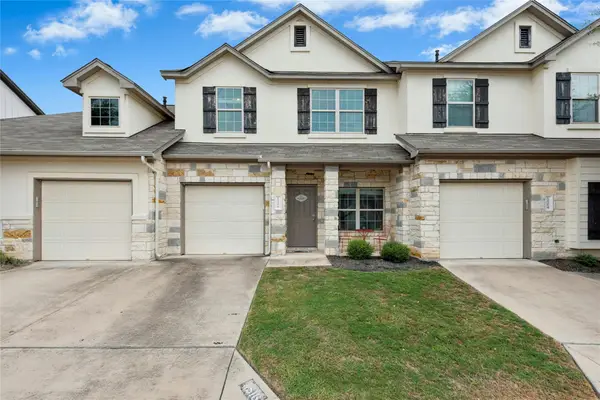 $314,999Active3 beds 3 baths1,565 sq. ft.
1516 Catalan Rd #502, Austin, TX 78748
MLS# 2033399Listed by: XL LEGACY INTERNATIONAL RESORT - New
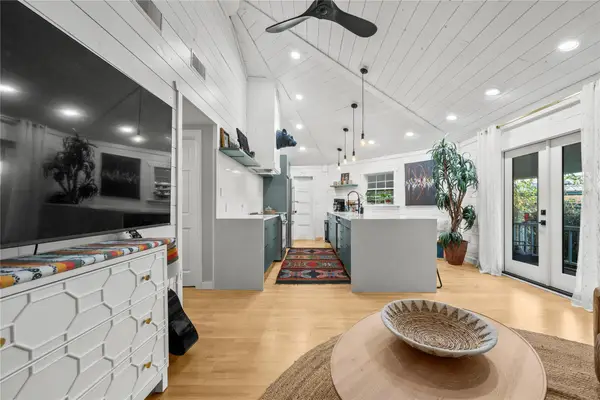 $507,000Active3 beds 2 baths1,098 sq. ft.
14805 General Williamson Dr, Austin, TX 78734
MLS# 2504999Listed by: CHRISTIES INTL REAL ESTATE LONE STAR - New
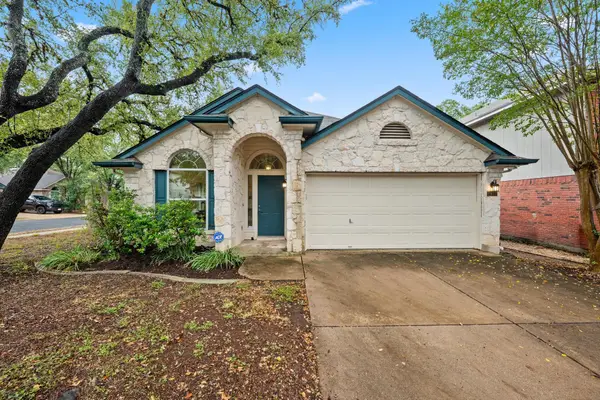 $449,988Active3 beds 2 baths1,649 sq. ft.
2931 Cohoba Dr, Austin, TX 78748
MLS# 3461290Listed by: RE/MAX FINE PROPERTIES - New
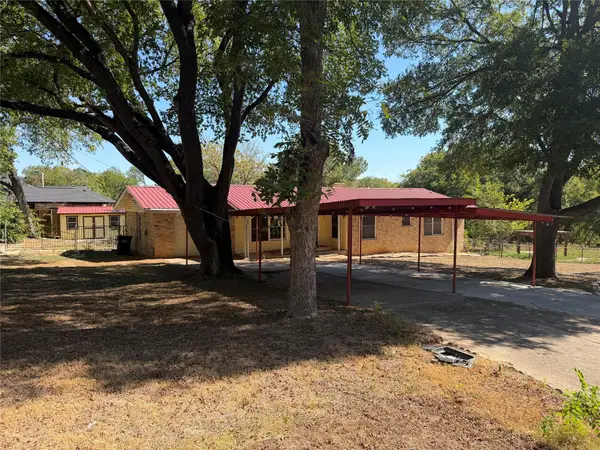 $300,000Active3 beds 2 baths1,514 sq. ft.
3602 Ferguson Ln, Austin, TX 78754
MLS# 9603422Listed by: MARKET POINT REALTY SERVICES - New
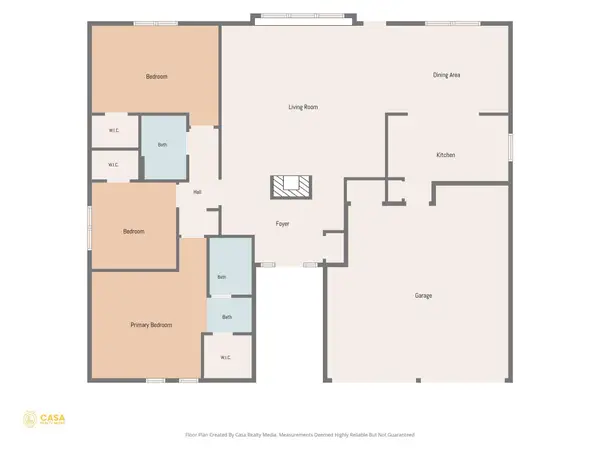 $385,000Active3 beds 2 baths1,600 sq. ft.
6901 Greycloud Dr, Austin, TX 78745
MLS# 3605968Listed by: VENTURE PARTNERS R.E. - New
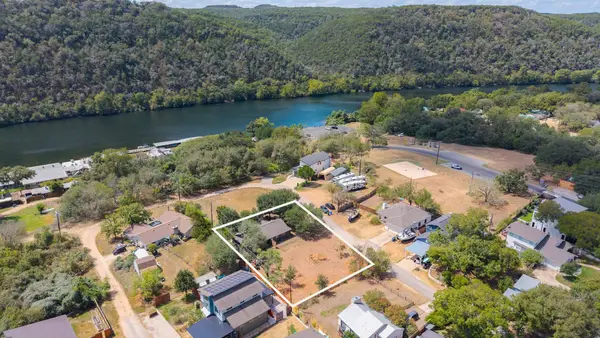 $695,000Active-- beds -- baths1,386 sq. ft.
1601 West Ln, Austin, TX 78732
MLS# 5629336Listed by: COMPASS RE TEXAS, LLC - New
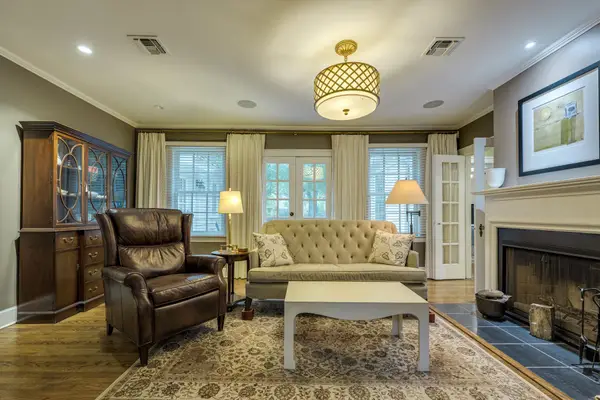 $1,250,000Active3 beds 2 baths1,468 sq. ft.
1609 Woodlawn Blvd, Austin, TX 78703
MLS# 1972326Listed by: KELLER WILLIAMS REALTY - Open Sun, 12 to 2pmNew
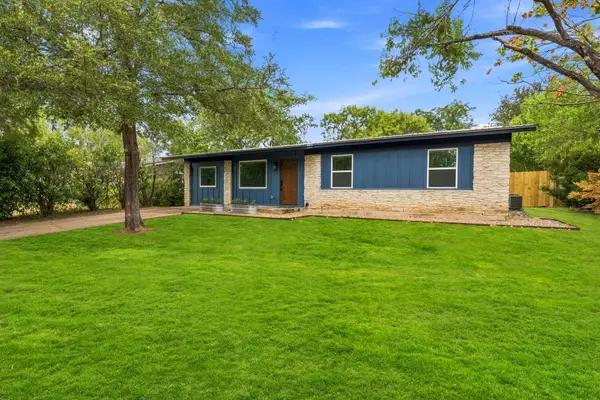 $350,000Active3 beds 1 baths1,196 sq. ft.
204 Chippendale Ave, Austin, TX 78745
MLS# 2270615Listed by: COMPASS RE TEXAS, LLC


Protect your home and budget from life's surprises with an Assurant Home Warranty, backed by a partner that supports you through every step of homeownership. Explore Plans.
©2026 Century 21 Real Estate LLC. All rights reserved. CENTURY 21®, the CENTURY 21 Logo and C21® are service marks owned by Century 21 Real Estate LLC. Century 21 Real Estate LLC fully supports the principles of the Fair Housing Act and the Equal Opportunity Act. Each office is independently owned and operated. Listing information is deemed reliable but not guaranteed accurate.