
8888 Tallwood Dr #1306, Austin, TX 78759
Local realty services provided by:CENTURY 21 North East
Listed by: christopher bove
Office: compass re texas, llc.
MLS#:2353609
Source:ACTRIS
Price summary
- Price:$272,500
- Price per sq. ft.:$227.84
- Monthly HOA dues:$598
About this home
Fully remodeled, bright, modern, and move-in ready, this condo pairs an open floorplan with abundant natural light. Hardwood floors, granite counters, and a cozy fireplace set the tone, while the soaring ceilings in the living area make it ideal for hosting family and friends. The split-bedroom layout gives each bedroom privacy and its own full bath.
Step out onto the patio for a treetop retreat after a long day. Residents enjoy a gated community with a pool, tennis court, and fitness room, plus two assigned parking spaces (1 covered, 1 uncovered). The refrigerator and washer/dryer are included. Two HVAC units were replaced in 2024
Just a short drive to the Domain, the Arboretum, and downtown Austin.
Contact an agent
Home facts
- Year built:1982
- Subdivision & Development:8888 Tallwood Condo Amd
- Listing ID #:2353609
- Updated:September 24, 2026 at 11:48 PM
Rooms and interior
- Bedrooms:2
- Total bathrooms:2
- Full bathrooms:2
- Flooring:Tile, Wood
- Kitchen Description:Electric Range
- Living area:1,196 sq. ft.
Heating and cooling
- Cooling:Central
- Heating:Central
- Central air:Yes
Structure and exterior
- Roof:Shingle
- Year built:1982
- Building area:1,196 sq. ft.
- Lot area:0.06 Acres
- Lot Features:Level
- Construction Materials:Brick
- Exterior Features:Balcony, Exterior Steps, Gutters Full, Outdoor Grill
- Foundation Description:Slab
Schools
- High school:Anderson
- Elementary school:Hill
Utilities
- Water:Public
- Sewer:Public Sewer
Finances and disclosures
- Price:$272,500
- Price per sq. ft.:$227.84
- Tax amount:$5,583 (2026)
Features and amenities
- Appliances:Electric Range, Electric Water Heater
- Amenities:Bookcases, Pantry
Parking
- Total parking spaces:2
- Parking description:Assigned
New listings near 8888 Tallwood Dr #1306
- New
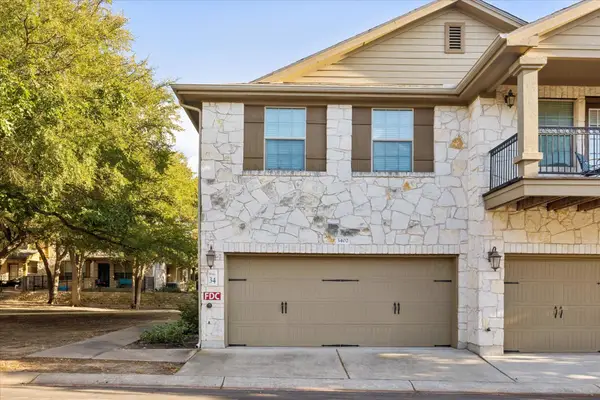 $245,500Active2 beds 3 baths1,231 sq. ft.
14815 Avery Ranch Blvd #3402, Austin, TX 78717
MLS# 2844473Listed by: SERHANT TEXAS, LLC - New
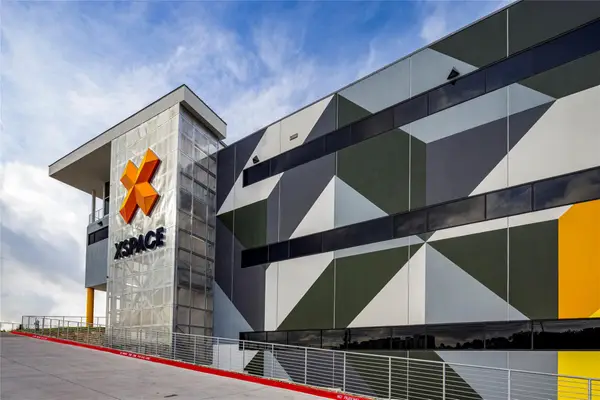 $160,000Active-- beds -- baths434 sq. ft.
4229 N Fm 620 #120, Austin, TX 78732
MLS# 8322025Listed by: ALL STREETS REALTY, LLC - Open Sat, 12 to 3pmNew
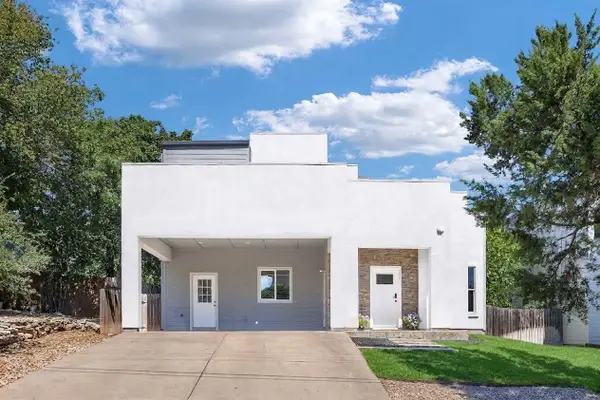 $499,000Active3 beds 3 baths2,043 sq. ft.
2645 Crazyhorse Pass, Austin, TX 78734
MLS# 8830163Listed by: KW-AUSTIN PORTFOLIO REAL ESTATE - Open Sat, 11 to 1amNew
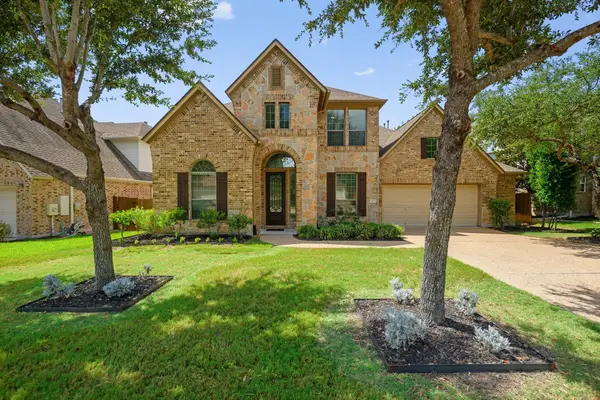 $850,000Active5 beds 4 baths3,600 sq. ft.
12609 Calistoga Way, Austin, TX 78732
MLS# 9238221Listed by: CHRISTIES INTL REAL ESTATE LONE STAR - Open Sun, 1 to 3pmNew
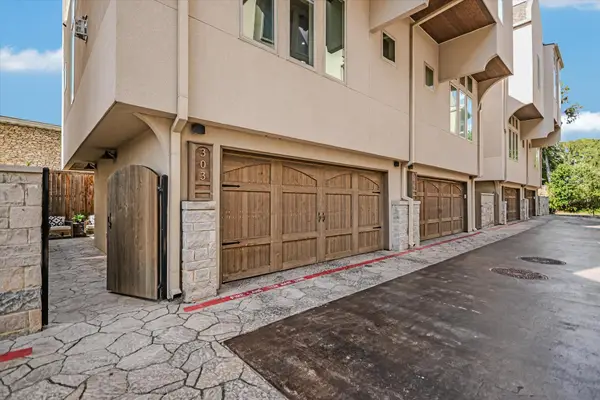 $950,000Active2 beds 3 baths1,666 sq. ft.
2300 Enfield Rd #303, Austin, TX 78703
MLS# 2030762Listed by: KUPER SOTHEBY'S INT'L REALTY - New
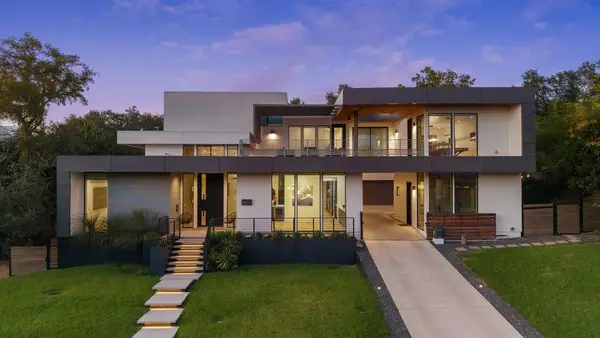 $4,890,000Active4 beds 6 baths6,172 sq. ft.
4811 Timberline Dr, Austin, TX 78746
MLS# 2510901Listed by: CHRISTIES INTL REAL ESTATE LONE STAR - New
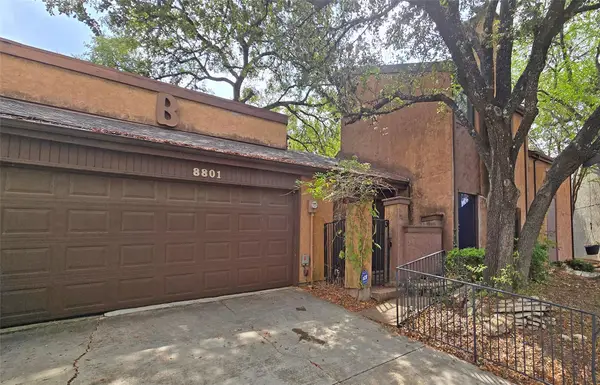 $199,500Active3 beds 3 baths1,788 sq. ft.
8801 Merion Cir, Austin, TX 78754
MLS# 3550678Listed by: CITY PROPERTIES - New
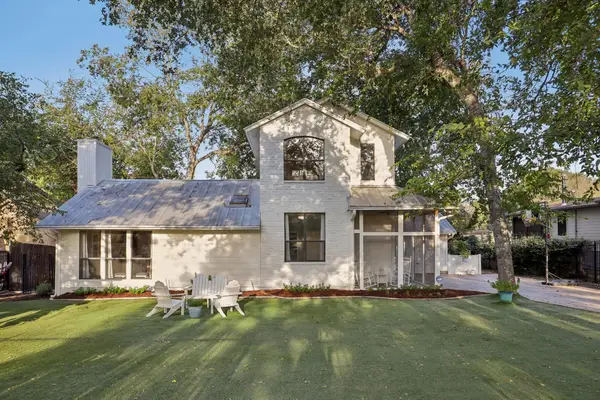 $1,300,000Active3 beds 2 baths2,104 sq. ft.
12417 River Bnd #2, Austin, TX 78732
MLS# 3670987Listed by: KELLER WILLIAMS - LAKE TRAVIS - Open Sat, 1 to 3pmNew
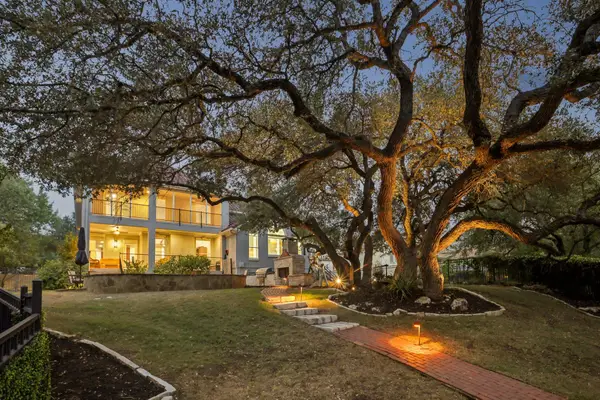 $1,175,000Active4 beds 4 baths4,072 sq. ft.
11400 Woodland Hills Trl, Austin, TX 78732
MLS# 3956739Listed by: KELLER WILLIAMS - LAKE TRAVIS


Protect your home and budget from life's surprises with an Assurant Home Warranty, backed by a partner that supports you through every step of homeownership. Explore Plans.
©2026 Century 21 Real Estate LLC. All rights reserved. CENTURY 21®, the CENTURY 21 Logo and C21® are service marks owned by Century 21 Real Estate LLC. Century 21 Real Estate LLC fully supports the principles of the Fair Housing Act and the Equal Opportunity Act. Each office is independently owned and operated. Listing information is deemed reliable but not guaranteed accurate.