
8922 Menchaca Rd #701, Austin, TX 78748
Local realty services provided by:CENTURY 21 Judge Fite Company
Listed by: paul johnston
Office: bramlett partners
MLS#:1663856
Source:ACTRIS
Price summary
- Price:$349,900
- Price per sq. ft.:$181.3
- Monthly HOA dues:$445
About this home
A former model home with treetop views, a fenced backyard, and room to make life your own—welcome to this three-bedroom, three-full-bath retreat at Haven Condominiums in South Austin. Open living and dining spaces invite easy conversation and casual entertaining, with concrete floors flowing into a kitchen featuring an island, breakfast bar, Shaker-style cabinetry, and stainless steel appliances. The home is carpet-free throughout, with vinyl plank flooring added in April 2026, including on the stairs, bringing a fresh look to everyday living. A downstairs bedroom and full bath offer flexibility for guests or a home office, while the upstairs primary suite feels like a private escape with backyard and treetop views, a walk-in closet, dual vanities, a soaking tub, and a separate shower. Step outside to unwind on the covered patio, enjoy the fenced backyard, and appreciate the convenience of an attached one-car garage and an included refrigerator, washer, and dryer. Select photos are virtually staged....
Contact an agent
Home facts
- Year built:2019
- Subdivision & Development:Haven Residential Condo
- Listing ID #:1663856
- Updated:October 31, 2026 at 04:53 AM
Rooms and interior
- Bedrooms:3
- Total bathrooms:3
- Full bathrooms:3
- Flooring:Concrete, Tile, Vinyl
- Kitchen Description:Dishwasher, Disposal, Exhaust Fan, Free-Standing Range, Gas Range, Microwave, Range
- Living area:1,930 sq. ft.
Heating and cooling
- Cooling:Central
- Heating:Central
- Central air:Yes
Structure and exterior
- Roof:Composition
- Year built:2019
- Building area:1,930 sq. ft.
- Lot area:0.12 Acres
- Lot Features:Back Yard, Corner Lot, Sprinkler - Automatic
- Construction Materials:HardiPlank Type, Stone Veneer, Stucco
- Exterior Features:Exterior Steps, Private Yard
- Foundation Description:Slab
Schools
- High school:Akins
- Elementary school:Cowan
Utilities
- Water:Public
- Sewer:Public Sewer
Finances and disclosures
- Price:$349,900
- Price per sq. ft.:$181.3
- Tax amount:$7,513 (2025)
Features and amenities
- Appliances:Dishwasher, Disposal, Exhaust Fan, Free-Standing Range, Gas Range, Microwave, Range, Tankless Water Heater
Parking
- Total parking spaces:1
- Parking description:Attached, Garage, Garage Door Opener
- Garage:Yes
- Garage spaces:1
New listings near 8922 Menchaca Rd #701
- New
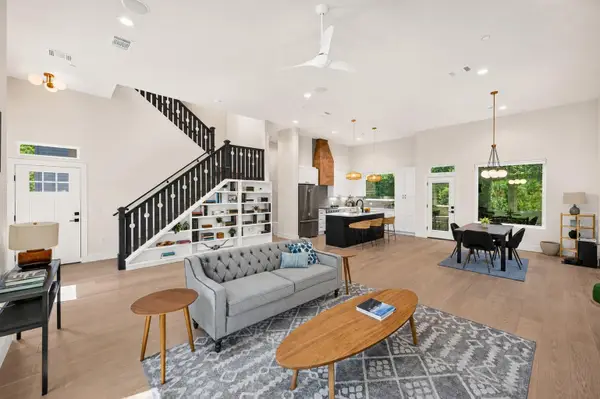 $950,000Active4 beds 3 baths2,367 sq. ft.
826 Morrow St #4, Austin, TX 78757
MLS# 7088171Listed by: VOX REAL ESTATE, LLC - New
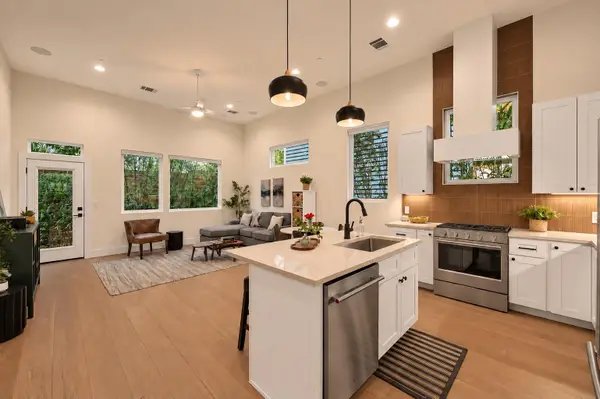 $675,000Active3 beds 3 baths1,546 sq. ft.
826 Morrow St #3, Austin, TX 78757
MLS# 8424762Listed by: VOX REAL ESTATE, LLC - New
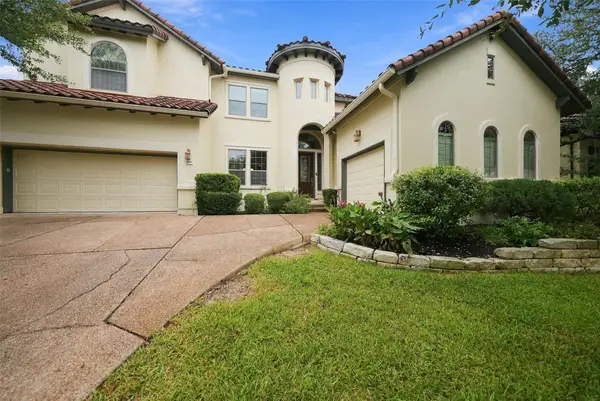 $929,000Active5 beds 4 baths3,831 sq. ft.
14908 Spillman Ranch Loop, Austin, TX 78738
MLS# 2600335Listed by: COMPASS RE TEXAS, LLC - New
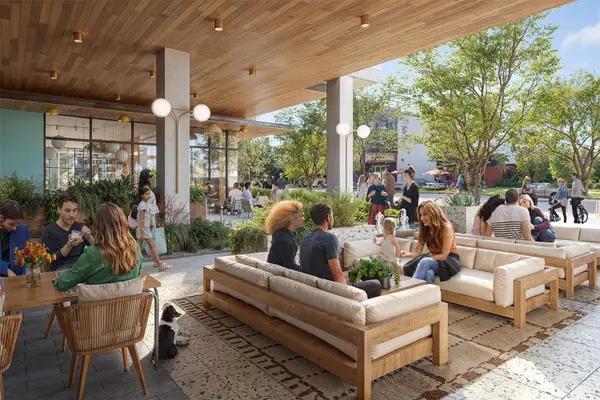 $940,000Active2 beds 2 baths1,471 sq. ft.
2121 S Congress Ave #226, Austin, TX 78704
MLS# 3536985Listed by: DOUGLAS ELLIMAN REAL ESTATE - New
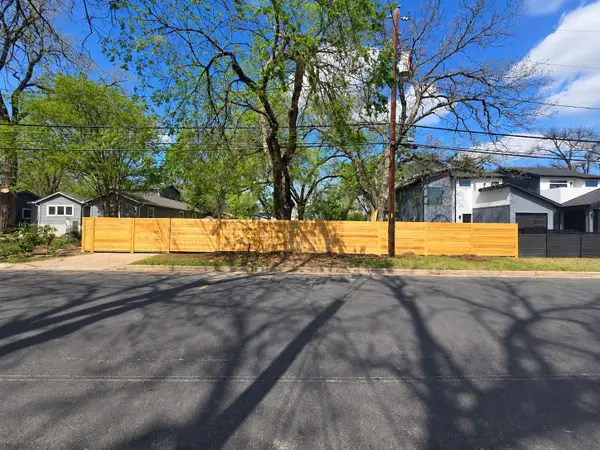 $300,000Active0.07 Acres
3400 Goodwin Ave, Austin, TX 78702
MLS# 3649960Listed by: LISTWITHFREEDOM.COM - New
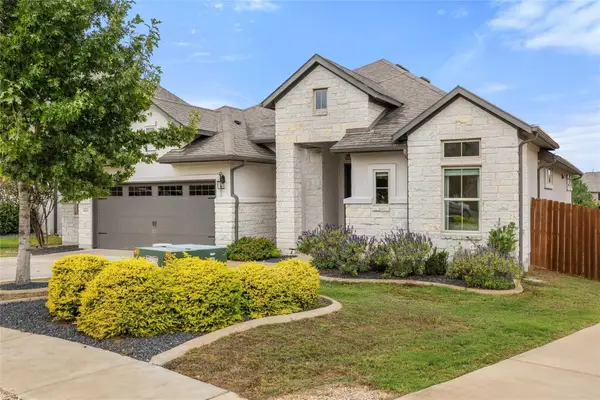 $649,000Active4 beds 3 baths2,274 sq. ft.
18006 Crofton Cv, Austin, TX 78738
MLS# 8449368Listed by: COMPASS RE TEXAS, LLC - New
 $3,395,000Active3 beds 4 baths3,575 sq. ft.
1006 Baylor St #301, Austin, TX 78703
MLS# 3080295Listed by: KUPER SOTHEBY'S INT'L REALTY - New
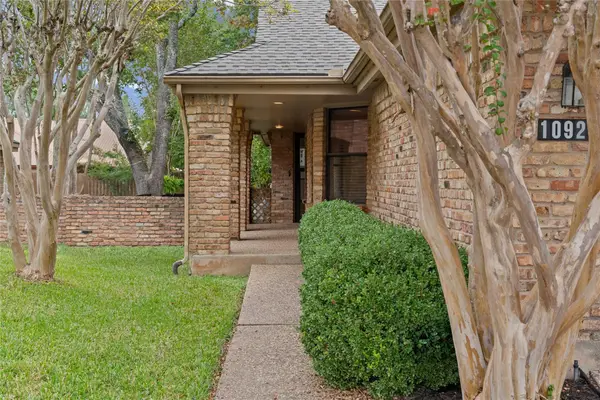 $290,000Active3 beds 2 baths1,513 sq. ft.
10921 Crown Colony Dr, Austin, TX 78747
MLS# 4453948Listed by: KELLER WILLIAMS REALTY - New
 $3,695,000Active3 beds 4 baths3,744 sq. ft.
1006 Baylor St #304, Austin, TX 78703
MLS# 4811877Listed by: KUPER SOTHEBY'S INT'L REALTY


Protect your home and budget from life's surprises with an Assurant Home Warranty, backed by a partner that supports you through every step of homeownership. Explore Plans.
©2026 Century 21 Real Estate LLC. All rights reserved. CENTURY 21®, the CENTURY 21 Logo and C21® are service marks owned by Century 21 Real Estate LLC. Century 21 Real Estate LLC fully supports the principles of the Fair Housing Act and the Equal Opportunity Act. Each office is independently owned and operated. Listing information is deemed reliable but not guaranteed accurate.