
9012 Meacham Way, Austin, TX 78749
Local realty services provided by:CENTURY 21 Judge Fite Company
Listed by: lauren mccalla
Office: jbgoodwin realtors wl
MLS#:9890702
Source:ACTRIS
9012 Meacham Way,Austin, TX 78749
$569,000Last list price
- 3 Beds
- 2 Baths
- - sq. ft.
- Single family
- Sold
Sorry, we are unable to map this address
Price summary
- Price:$569,000
- Monthly HOA dues:$21.67
About this home
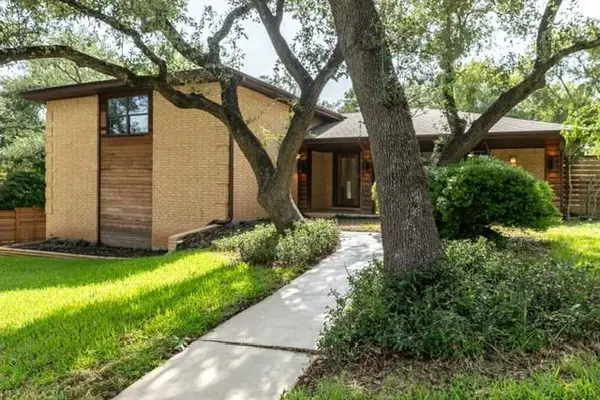
Welcome to 9012 Meacham Way — a beautifully updated 3-bedroom home nestled in one of Southwest Austin’s most desirable neighborhoods! This inviting home offers an open-concept layout with durable tile flooring throughout the main living areas, abundant natural light, and a warm, airy feel from the moment you walk in. The kitchen features stainless steel appliances and flows seamlessly into the living and dining spaces, making it perfect for both everyday living and entertaining. A formal dining area at the front of the home offers additional flexibility and can easily serve as a lounge space, second living area, home office, or playroom to fit your lifestyle.
Recent upgrades include a brand-new HVAC system and new carpet in all bedrooms both installed in 2026, providing added comfort and peace of mind. The spacious primary suite serves as a relaxing retreat with an updated walk-in shower and thoughtfully designed finishes. An enclosed flex space adds even more versatility and can function as a gym, office, hobby room, or additional storage space.
Step outside to enjoy the peaceful backyard shaded by mature trees — an ideal setting for relaxing evenings or gatherings with friends and family. Conveniently located near top-rated schools including Mills Elementary, Gorzycki Middle School, and Bowie High School. Enjoy close proximity to HEB, Alamo Drafthouse, local restaurants and shopping, plus neighborhood favorites like Dick Nichols Park and Circle C Ranch Metropolitan Park with trails, playgrounds, sports courts, and greenbelt access. With easy access to Mopac and just minutes from downtown Austin, this home offers the perfect blend of comfort, convenience, and Southwest Austin living....
Contact an agent
Home facts
- Year built:2000
- Listing ID #:9890702
- Updated:July 22, 2026 at 06:45 AM
Rooms and interior
- Bedrooms:3
- Total bathrooms:2
- Full bathrooms:2
- Flooring:Carpet, Tile
- Kitchen Description:Built-In Gas Oven, Dishwasher, Disposal, Gas Range, Microwave, Refrigerator
Heating and cooling
- Cooling:Central
- Heating:Central
- Central air:Yes
Structure and exterior
- Roof:Shingle
- Year built:2000
- Lot Features:Back Yard, Curbs, Front Yard, Landscaped, Native Plants, Sprinkler - Automatic
- Construction Materials:Brick, HardiPlank Type
- Exterior Features:Dog Run, Private Yard
- Foundation Description:Slab
Schools
- High school:Bowie
- Elementary school:Mills
Utilities
- Water:Public
- Sewer:Public Sewer
Finances and disclosures
- Price:$569,000
- Tax amount:$10,953 (2025)
Features and amenities
- Appliances:Built-In Gas Oven, Dishwasher, Disposal, Dryer, Gas Range, Microwave, Refrigerator, Washer/Dryer
- Laundry features:Dryer, Washer/Dryer
- Amenities:Pantry
Parking
- Total parking spaces:4
- Parking description:Attached, Driveway, Garage, Garage Door Opener
- Garage:Yes
- Garage spaces:2
New listings near 9012 Meacham Way
- Open Sat, 1 to 4pmNew
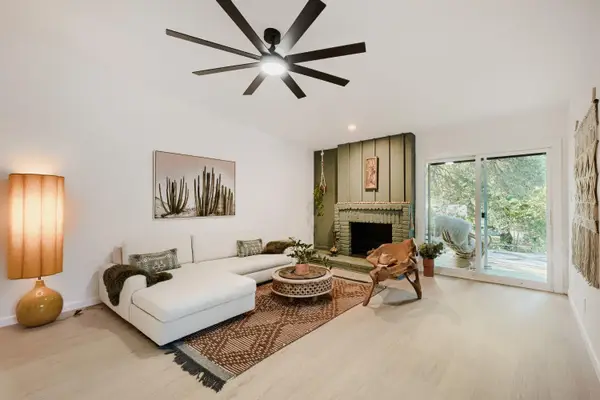 $399,000Active3 beds 2 baths1,380 sq. ft.
10006 Faylin Dr, Austin, TX 78753
MLS# 2827137Listed by: CHRISTIES INTL REAL ESTATE LONE STAR - New
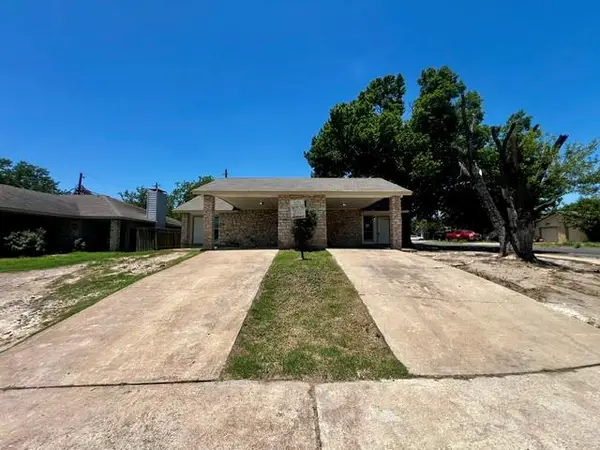 $330,000Active-- beds -- baths1,976 sq. ft.
900 Fieldwood Dr, Austin, TX 78758
MLS# 3020561Listed by: ALL CITY REAL ESTATE LTD. CO - New
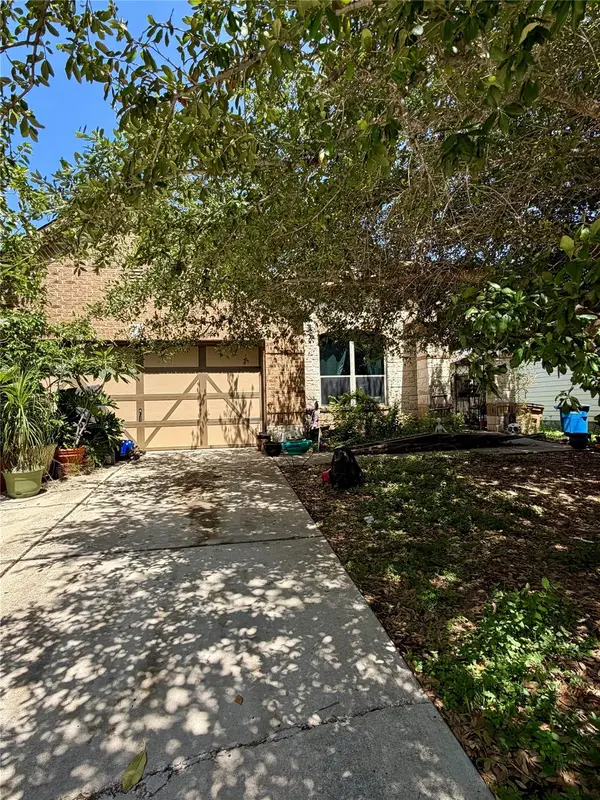 $299,900Active3 beds 2 baths1,605 sq. ft.
8704 Keynes Ln, Austin, TX 78747
MLS# 8294219Listed by: JBGOODWIN REALTORS WL - Open Sat, 11am to 5pmNew
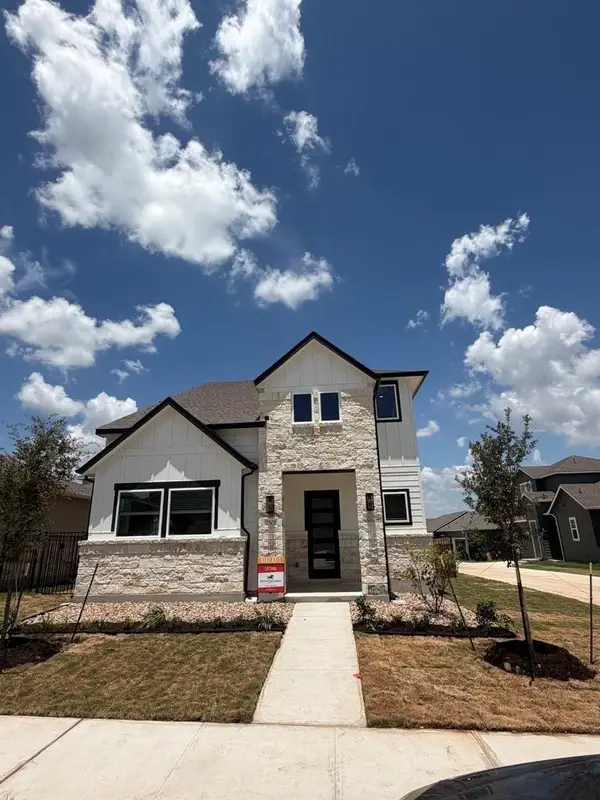 $497,900Active3 beds 3 baths2,211 sq. ft.
7501 Boyd Haven Dr, Austin, TX 78744
MLS# 3327053Listed by: RANDOL VICK, BROKER - New
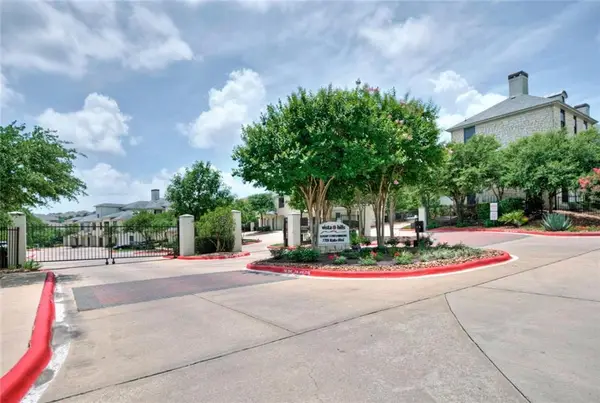 $298,000Active2 beds 2 baths1,359 sq. ft.
7701 Rialto Blvd #1326, Austin, TX 78735
MLS# 3343457Listed by: COMPASS RE TEXAS, LLC - New
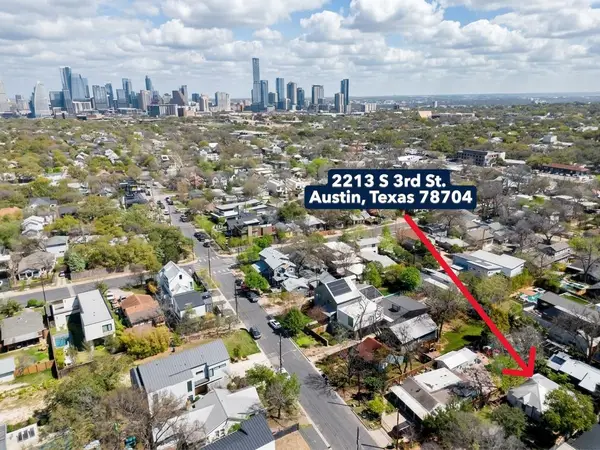 $750,000Active0.15 Acres
2213 S 3rd St, Austin, TX 78704
MLS# 3760278Listed by: KELLER WILLIAMS REALTY - New
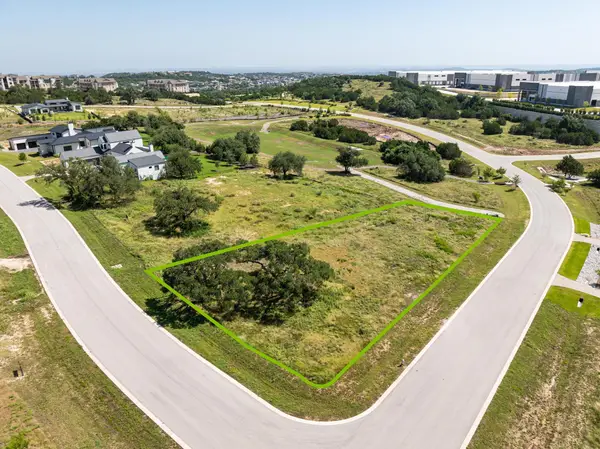 $399,000Active0.75 Acres
5813 Twin Peaks Trce, Austin, TX 78738
MLS# 4468781Listed by: MORELAND PROPERTIES - Open Sat, 11am to 5pmNew
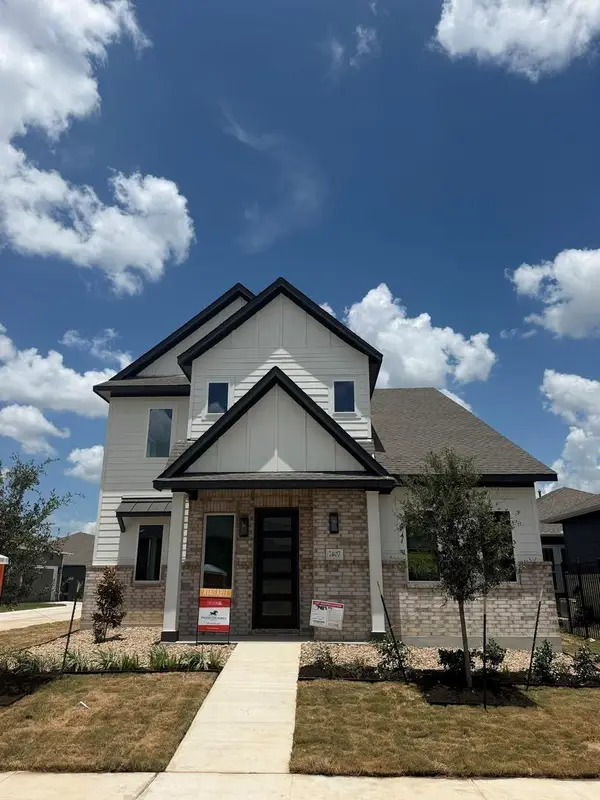 $569,500Active4 beds 4 baths2,786 sq. ft.
7407 Boyd Haven Dr, Austin, TX 78744
MLS# 5120735Listed by: RANDOL VICK, BROKER - Open Sat, 12 to 3pmNew
 $519,000Active4 beds 3 baths2,220 sq. ft.
11616 Yeadon Way, Austin, TX 78717
MLS# 5400737Listed by: KELLER WILLIAMS REALTY - Open Sat, 12 to 2pmNew
 $769,900Active5 beds 3 baths2,416 sq. ft.
9404 Springwood Dr, Austin, TX 78750
MLS# 5938329Listed by: COLDWELL BANKER APEX


Protect your home and budget from life's surprises with an Assurant Home Warranty, backed by a partner that supports you through every step of homeownership. Explore Plans.
©2026 Century 21 Real Estate LLC. All rights reserved. CENTURY 21®, the CENTURY 21 Logo and C21® are service marks owned by Century 21 Real Estate LLC. Century 21 Real Estate LLC fully supports the principles of the Fair Housing Act and the Equal Opportunity Act. Each office is independently owned and operated. Listing information is deemed reliable but not guaranteed accurate.