
902 Catalina Ln, Austin, TX 78737
Local realty services provided by:CENTURY 21 Judge Fite Company
Listed by: bonnie palmer
Office: compass re texas, llc.
MLS#:4001955
Source:ACTRIS
902 Catalina Ln,Austin, TX 78737
$539,000
- 3 Beds
- 2 Baths
- 2,083 sq. ft.
- Single family
- Active
Price summary
- Price:$539,000
- Price per sq. ft.:$258.76
- Monthly HOA dues:$48
About this home
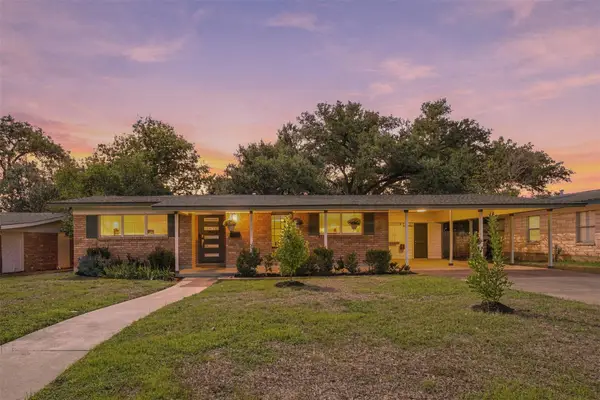
Seller may contribute up to $10,000 toward Buyers rate buydown with an accepted offer. Welcome home to 902 Catalina, a one-owner, single-story home in the heart of Belterra that has been beautifully cared for and is ready for its next chapter. Engineered hardwoods flow beneath soaring vaulted ceilings into a chef’s kitchen anchored by a sweeping quartz island, gas cooktop and stainless appliances. Work from home in a private office behind French doors, or take your coffee to the sun-filled sunroom with windows on two walls. The primary retreat is tucked away on its own wing with a spa-style bath, garden tub, walk-in shower and a generous walk-in closet. Step outside to a covered patio with a natural gas line for year-round grilling and a fully fenced yard. Life in Belterra means 17 miles of trails, three resort-style pools, a sport court, neighborhood events all year and starry Hill Country nights. Stroll to Belterra Village for dinner, fitness and a movie at EVO. Dripping Springs ISD.
Contact an agent
Home facts
- Year built:2017
- Subdivision & Development:Belterra Ph 4 Sec 12B
- Listing ID #:4001955
- Updated:October 26, 2026 at 06:55 PM
Rooms and interior
- Bedrooms:3
- Total bathrooms:2
- Full bathrooms:2
- Flooring:Tile, Wood
- Kitchen Description:Dishwasher, Disposal, Microwave, Oven, Range, Refrigerator
- Living area:2,083 sq. ft.
Heating and cooling
- Cooling:Central
- Heating:Central
- Central air:Yes
Structure and exterior
- Roof:Composition
- Year built:2017
- Building area:2,083 sq. ft.
- Lot area:0.18 Acres
- Lot Features:Back Yard, Front Yard, Sprinkler - Automatic
- Construction Materials:Masonry All Sides, Stone Veneer
- Foundation Description:Slab
Schools
- High school:Dripping Springs
- Elementary school:Rooster Springs
Utilities
- Water:MUD
Finances and disclosures
- Price:$539,000
- Price per sq. ft.:$258.76
- Tax amount:$15,477 (2025)
Features and amenities
- Appliances:Dishwasher, Disposal, Dryer, Microwave, Oven, Range, Refrigerator, Washer
- Laundry features:Dryer, Washer
- Amenities:Pantry
Parking
- Total parking spaces:4
- Parking description:Attached, Garage, Garage Door Opener, Garage Faces Front
- Garage:Yes
- Garage spaces:2
New listings near 902 Catalina Ln
- New
 $575,000Active3 beds 2 baths1,563 sq. ft.
1419 Cloverleaf Dr, Austin, TX 78723
MLS# 1239105Listed by: KELLER WILLIAMS REALTY - New
 $1,589,900Active5 beds 6 baths4,974 sq. ft.
583 Taranga Pl, Austin, TX 78734
MLS# 1831728Listed by: HOMESUSA.COM - New
 $755,000Active4 beds 2 baths1,680 sq. ft.
3005 Leaning Oak Cir, Austin, TX 78704
MLS# 3285163Listed by: ATX PROPERTIES - New
 $797,504Active4 beds 5 baths3,441 sq. ft.
8905 Nilgai Dr, Austin, TX 78744
MLS# 7526864Listed by: ALEXANDER PROPERTIES - Open Sun, 2 to 4pmNew
 $435,000Active4 beds 2 baths1,535 sq. ft.
9007 West Pointer Ln, Austin, TX 78758
MLS# 4311927Listed by: WHITE HOUSE GLOBAL PROPERTIES - New
 $850,000Active4 beds 3 baths3,094 sq. ft.
10701 Scotland Well Dr, Austin, TX 78750
MLS# 6688017Listed by: EXP REALTY, LLC - New
 $279,000Active0.4 Acres
6605 Antelope Cir, Austin, TX 78745
MLS# 3971129Listed by: REAL BROKER, LLC - New
 $395,000Active3 beds 3 baths1,706 sq. ft.
735 Shiny Rock Dr, Austin, TX 78748
MLS# 6287160Listed by: COLDWELL BANKER REALTY - New
 $363,990Active4 beds 3 baths2,012 sq. ft.
12404 Saint Thomas Dr, Del Valle, TX 78617
MLS# 6939160Listed by: MERITAGE HOMES REALTY


Protect your home and budget from life's surprises with an Assurant Home Warranty, backed by a partner that supports you through every step of homeownership. Explore Plans.
©2026 Century 21 Real Estate LLC. All rights reserved. CENTURY 21®, the CENTURY 21 Logo and C21® are service marks owned by Century 21 Real Estate LLC. Century 21 Real Estate LLC fully supports the principles of the Fair Housing Act and the Equal Opportunity Act. Each office is independently owned and operated. Listing information is deemed reliable but not guaranteed accurate.