
9101 Heiden Ln, Austin, TX 78749
Local realty services provided by:CENTURY 21 North East
Listed by: sejal bogdon
Office: central metro realty
MLS#:5900476
Source:ACTRIS
9101 Heiden Ln,Austin, TX 78749
$735,000
- 4 Beds
- 3 Baths
- 2,622 sq. ft.
- Single family
- Active
Price summary
- Price:$735,000
- Price per sq. ft.:$280.32
- Monthly HOA dues:$82
About this home
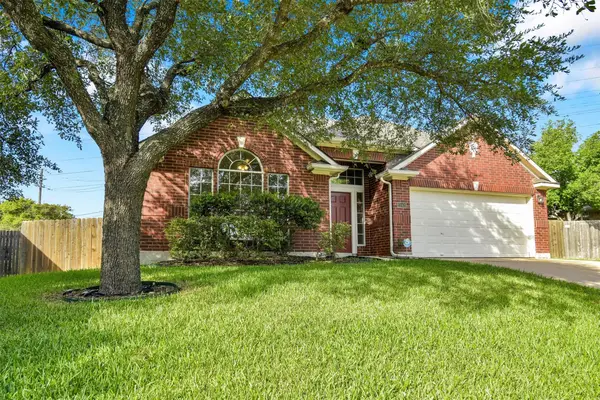
This fully updated 4 bed, 2.5 bath gem in Circle C Ranch is zoned to highly rated Kiker Elementary, Gorzycki Middle and Bowie High. The home sits on a corner of a quiet, low-traffic street, which gives it a backyard few homes in the neighborhood can match: an expansive deck with a deep fully fenced lawn shaded by mature oaks. With plenty of room to play, add a pool, or garden.
The big-ticket items are handled too - the roof and HVAC are only 3 years old. Water-resistant LVP flooring runs throughout and stands up to kids and pets. Windows on every side fill the home with lovely natural light. The renovated kitchen has storage to spare with abundant cabinetry and deep functional drawers with french doors leading to the large deck. The upstairs primary is the perfect retreat with a dual head walk in shower and large his/hers closets. Circle C residents enjoy community pools, parks and playscapes. The Veloway, Lady Bird Johnson Wildflower Center and H-E-B are minutes away, and MoPac makes for an easy commute....
Contact an agent
Home facts
- Year built:1998
- Subdivision & Development:Circle C Ranch Ph A Sec 05
- Listing ID #:5900476
- Updated:October 15, 2026 at 06:50 PM
Rooms and interior
- Bedrooms:4
- Total bathrooms:3
- Full bathrooms:2
- Half bathrooms:1
- Flooring:Stone, Vinyl
- Kitchen Description:Dishwasher, Free-Standing Gas Range, Refrigerator, Stainless Steel Appliance(s)
- Living area:2,622 sq. ft.
Heating and cooling
- Cooling:Central
- Heating:Central
- Central air:Yes
Structure and exterior
- Roof:Shingle
- Year built:1998
- Building area:2,622 sq. ft.
- Lot area:0.19 Acres
- Lot Features:Back Yard, Landscaped, Trees-Large (Over 40 Ft)
- Construction Materials:Brick
- Exterior Features:Gutters Full, Private Yard
- Foundation Description:Slab
Schools
- High school:Bowie
- Elementary school:Kiker
Utilities
- Water:Public
- Sewer:Public Sewer
Finances and disclosures
- Price:$735,000
- Price per sq. ft.:$280.32
- Tax amount:$14,246 (2026)
Features and amenities
- Appliances:Dishwasher, Free-Standing Gas Range, RNGHD, Refrigerator, Stainless Steel Appliance(s), Washer/Dryer, Water Heater
- Laundry features:Washer/Dryer
- Amenities:Pantry, Storage
Parking
- Total parking spaces:2
- Parking description:Attached, Garage, Garage Door Opener, Garage Faces Front
- Garage:Yes
- Garage spaces:2
New listings near 9101 Heiden Ln
- New
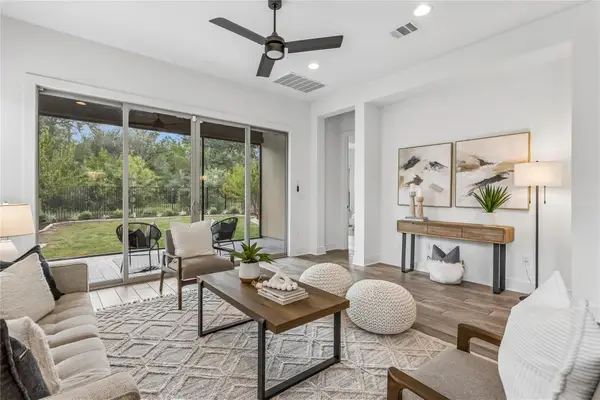 $749,000Active4 beds 3 baths2,596 sq. ft.
5005 Globe Mallow Dr, Austin, TX 78739
MLS# 3502992Listed by: EXP REALTY, LLC - New
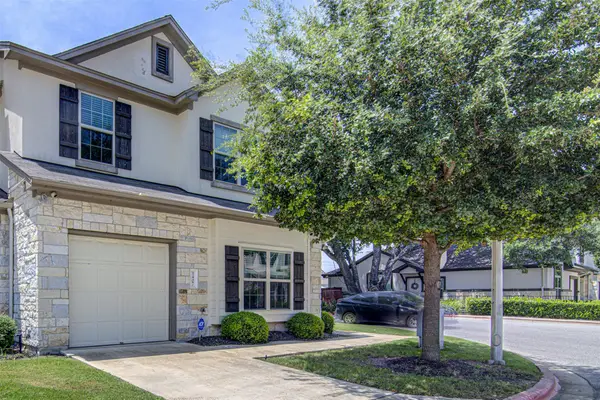 $266,000Active3 beds 3 baths1,739 sq. ft.
1407 Airedale Rd #1104, Austin, TX 78748
MLS# 6477083Listed by: SPYGLASS REALTY - New
 $950,000Active1 beds 1 baths1,500 sq. ft.
8001 Circuit Of The Americas Blvd #903, Austin, TX 78617
MLS# 7859822Listed by: REAL BROKER, LLC - New
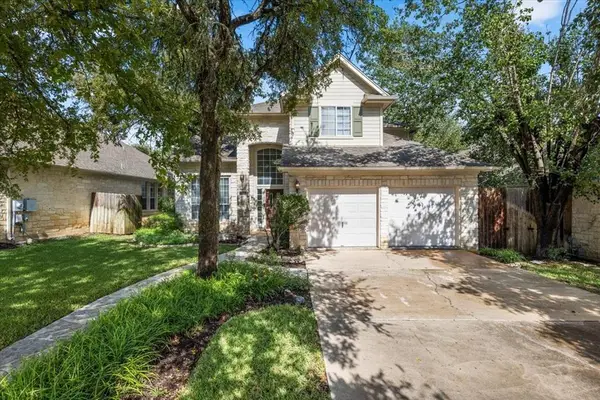 $569,000Active4 beds 3 baths2,575 sq. ft.
11520 Sweet Basil Ct, Austin, TX 78726
MLS# 9164835Listed by: COMPASS RE TEXAS, LLC - New
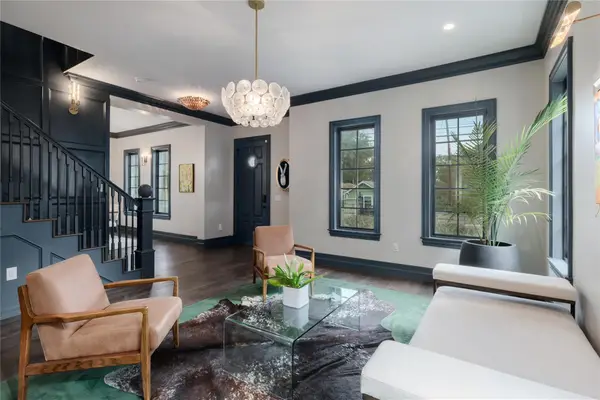 $1,990,000Active3 beds 3 baths2,887 sq. ft.
1107 Woodland Ave, Austin, TX 78704
MLS# 2880865Listed by: COMPASS RE TEXAS, LLC - New
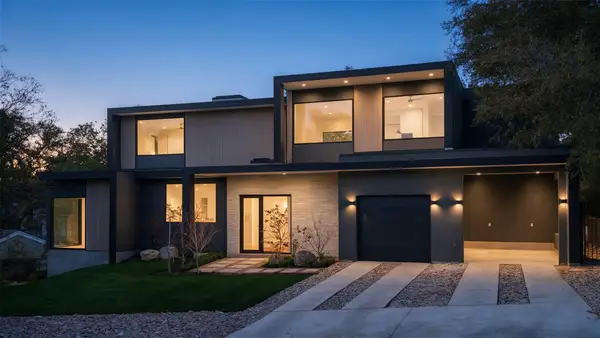 $3,395,000Active5 beds 5 baths3,918 sq. ft.
2404 Arpdale St, Austin, TX 78704
MLS# 5527780Listed by: JOSEPH PROPERTIES LLC - Open Fri, 4 to 6pmNew
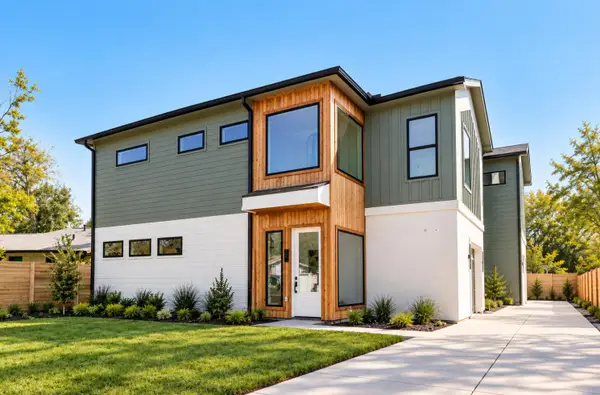 $729,000Active3 beds 3 baths1,772 sq. ft.
4907 Majestic Dr #1, Austin, TX 78745
MLS# 9119653Listed by: COMPASS RE TEXAS, LLC - Open Sat, 11am to 1pmNew
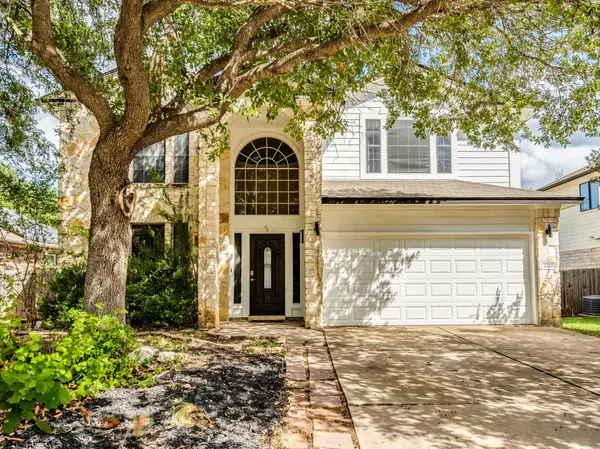 $580,000Active3 beds 3 baths2,191 sq. ft.
4416 Tello Path, Austin, TX 78749
MLS# 1405009Listed by: REALTY ONE GROUP PROSPER - Open Fri, 11am to 1pmNew
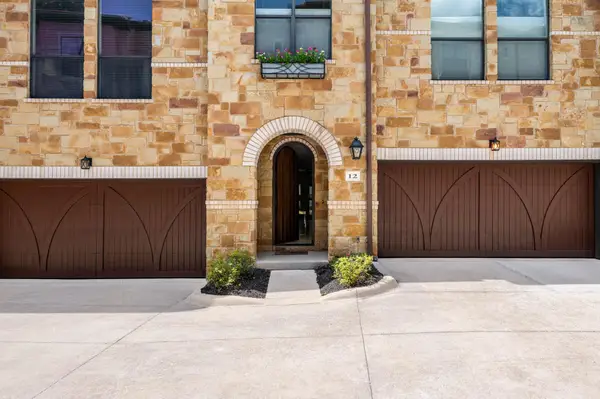 $875,000Active2 beds 3 baths1,742 sq. ft.
2505 Enfield Rd #12, Austin, TX 78703
MLS# 1559367Listed by: GOTTESMAN RESIDENTIAL R.E. - New
 $525,000Active4 beds 2 baths2,293 sq. ft.
13401 Kinder Pass, Austin, TX 78727
MLS# 1816395Listed by: PURE REALTY


Protect your home and budget from life's surprises with an Assurant Home Warranty, backed by a partner that supports you through every step of homeownership. Explore Plans.
©2026 Century 21 Real Estate LLC. All rights reserved. CENTURY 21®, the CENTURY 21 Logo and C21® are service marks owned by Century 21 Real Estate LLC. Century 21 Real Estate LLC fully supports the principles of the Fair Housing Act and the Equal Opportunity Act. Each office is independently owned and operated. Listing information is deemed reliable but not guaranteed accurate.