9104 Wagtail Dr, Austin, TX 78748
Local realty services provided by:CENTURY 21 Judge Fite Company
Listed by: wendy papasan, lenny harrington
Office: keller williams realty
MLS#:8208435
Source:ACTRIS
9104 Wagtail Dr,Austin, TX 78748
$395,000Last list price
- 3 Beds
- 2 Baths
- - sq. ft.
- Single family
- Sold
Sorry, we are unable to map this address
Price summary
- Price:$395,000
About this home
Nestled on a well-established, tree-lined street, this charming single-story home offers lovely curb appeal with a beautifully shaded yard and fresh exterior paint. Fresh interior paint and new luxury vinyl flooring set a clean, modern tone, complemented by updated light fixtures and ceiling fans. The open kitchen is a natural gathering spot, offering a breakfast bar, stainless steel appliances, a pantry, and a dedicated eat-in breakfast area. Just beyond, the light and bright family room impresses with abundant windows and a beautiful floor-to-ceiling stone fireplace with TV mount. The spacious primary suite provides a private study nook, and the guest bathroom has been updated with a new vanity. Updated energy-efficient double-pane windows add comfort throughout, and cordless blinds in every room provide added child safety. Major systems have been thoughtfully upgraded — including a 2023 two-stage energy-efficient HVAC system, and a 2024 roof featuring Level 3 impact-resistant shingles and a temperature-controlled attic exhaust fan — delivering excellent peace of mind and potential savings on homeowners insurance. The backyard is a true retreat, shaded by a canopy of mature trees, with an extended deck and hot tub perfect for entertaining and relaxing. A storage shed provides extra space for tools and equipment, while the oversized garage offers even more room for storage and projects. Conveniently located close to HEB and just minutes from the lively South Manchaca district — home to local favorites like Armadillo Den, The Hive, and Moontower Saloon — Southpark Meadows and major highways are nearby for even more shopping, dining, and commuter access. Situated approximately 11 miles from downtown Austin, this home is a fantastic opportunity to enjoy the best of South Austin living!...
Contact an agent
Home facts
- Year built:1982
- Listing ID #:8208435
- Updated:July 25, 2026 at 07:03 AM
Rooms and interior
- Bedrooms:3
- Total bathrooms:2
- Full bathrooms:2
- Flooring:Vinyl
- Kitchen Description:Dishwasher, Disposal, Free-Standing Range, Microwave
Heating and cooling
- Cooling:Central
- Heating:Central
- Central air:Yes
Structure and exterior
- Roof:Shingle
- Year built:1982
- Lot Features:Back Yard, Curbs, Front Yard, Trees-Large (Over 40 Ft)
- Construction Materials:Masonry Partial
- Exterior Features:Private Yard
- Foundation Description:Slab
Schools
- High school:Akins
- Elementary school:Cowan
Utilities
- Water:Public
- Sewer:Public Sewer
Finances and disclosures
- Price:$395,000
Features and amenities
- Appliances:Dishwasher, Disposal, Free-Standing Range, Microwave
- Amenities:Pantry
Parking
- Total parking spaces:4
- Parking description:Attached, Driveway, Garage, Garage Door Opener, Garage Faces Front
- Garage:Yes
- Garage spaces:2
New listings near 9104 Wagtail Dr
- New
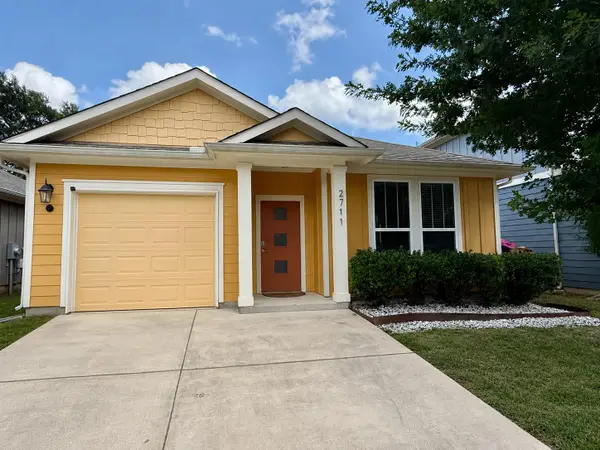 $279,900Active2 beds 2 baths1,005 sq. ft.
2711 Acopio Bnd #30, Austin, TX 78745
MLS# 8452315Listed by: SIENNA PROPERTIES - Open Sat, 2 to 4pmNew
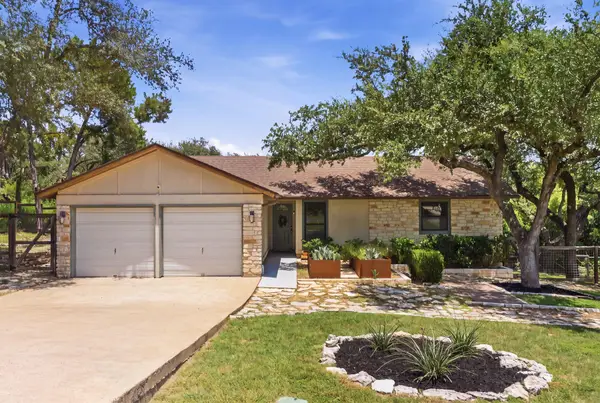 $545,000Active3 beds 2 baths1,636 sq. ft.
6808 Smokey Hill Rd, Austin, TX 78736
MLS# 1885836Listed by: KUPER SOTHEBY'S INT'L REALTY - New
 $425,000Active3 beds 3 baths2,002 sq. ft.
4000 Ranch Road 620 N #7, Austin, TX 78734
MLS# 3251842Listed by: EXP REALTY - New
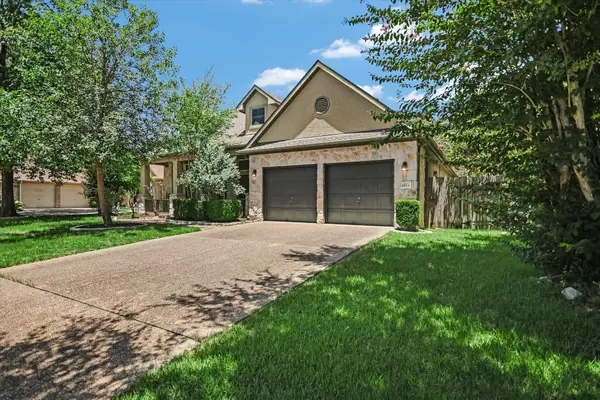 $524,900Active3 beds 3 baths2,520 sq. ft.
4524 Slickrock Cv, Austin, TX 78747
MLS# 4704153Listed by: RE/MAX GATEWAY - New
 $549,900Active4 beds 2 baths2,314 sq. ft.
12500 Turkey Ridge Ct, Austin, TX 78729
MLS# 5133563Listed by: KELLER WILLIAMS REALTY - New
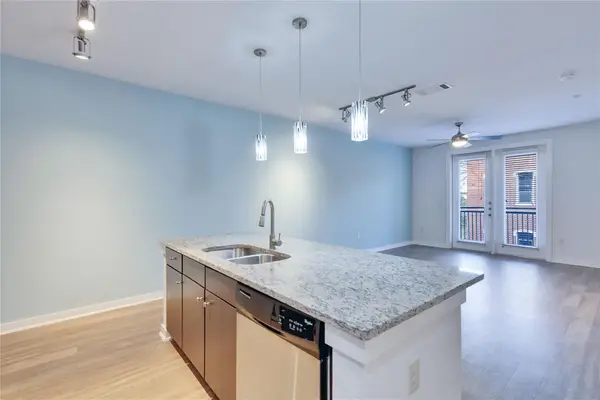 $385,000Active1 beds 1 baths780 sq. ft.
1900 Barton Springs Rd #3039, Austin, TX 78704
MLS# 8444048Listed by: 1836 REALTY & PROPERTY MGMT - New
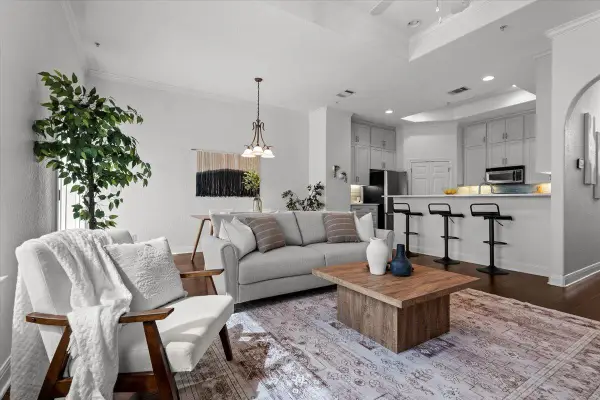 $389,900Active2 beds 2 baths1,590 sq. ft.
10300 Morado Cv #903, Austin, TX 78759
MLS# 8640653Listed by: KELLER WILLIAMS REALTY - New
 $499,900Active3 beds 2 baths1,216 sq. ft.
8508 Contour Dr, Austin, TX 78757
MLS# 8847173Listed by: BRAMLETT PARTNERS - New
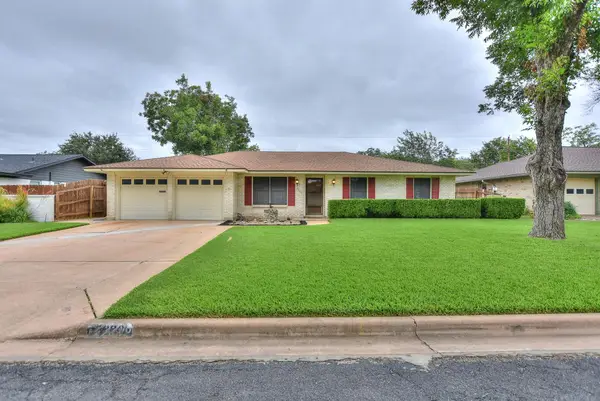
 $548,000Active3 beds 2 baths1,526 sq. ft.
2200 Kenbridge Dr, Austin, TX 78757
MLS# 9080630Listed by: CENTURY 21 STRIBLING PROPERTIES - Open Tue, 4 to 6pmNew
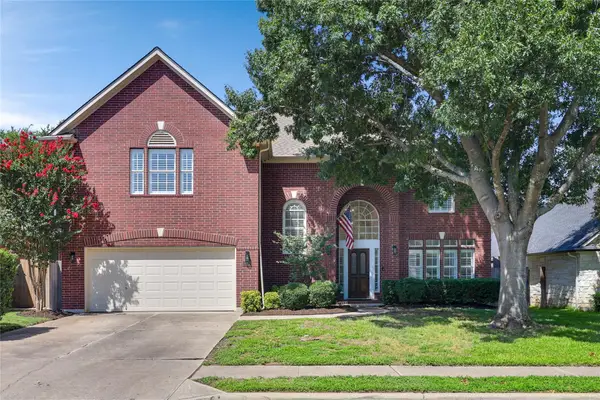 $789,000Active5 beds 4 baths3,396 sq. ft.
15128 Thatcher Dr, Austin, TX 78717
MLS# 9439461Listed by: COMPASS RE TEXAS, LLC


Protect your home and budget from life's surprises with an Assurant Home Warranty, backed by a partner that supports you through every step of homeownership. Explore Plans.
©2026 Century 21 Real Estate LLC. All rights reserved. CENTURY 21®, the CENTURY 21 Logo and C21® are service marks owned by Century 21 Real Estate LLC. Century 21 Real Estate LLC fully supports the principles of the Fair Housing Act and the Equal Opportunity Act. Each office is independently owned and operated. Listing information is deemed reliable but not guaranteed accurate.