
9203 Indian Quail Cir, Austin, TX 78758
Local realty services provided by:CENTURY 21 North East
Listed by: david love- moxham
Office: redfin corporation
MLS#:3874927
Source:ACTRIS
9203 Indian Quail Cir,Austin, TX 78758
$475,000
- 4 Beds
- 2 Baths
- 2,209 sq. ft.
- Single family
- Active
Upcoming open houses
- Sat, Aug 0811:00 am - 01:00 pm
Price summary
- Price:$475,000
- Price per sq. ft.:$215.03
About this home
Nestled on a quiet cul-de-sac, this beautifully updated single-story home blends timeless character with modern improvements in an exceptional location just 10 minutes from The Domain and 15 minutes from downtown Austin. Offering 4 bedrooms, 2 bathrooms, 2 living areas, 2 dining spaces, and an oversized backyard, this home is designed for both comfortable daily living and effortless entertaining.
At the heart of the home is a stunning sunken living room showcasing original refinished 1970s hardwood parquet flooring, dramatic beamed ceilings, floor-to-ceiling picture windows, and a striking stone fireplace flanked by custom built-ins. Unique architectural details including preserved original wallpaper panels in the formal dining room, decorative crown molding, and distinctive coke bottle glass windows add warmth and character throughout.
Natural light fills every corner of the home, enhanced by expansive picture windows in the living room, formal dining room, breakfast nook, and music/TV room. Recent updates provide peace of mind and modern convenience, including complete electrical rewiring (2024), new carpet in bedrooms (2024), an EV charging port in the garage (2024), new sliding glass doors (2025), new windows throughout (2025), gutters (2025), refinished original parquet flooring and new hardwood flooring in the music/TV room, formal dining room, hallways, and office (2026). The roof was replaced in 2023.
Outside, the expansive backyard and two covered porches create the perfect setting for outdoor gatherings, gardening, play, or simply relaxing in your own private retreat. A rare combination of character, updates, space, and location, this home is truly one of a kind....
Contact an agent
Home facts
- Year built:1970
- Subdivision & Development:Quail Creek Sec 04
- Listing ID #:3874927
- Updated:August 08, 2026 at 10:45 PM
Rooms and interior
- Bedrooms:4
- Total bathrooms:2
- Full bathrooms:2
- Flooring:Carpet, Tile, Wood
- Kitchen Description:Built-In Oven(s), Cooktop, Dishwasher, Disposal, Double Oven, Electric Cooktop, Electric Oven, Electric Range, Exhaust Fan, Refrigerator
- Living area:2,209 sq. ft.
Heating and cooling
- Cooling:Central
- Heating:Central, Fireplace(s)
- Central air:Yes
Structure and exterior
- Roof:Asphalt, Composition, Shingle
- Year built:1970
- Building area:2,209 sq. ft.
- Lot area:0.26 Acres
- Lot Features:Back Yard, Cul-De-Sac, Curbs, Front Yard, Landscaped, Level, Near Public Transit, Pie Shaped Lot, Sprinkler - Automatic, Trees-Large (Over 40 Ft)
- Construction Materials:Brick
- Exterior Features:Private Yard
- Foundation Description:Slab
Schools
- High school:Navarro Early College
- Elementary school:Wooldridge
Utilities
- Water:Public
- Sewer:Public Sewer
Finances and disclosures
- Price:$475,000
- Price per sq. ft.:$215.03
- Tax amount:$9,967 (2023)
Features and amenities
- Appliances:Built-In Oven(s), Cooktop, Dishwasher, Disposal, Double Oven, Dryer, Electric Cooktop, Electric Oven, Electric Range, Exhaust Fan, Refrigerator, Washer/Dryer, Water Heater
- Laundry features:Dryer, Washer/Dryer
- Amenities:Pantry, Storage
Parking
- Total parking spaces:6
- Parking description:Attached, Driveway, Garage, Garage Faces Front, Oversized
- Garage:Yes
- Garage spaces:2
New listings near 9203 Indian Quail Cir
- New
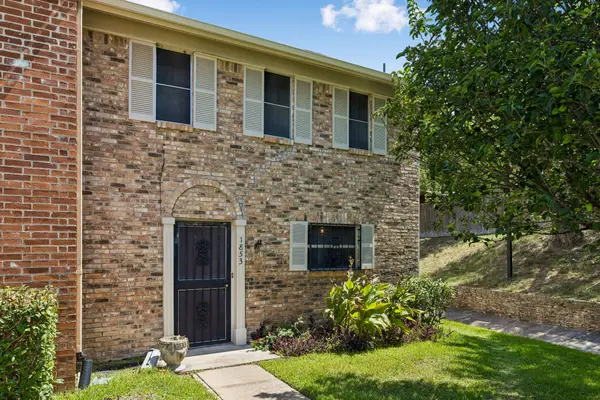 $215,000Active2 beds 2 baths1,364 sq. ft.
1853 Coronado Hills Dr, Austin, TX 78752
MLS# 1151003Listed by: CB&A, REALTORS - New
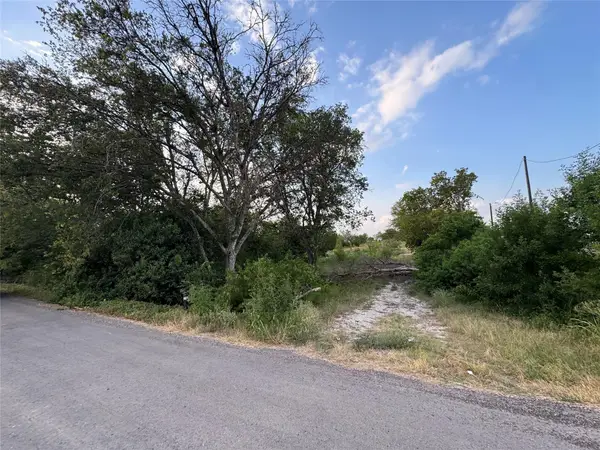 $280,000Active2.5 Acres
10200 Shively Ln, Austin, TX 78747
MLS# 2111007Listed by: HOMECOIN.COM - New
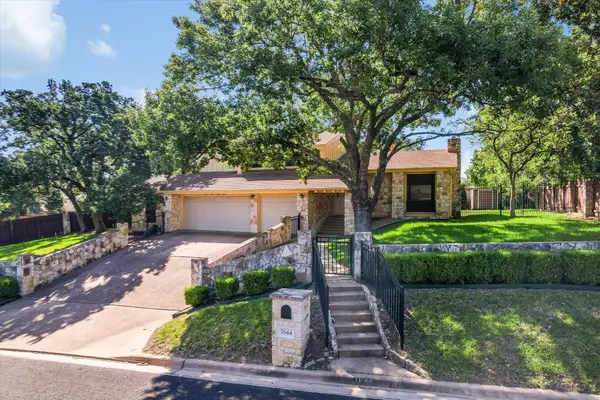 $1,000,000Active4 beds 3 baths2,686 sq. ft.
7644 Parkview Cir, Austin, TX 78731
MLS# 3475542Listed by: BERKSHIRE HATHAWAY TX REALTY - New
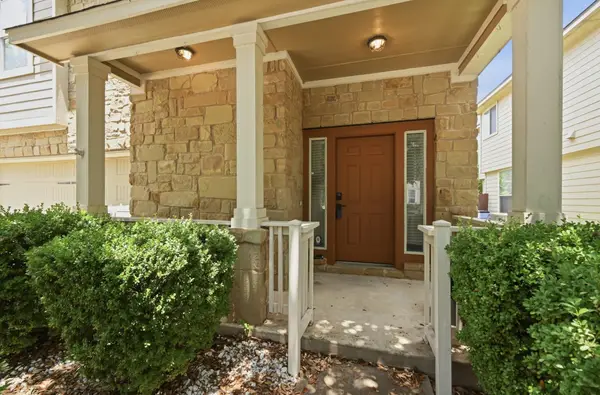 $365,000Active3 beds 3 baths1,714 sq. ft.
1606 Yoakum St #254, Austin, TX 78748
MLS# 4480303Listed by: ATLAS REALTY - New
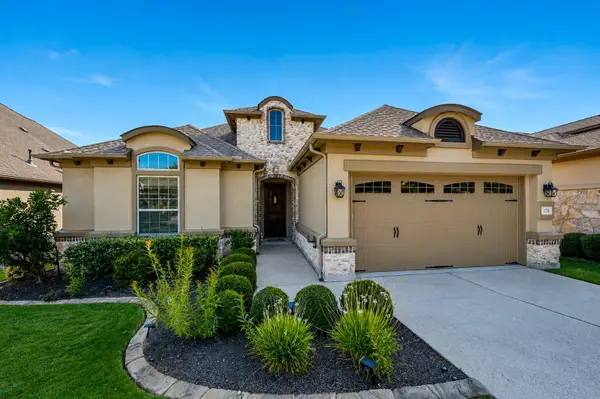 $500,000Active2 beds 2 baths1,851 sq. ft.
178 Wellington Dr, Austin, TX 78737
MLS# 4551931Listed by: REALTY ONE GROUP PROSPER - New
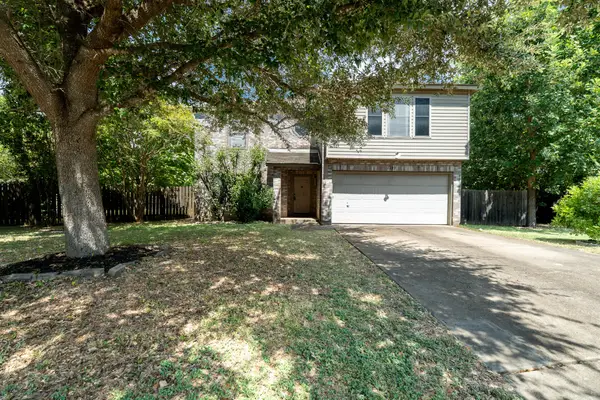 $399,900Active-- beds 3 baths2,890 sq. ft.
1225 Minerva Street, Austin, TX 78753
MLS# 95450337Listed by: INHABIT REAL ESTATE GROUP - New
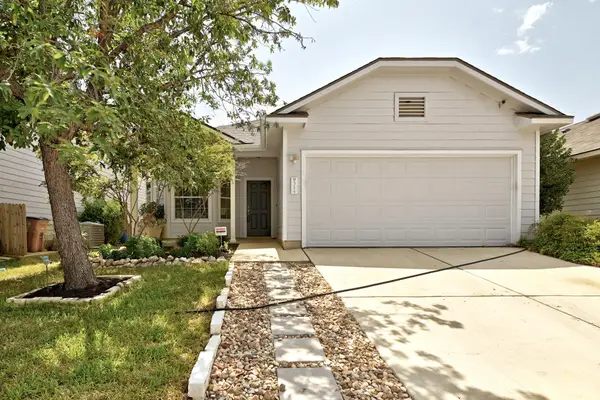 $338,000Active3 beds 2 baths1,574 sq. ft.
9314 Brandts Wood St, Austin, TX 78744
MLS# 4047786Listed by: ATLAS REALTY - New
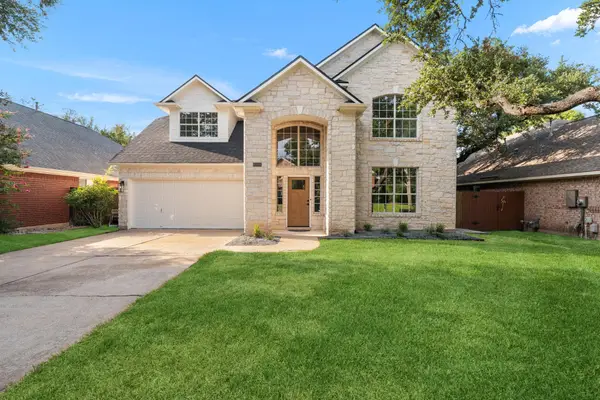 $749,000Active4 beds 3 baths2,928 sq. ft.
15114 Galena Dr, Austin, TX 78717
MLS# 4998794Listed by: WAVE REALTY GROUP - New
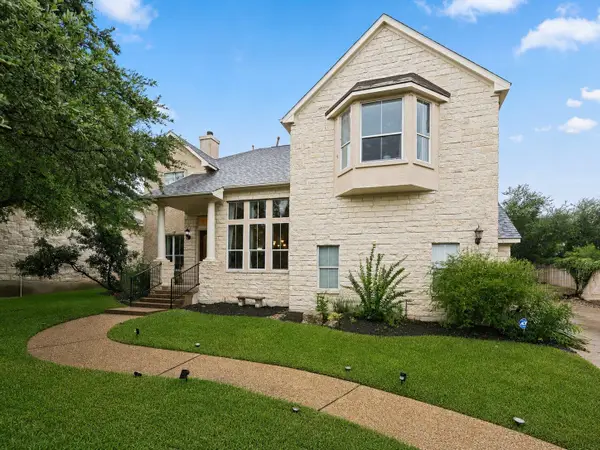 $849,700Active4 beds 3 baths3,418 sq. ft.
12113 Portobella Dr, Austin, TX 78732
MLS# 7646454Listed by: ALL CITY REAL ESTATE LTD. CO - New
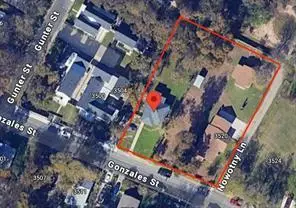 $900,000Active3 beds 2 baths1,858 sq. ft.
3512 Gonzales St, Austin, TX 78702
MLS# 8615819Listed by: IGNITE REAL ESTATE GROUP


Protect your home and budget from life's surprises with an Assurant Home Warranty, backed by a partner that supports you through every step of homeownership. Explore Plans.
©2026 Century 21 Real Estate LLC. All rights reserved. CENTURY 21®, the CENTURY 21 Logo and C21® are service marks owned by Century 21 Real Estate LLC. Century 21 Real Estate LLC fully supports the principles of the Fair Housing Act and the Equal Opportunity Act. Each office is independently owned and operated. Listing information is deemed reliable but not guaranteed accurate.