
9301 Silk Oak Cv, Austin, TX 78748
Local realty services provided by:CENTURY 21 Judge Fite Company
Listed by: shannon owen
Office: compass re texas, llc.
MLS#:8158856
Source:ACTRIS
9301 Silk Oak Cv,Austin, TX 78748
$650,000
- 4 Beds
- 2 Baths
- 2,064 sq. ft.
- Single family
- Active
Price summary
- Price:$650,000
- Price per sq. ft.:$314.92
About this home
South Austin living gets a little sweeter at the end of a quiet cul-de-sac in established Cherry Creek, where this updated single-story backs directly to a picturesque greenbelt. Set on a quarter-acre lot, it offers generous front and back yards, mature shade trees, striking masonry, 4 bedrooms, and a detached private backyard office. Inside, the vibe is bright, fresh, and decidedly current. Multiple living and dining spaces, 2 full baths, and a stylishly updated kitchen give the home room to spread out. The kitchen centers around an entertainer’s peninsula overlooking the family room, with quartz countertops, timeless cabinetry, farmhouse sink, pantry storage, and stainless appliances, including a gas range beneath a vented hood. A sunny breakfast area features built-in bench seating. Open formal living and dining areas offer flexibility, while the family room draws you in with a redesigned fireplace and peaceful backyard views. The primary suite feels tucked away, with greenbelt views and private ensuite featuring a dual vanity, frameless glass walk-in shower, and walk-in closet. Three additional bedrooms offer flexibility for guests, work, or hobbies. Out back, the greenbelt becomes part of the scenery, with no neighbors behind and woods giving way to a wide-open field. The private backyard features an updated Trex deck with updated roofing wrapped in wood with two overhead fans and recessed lighting. The turf lawn is framed in mulched gardens with a cowboy pool, custom deck, and soaring shade tree. The detached office adds a climate-controlled retreat for work or creative pursuits. Easy access to Mopac, Downtown Austin is 20 mins north, and restaurants and entertainment near Davis Lane are close enough to walk or bike. Southpark Meadows, Arbor Trails, Sunset Valley, and surrounding shopping are also just a quick drive. With its move-in-ready modern updates, coveted South Austin setting, and greenbelt backdrop, this is one to see in person. Schedule a tour today!...
Contact an agent
Home facts
- Year built:1993
- Subdivision & Development:Cherry Creek Sec 12
- Listing ID #:8158856
- Updated:September 28, 2026 at 03:33 PM
Rooms and interior
- Bedrooms:4
- Total bathrooms:2
- Full bathrooms:2
- Flooring:Tile, Vinyl
- Kitchen Description:Dishwasher, Disposal, Exhaust Fan, Gas Oven, Gas Range, Refrigerator, Stainless Steel Appliance(s)
- Living area:2,064 sq. ft.
Heating and cooling
- Cooling:Central
- Heating:Central
- Central air:Yes
Structure and exterior
- Roof:Composition, Shingle
- Year built:1993
- Building area:2,064 sq. ft.
- Lot area:0.26 Acres
- Lot Features:Back Yard, Cul-De-Sac, Curbs, Front Yard, Landscaped, Public Maintained Road, Sprinkler - Automatic
- Construction Materials:Stone
- Exterior Features:Private Yard
- Foundation Description:Slab
Schools
- High school:Bowie
- Elementary school:Cowan
Utilities
- Water:Public
- Sewer:Public Sewer
Finances and disclosures
- Price:$650,000
- Price per sq. ft.:$314.92
- Tax amount:$10,829 (2026)
Features and amenities
- Appliances:Dishwasher, Disposal, Exhaust Fan, Gas Oven, Gas Range, Refrigerator, Stainless Steel Appliance(s), Water Heater
- Amenities:Pantry, Storage
Parking
- Total parking spaces:4
- Parking description:Attached, Door-Single, Driveway, Garage, Garage Door Opener, Garage Faces Front
- Garage:Yes
- Garage spaces:2
New listings near 9301 Silk Oak Cv
- New
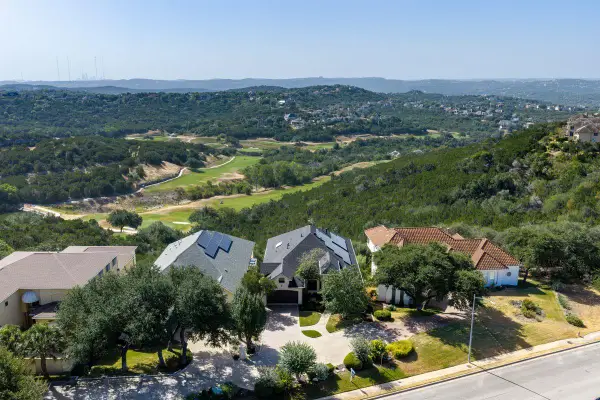 $1,350,000Active4 beds 4 baths4,225 sq. ft.
4803 River Place Blvd, Austin, TX 78730
MLS# 1150200Listed by: KUPER SOTHEBY'S INT'L REALTY - New
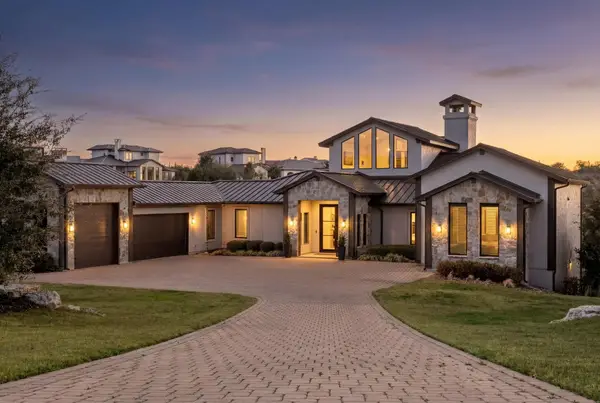 $3,799,999Active5 beds 6 baths5,200 sq. ft.
11928 Musket Rim St, Austin, TX 78738
MLS# 1695685Listed by: COMPASS RE TEXAS, LLC - New
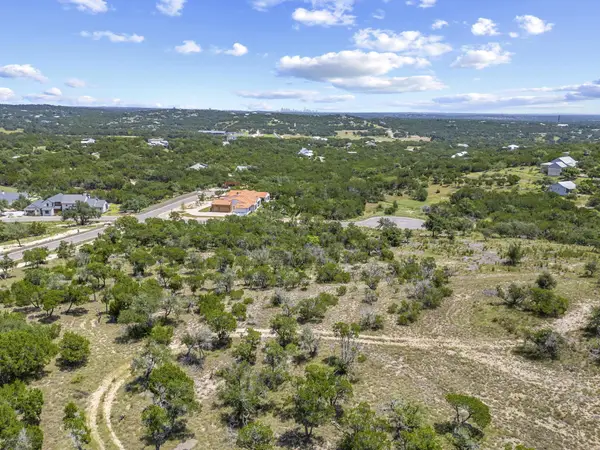 $439,000Active1.09 Acres
7B Broadwing Cv, Austin, TX 78737
MLS# 2607587Listed by: AUDREY PUDDER REALTY, LLC - New
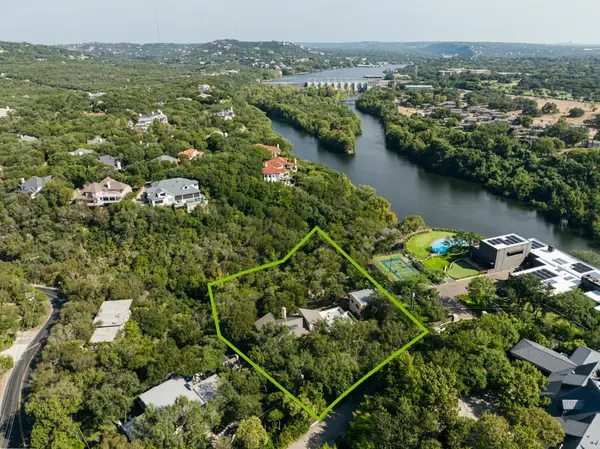 $4,400,000Active4 beds 4 baths4,170 sq. ft.
102 Canyon Cir W, Austin, TX 78746
MLS# 8260003Listed by: MORELAND PROPERTIES - New
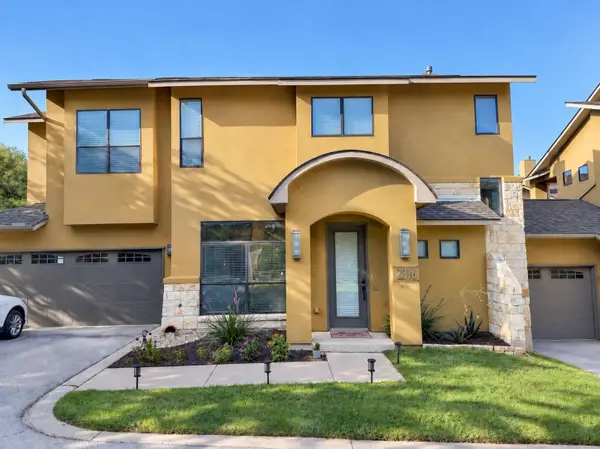 $699,000Active2 beds 3 baths1,985 sq. ft.
2316 Thornton Rd #B, Austin, TX 78704
MLS# 8911336Listed by: CHRISTIES INTL REAL ESTATE LONE STAR - New
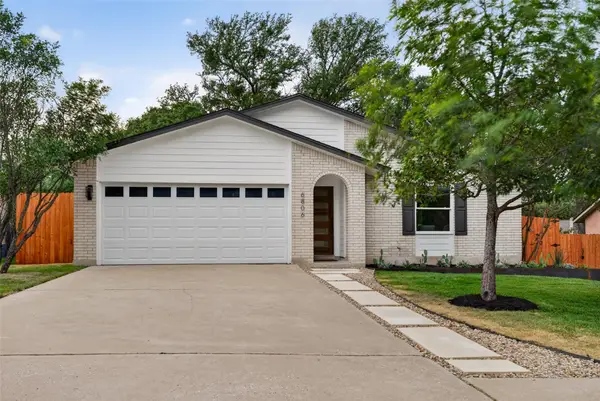 $500,000Active3 beds 2 baths1,514 sq. ft.
6806 Rearden Rd, Austin, TX 78745
MLS# 9021255Listed by: CHRISTIES INTL REAL ESTATE LONE STAR - New
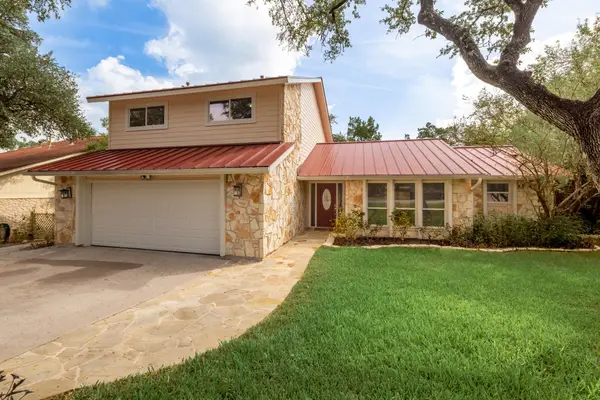 $1,150,000Active4 beds 3 baths2,260 sq. ft.
1317 Wilson Heights Dr, Austin, TX 78746
MLS# 9068033Listed by: COMPASS RE TEXAS, LLC - New
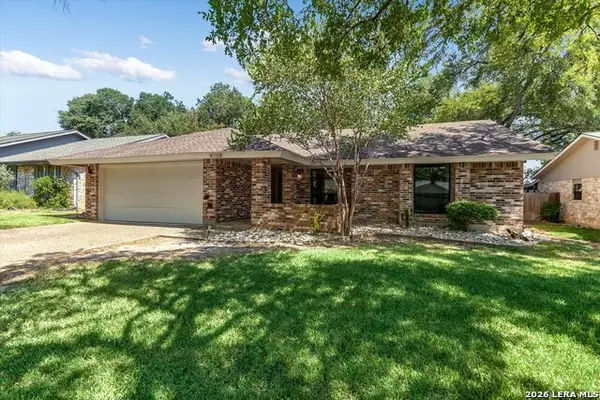 $685,000Active3 beds 2 baths1,619 sq. ft.
4708 Cap Rock, Austin, TX 78735
MLS# 2019734Listed by: BRAMLETT RESIDENTIAL - New
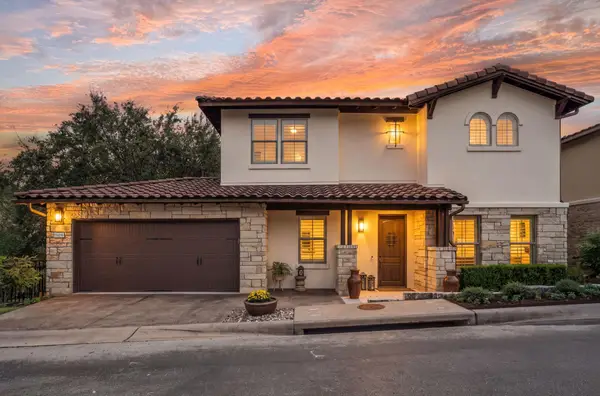 $875,000Active3 beds 4 baths3,044 sq. ft.
15109 Falconhead Grove Loop, Austin, TX 78738
MLS# 4120377Listed by: KELLER WILLIAMS - LAKE TRAVIS - New
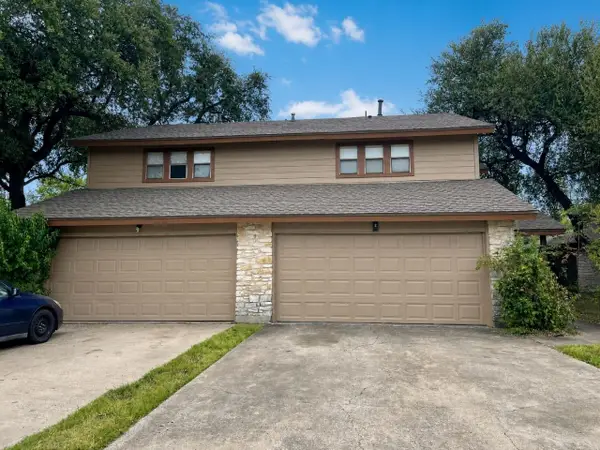 $490,000Active-- beds -- baths2,382 sq. ft.
8329 Fathom Cir #A & B, Austin, TX 78750
MLS# 7865173Listed by: PEACH BLOSSOM PROPERTIES, LLC


Protect your home and budget from life's surprises with an Assurant Home Warranty, backed by a partner that supports you through every step of homeownership. Explore Plans.
©2026 Century 21 Real Estate LLC. All rights reserved. CENTURY 21®, the CENTURY 21 Logo and C21® are service marks owned by Century 21 Real Estate LLC. Century 21 Real Estate LLC fully supports the principles of the Fair Housing Act and the Equal Opportunity Act. Each office is independently owned and operated. Listing information is deemed reliable but not guaranteed accurate.