
9309 Tea Rose Trl, Austin, TX 78748
Local realty services provided by:CENTURY 21 North East
Listed by: tiffany russell, valeria ramos
Office: tiffany russell group
MLS#:5284321
Source:ACTRIS
9309 Tea Rose Trl,Austin, TX 78748
$748,700
- 5 Beds
- 4 Baths
- 3,446 sq. ft.
- Single family
- Active
Upcoming open houses
- Sat, Oct 1011:00 am - 01:00 pm
- Sun, Oct 1111:00 am - 02:00 pm
Price summary
- Price:$748,700
- Price per sq. ft.:$217.27
About this home
Move-in ready and thoughtfully updated, this 5-bedroom, 3.5-bath home offers 3,446 sq ft of flexible living space in Southwest Austin's established Cherry Creek neighborhood. Approximately $130,000 in recent improvements include: new roof shingles(Aug 2026), foundation repair with lifetime warranty, new water heater, plumbing repairs, sheetrock repairs, fresh interior and exterior paint, and a new garage door opener.
The main-level primary suite has new carpet and a fully renovated bath with a shower, jetted soaking tub, flooring, custom vanity and two closets. New flooring runs throughout the main level. A bright sunroom/flex space works as a home office, studio, gym or bonus living area. The open kitchen features 42-inch white cabinets, granite counters, subway tile backsplash and a new dishwasher. Custom cherry woodwork adds warmth to the dining room, bathrooms and upstairs living area.
Upstairs, four bedrooms, each with a walk-in closet, surround a second large living room. Mature trees frame the backyard and comes with a storage shed.
Step outside and enjoy the neighborhood on foot or by bike. Cherry Creek Park and Silk Oak Park are walking distance in the neighborhood, both with playgrounds and shady oaks. Shady Hollow Village is about half a mile away, with Randalls, Phoebe's Diner, Galaxy Cafe and Madam Mam's Thai. Local coffee spots like Rush Coffee and Praxis Coffee Roasters, plus South Austin Beer Garden, are under 2 miles away on Menchaca Rd. Stephenson Nature Preserve is about 1.6 miles away and Circle C Metro Park's trails about 2.8 miles. Downtown is about 20 minutes away. Zoned to Bowie High School, about 1 mile away and rated A in the 2025 TEA accountability ratings. Buyer to verify school assignment....
Contact an agent
Home facts
- Year built:1993
- Subdivision & Development:Cherry Creek Sec 11
- Listing ID #:5284321
- Updated:October 06, 2026 at 04:53 AM
Rooms and interior
- Bedrooms:5
- Total bathrooms:4
- Full bathrooms:3
- Half bathrooms:1
- Flooring:Carpet, Tile, Vinyl
- Kitchen Description:Built-In Electric Oven, Built-In Range, Dishwasher, Microwave
- Living area:3,446 sq. ft.
Heating and cooling
- Cooling:Central
- Heating:Central
- Central air:Yes
Structure and exterior
- Roof:Composition
- Year built:1993
- Building area:3,446 sq. ft.
- Lot area:0.16 Acres
- Lot Features:Back Yard, Front Yard, Many Trees, Sprinkler - Automatic
- Construction Materials:Brick Veneer
- Exterior Features:Private Yard
- Foundation Description:Slab
Schools
- High school:Bowie
- Elementary school:Cowan
Utilities
- Water:Public
- Sewer:Public Sewer
Finances and disclosures
- Price:$748,700
- Price per sq. ft.:$217.27
- Tax amount:$6,492 (2025)
Features and amenities
- Appliances:Built-In Electric Oven, Built-In Range, Dishwasher, Dryer, Microwave, Washer
- Laundry features:Dryer, Washer
- Amenities:Bookcases, Pantry
Parking
- Total parking spaces:4
- Parking description:Driveway, Garage, Garage Door Opener
- Garage:Yes
- Garage spaces:2
New listings near 9309 Tea Rose Trl
- New
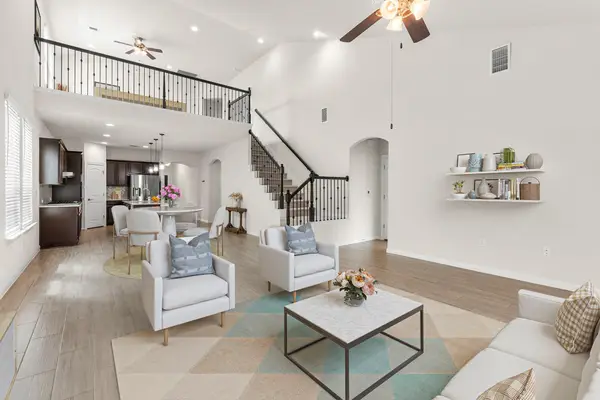 $534,900Active4 beds 4 baths2,679 sq. ft.
9802 Acero Dr, Austin, TX 78717
MLS# 9898073Listed by: REKONNECTION, LLC - New
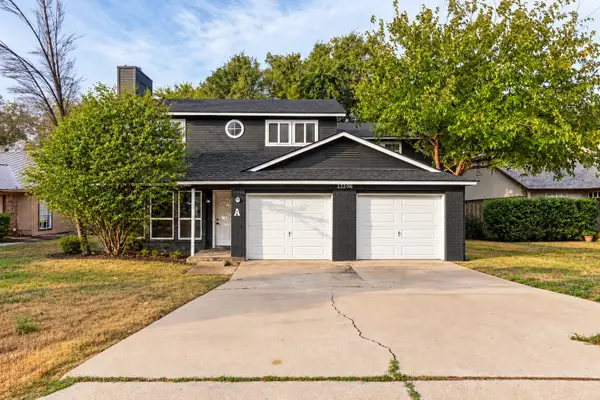 $249,900Active2 beds 3 baths1,507 sq. ft.
12206 Tyson Cove #A, Austin, TX 78758
MLS# 21399510Listed by: REAL ESTATE DIPLOMATS - New
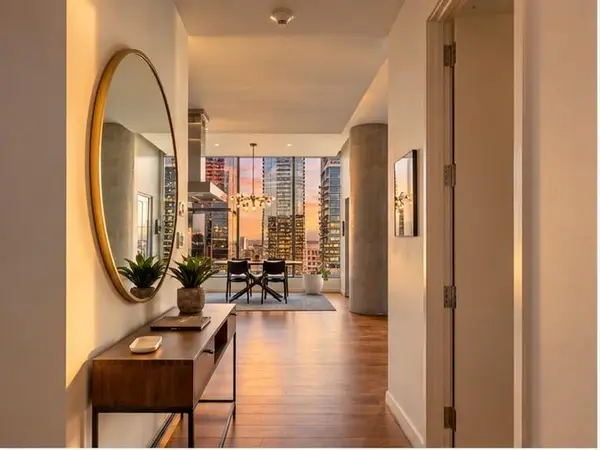 $1,595,000Active2 beds 3 baths1,423 sq. ft.
210 Lavaca St #3110, Austin, TX 78701
MLS# 3660370Listed by: COMPASS RE TEXAS, LLC - New
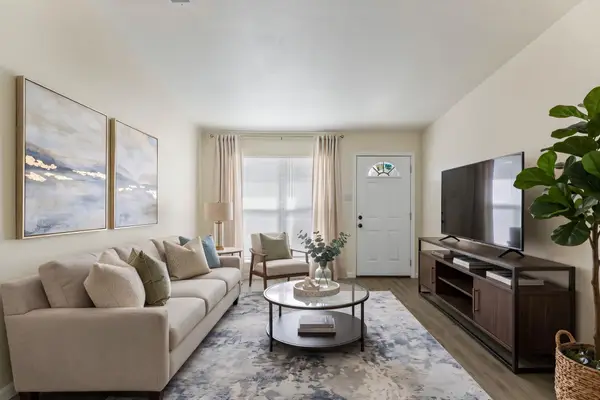 $450,000Active-- beds -- baths1,963 sq. ft.
7308 Salt Springs Dr, Austin, TX 78744
MLS# 6925309Listed by: COPUS REAL ESTATE GROUP LLC - New
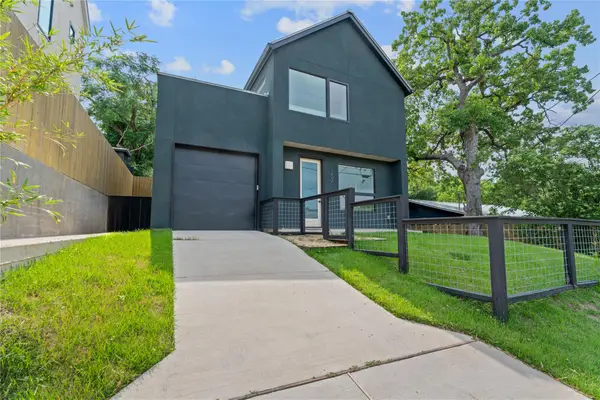 $470,000Active2 beds 3 baths1,004 sq. ft.
1202 Greenwood Ave, Austin, TX 78721
MLS# 8014748Listed by: COMPASS RE TEXAS, LLC - New
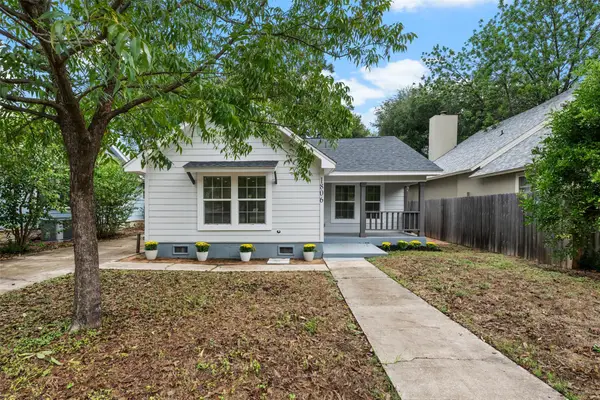 $850,000Active2 beds 1 baths1,009 sq. ft.
1806 Mohle Dr, Austin, TX 78703
MLS# 2202504Listed by: EXP REALTY, LLC - New
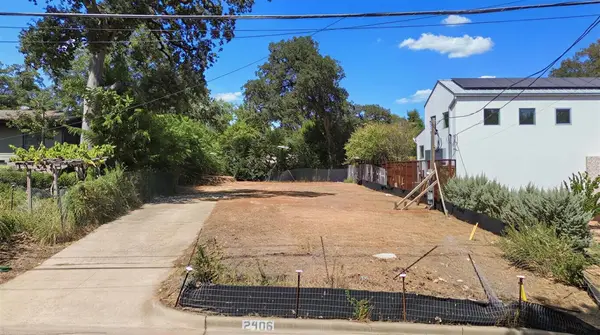 $750,000Active0.15 Acres
2406 W 10th St, Austin, TX 78703
MLS# 3495941Listed by: REAL BROKER, LLC - New
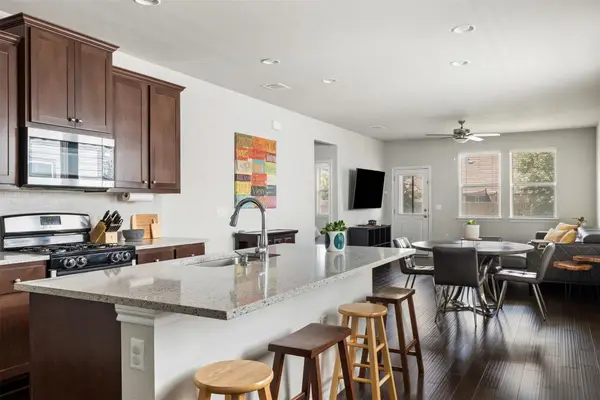 $300,000Active3 beds 2 baths1,495 sq. ft.
11917 Cimaizon Dr, Austin, TX 78725
MLS# 1917131Listed by: DOUGLAS ELLIMAN REAL ESTATE - New
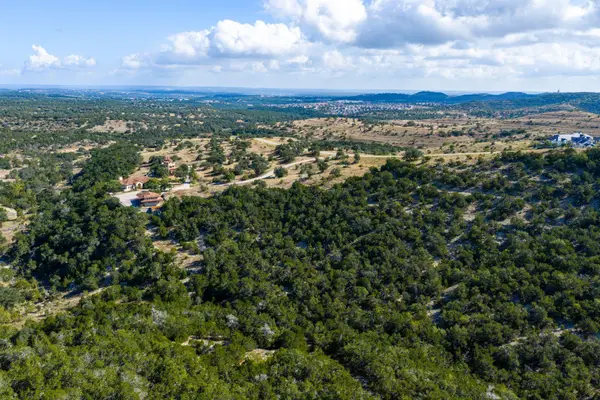 $2,200,000Active21.83 Acres
19201 Moreh Peak Pass, Austin, TX 78738
MLS# 2845913Listed by: KUPER SOTHEBY'S INT'L REALTY


Protect your home and budget from life's surprises with an Assurant Home Warranty, backed by a partner that supports you through every step of homeownership. Explore Plans.
©2026 Century 21 Real Estate LLC. All rights reserved. CENTURY 21®, the CENTURY 21 Logo and C21® are service marks owned by Century 21 Real Estate LLC. Century 21 Real Estate LLC fully supports the principles of the Fair Housing Act and the Equal Opportunity Act. Each office is independently owned and operated. Listing information is deemed reliable but not guaranteed accurate.