
9505 Doliver Dr, Austin, TX 78748
Local realty services provided by:CENTURY 21 North East
Listed by: cole northrop
Office: real broker, llc.
MLS#:3095470
Source:ACTRIS
9505 Doliver Dr,Austin, TX 78748
$415,000
- 3 Beds
- 2 Baths
- 1,494 sq. ft.
- Single family
- Active
Price summary
- Price:$415,000
- Price per sq. ft.:$277.78
About this home
Single-story ranch tucked at the end of a quiet cul-de-sac in Tanglewood Forest, an established South Austin neighborhood with mature trees, neighborhood parks, and no HOA dues. Vaulted ceilings in both the living area and primary suite give this 3 bedroom, 2 bath floor plan a sense of space well beyond its square footage. The living area opens to the dining and kitchen for easy entertaining. The oversized primary suite includes a soaking tub and double sliding glass doors to the back patio. Two secondary bedrooms are well proportioned and share a full bath. Recent exterior work includes new fencing front and back plus fresh mulch beds. The level backyard sits under mature shade trees with an established patio and room to relax, garden, or entertain. Attached two car garage. Central location minutes from Menchaca, Slaughter Lane, and Mopac. Reach out to the listing agent for details!
Contact an agent
Home facts
- Year built:1983
- Subdivision & Development:Tanglewood Forest Sec 01
- Listing ID #:3095470
- Updated:September 14, 2026 at 03:17 PM
Rooms and interior
- Bedrooms:3
- Total bathrooms:2
- Full bathrooms:2
- Flooring:Tile
- Kitchen Description:Built-In Gas Range, Built-In Oven(s), Dishwasher, Disposal
- Living area:1,494 sq. ft.
Heating and cooling
- Heating:Natural Gas
- Central air:Yes
Structure and exterior
- Roof:Composition, Shingle
- Year built:1983
- Building area:1,494 sq. ft.
- Lot area:0.16 Acres
- Lot Features:Cul-De-Sac, Curbs, Front Yard, Garden, Landscaped
- Construction Materials:Frame, Masonite
- Exterior Features:Garden, Gutters Full, Private Yard
- Foundation Description:Slab
Schools
- High school:Akins
- Elementary school:Cowan
Utilities
- Water:Public
- Sewer:Public Sewer
Finances and disclosures
- Price:$415,000
- Price per sq. ft.:$277.78
- Tax amount:$9,518 (2026)
Features and amenities
- Appliances:Built-In Gas Range, Built-In Oven(s), Dishwasher, Disposal, RNGHD
- Amenities:Pantry, Storage
Parking
- Total parking spaces:4
- Parking description:Attached, Driveway, Garage, Garage Door Opener, Garage Faces Front
- Garage:Yes
- Garage spaces:2
New listings near 9505 Doliver Dr
- New
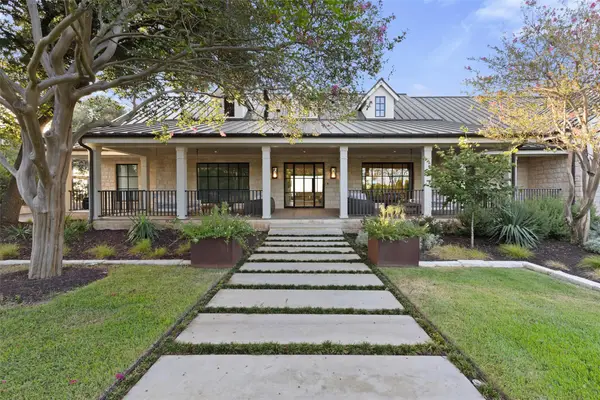 $12,995,000Active6 beds 9 baths9,700 sq. ft.
24 Cousteau Ln, Austin, TX 78746
MLS# 4742126Listed by: MORELAND PROPERTIES - New
 $325,000Active3 beds 3 baths1,738 sq. ft.
11312 Gadsen Ln, Austin, TX 78754
MLS# 7528710Listed by: COMPASS RE TEXAS, LLC - New
 $439,900Active3 beds 2 baths1,299 sq. ft.
8300 Red Willow Drive, Austin, TX 78736
MLS# 624995Listed by: KELLER WILLIAMS REALTY NW 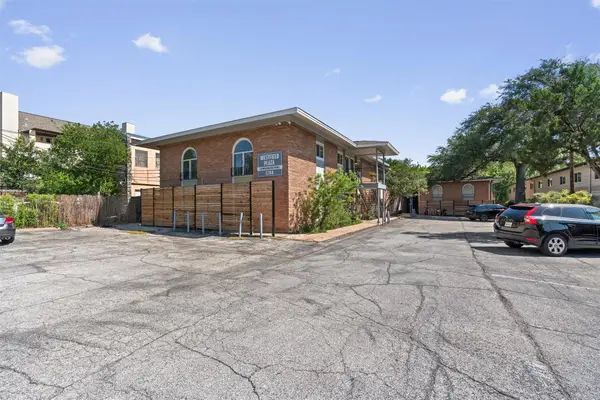 $239,717Active2 beds 1 baths876 sq. ft.
2208 Enfield Rd #105, Austin, TX 78703
MLS# 9970736Listed by: WINDHAM ROSE REALTY- New
 $156,000Active1 beds 1 baths546 sq. ft.
3900 Berkman Dr #206, Austin, TX 78723
MLS# 1206368Listed by: MODUS REAL ESTATE - New
 $850,000Active3 beds 3 baths1,953 sq. ft.
4418 Mount Vernon Dr #A, Austin, TX 78745
MLS# 2399796Listed by: COMPASS RE TEXAS, LLC - New
 $650,000Active3 beds 3 baths2,124 sq. ft.
4804 Duval Rd #51, Austin, TX 78727
MLS# 5214039Listed by: COMPASS RE TEXAS, LLC - New
 $249,000Active0.36 Acres
2307 Daisy Dr, Austin, TX 78727
MLS# 5744140Listed by: COOK RESIDENTIAL RE - New
 $156,000Active1 beds 1 baths497 sq. ft.
3900 Berkman Dr #312, Austin, TX 78723
MLS# 6319645Listed by: MODUS REAL ESTATE - New
 $625,000Active3 beds 3 baths1,454 sq. ft.
3618 S 2nd St, Austin, TX 78704
MLS# 7768078Listed by: LPT REALTY LLC - ASCEND GROUP


Protect your home and budget from life's surprises with an Assurant Home Warranty, backed by a partner that supports you through every step of homeownership. Explore Plans.
©2026 Century 21 Real Estate LLC. All rights reserved. CENTURY 21®, the CENTURY 21 Logo and C21® are service marks owned by Century 21 Real Estate LLC. Century 21 Real Estate LLC fully supports the principles of the Fair Housing Act and the Equal Opportunity Act. Each office is independently owned and operated. Listing information is deemed reliable but not guaranteed accurate.