
9608 Hamadryas Dr, Austin, TX 78744
Local realty services provided by:CENTURY 21 North East
Listed by: melanie abraham
Office: keller williams realty
MLS#:6038040
Source:ACTRIS
Price summary
- Price:$540,000
- Price per sq. ft.:$224.53
- Monthly HOA dues:$75
About this home
Welcome Home to Modern Comfort in Easton Park!
Step onto the charming front porch and into a thoughtfully designed two-story layout where space, light, and functionality meet. Showcasing over $23,000 in carefully selected builder upgrades already in place, this home delivers thoughtful value that standard listings often leave out.
At the front of the home, a full main-floor bedroom and adjacent bathroom offer an ideal setup for guests, a private home office, or multi-generational living. Farther inside, the open-concept main floor flows effortlessly over Level 6 wood-plank tile flooring, creating a seamless space for everyday living and weekend hosting with upgraded recessed lighting in the family room.
The gourmet kitchen serves as a central showcase with 3 CM Ariel Silestone countertops, a white quadrangle tile backsplash, and Level 2 North Sea painted cabinetry with shaker crown molding and chrome bar pulls. Home chefs will love the upgraded Whirlpool appliance package, complete with a 36-inch gas cooktop, wall oven with Air Fry, built-in microwave, 3rd-rack dishwasher, and single-bowl stainless steel sink.
Tucked away for privacy, the primary suite serves as your personal retreat, complete with a spa-inspired en-suite shower boasting a 3/8-inch frameless clear glass enclosure and a generous walk-in closet. Upstairs, you’ll find two additional spacious bedrooms and a flexible, recessed-lit loft space that easily adapts into a game room, media space, or secondary lounge.
Live like you’re on vacation every day with Easton Park’s incredible community perks: 350+ acres of green space, 13+ miles of connected trails, and the 14,000 sq. ft. amenity center at The Union, featuring a resort-style pool, state-of-the-art fitness facility, co-working lounges, courtyard fire pits, a hammock garden, and the Easton Bark dog park! Plus, enjoy an active community calendar with regular food truck nights, live music, and neighborhood events at Bryant Park....
Contact an agent
Home facts
- Year built:2025
- Subdivision & Development:Easton Park
- Listing ID #:6038040
- Updated:August 01, 2026 at 01:53 AM
Rooms and interior
- Bedrooms:4
- Total bathrooms:3
- Full bathrooms:3
- Flooring:Carpet, Tile
- Kitchen Description:Dishwasher, Disposal, Double Oven, Free-Standing Gas Range, Microwave, Stainless Steel Appliance(s)
- Living area:2,405 sq. ft.
Heating and cooling
- Cooling:Central
- Heating:Central
- Central air:Yes
Structure and exterior
- Roof:Shingle
- Year built:2025
- Building area:2,405 sq. ft.
- Lot area:0.14 Acres
- Lot Features:Interior Lot, Landscaped, Sprinkler - Automatic
- Construction Materials:Brick, HardiPlank Type
- Exterior Features:Private Yard
- Foundation Description:Slab
Schools
- High school:Del Valle
- Elementary school:Newton Collins
Utilities
- Water:Public
- Sewer:Public Sewer
Finances and disclosures
- Price:$540,000
- Price per sq. ft.:$224.53
Features and amenities
- Appliances:Dishwasher, Disposal, Double Oven, Free-Standing Gas Range, Microwave, Stainless Steel Appliance(s)
- Amenities:Pantry
Parking
- Total parking spaces:2
- Parking description:Garage, Garage Door Opener, Garage Faces Front
- Garage:Yes
- Garage spaces:2
New listings near 9608 Hamadryas Dr
- New
 $335,990Active3 beds 2 baths1,477 sq. ft.
12417 Saint Thomas Dr, Del Valle, TX 78617
MLS# 2516483Listed by: MERITAGE HOMES REALTY - New
 $115,000Active0.2 Acres
2715 Long Bow Trl, Austin, TX 78734
MLS# 7243433Listed by: KELLER WILLIAMS - LAKE TRAVIS - New
 $319,900Active3 beds 2 baths1,338 sq. ft.
5400 Salem Walk Dr, Austin, TX 78745
MLS# 7596999Listed by: KELLER WILLIAMS REALTY - New
 $115,000Active0.22 Acres
2717 Long Bow Trl, Austin, TX 78734
MLS# 8076055Listed by: KELLER WILLIAMS - LAKE TRAVIS - New
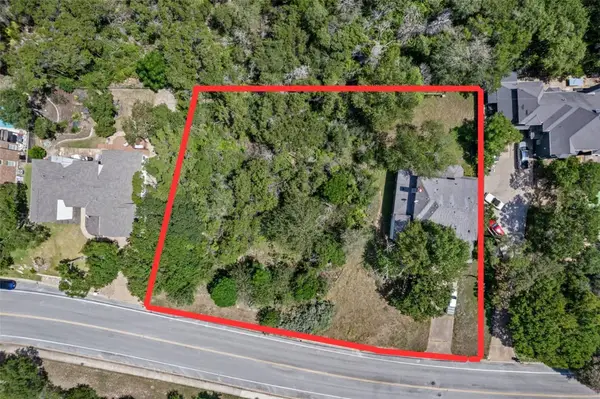 $650,000Active4 beds 3 baths3,054 sq. ft.
6635 Whitemarsh Valley Walk, Austin, TX 78746
MLS# 8238138Listed by: KELLER WILLIAMS REALTY - Open Sat, 11am to 1pmNew
 $399,999Active3 beds 2 baths1,299 sq. ft.
9100 Wagtail Dr, Austin, TX 78748
MLS# 8927568Listed by: STANBERRY REALTORS - New
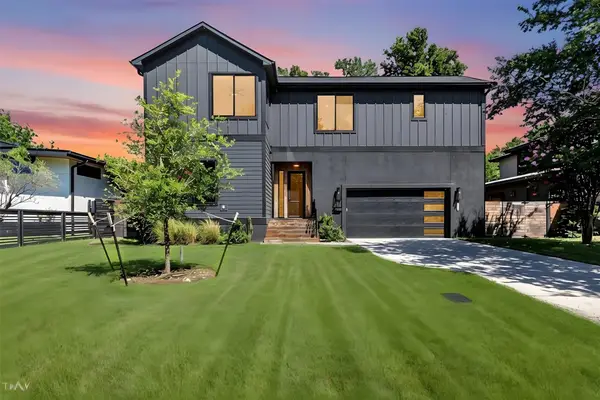 $1,399,000Active5 beds 6 baths2,972 sq. ft.
6905 Daugherty St, Austin, TX 78757
MLS# 9881862Listed by: REAL BROKER, LLC - New
 $405,999Active3 beds 3 baths1,889 sq. ft.
11001 Zip Cochise Way, Austin, TX 78653
MLS# 2857612Listed by: OUTLAW REALTY - New
 $750,000Active3 beds 3 baths1,873 sq. ft.
215 Honey Creek Ct, Austin, TX 78738
MLS# 4126169Listed by: EXP REALTY, LLC


Protect your home and budget from life's surprises with an Assurant Home Warranty, backed by a partner that supports you through every step of homeownership. Explore Plans.
©2026 Century 21 Real Estate LLC. All rights reserved. CENTURY 21®, the CENTURY 21 Logo and C21® are service marks owned by Century 21 Real Estate LLC. Century 21 Real Estate LLC fully supports the principles of the Fair Housing Act and the Equal Opportunity Act. Each office is independently owned and operated. Listing information is deemed reliable but not guaranteed accurate.