
9702 Beauchamp Sq, Austin, TX 78729
Local realty services provided by:CENTURY 21 Judge Fite Company
Listed by: laurel brown
Office: pure realty
MLS#:9492885
Source:ACTRIS
Price summary
- Price:$575,000
- Price per sq. ft.:$265.47
About this home
Welcome to this beautiful cul-de-sac home featuring a beautifully landscaped yard, spacious deck, and sparkling pool—perfect for relaxing and entertaining. The expansive backyard also includes a garden area, storage shed, and chicken coop, offering plenty of space for outdoor living and hobbies.
Inside, the remodeled home showcases a gourmet kitchen with a center island, granite countertops, walk-in pantry, abundant storage, and attractive cork flooring. The open family room features a cozy fireplace, while four bedrooms, two bathrooms, and a dedicated study provide plenty of flexible living space.
The spacious primary suite is tucked away at the back of the home and overlooks the large backyard. The remodeled primary bathroom offers a walk-in shower, granite countertops, and dual vanities.
Located in an established neighborhood known for large lots and mature trees, this home offers a peaceful setting while remaining conveniently close to schools, restaurants, shopping, and everyday amenities. A wonderful blend of comfort, character, and outdoor living!...
Contact an agent
Home facts
- Year built:1977
- Subdivision & Development:Forest North Estates Ph 4
- Listing ID #:9492885
- Updated:October 21, 2026 at 03:49 PM
Rooms and interior
- Bedrooms:4
- Total bathrooms:2
- Full bathrooms:2
- Flooring:Cork, Tile
- Kitchen Description:Built-In Electric Oven, Cooktop, Dishwasher, Disposal, Double Oven, Electric Cooktop, Refrigerator, Stainless Steel Appliance(s)
- Living area:2,166 sq. ft.
Heating and cooling
- Cooling:Central, Electric
- Heating:Central, Electric
- Central air:Yes
Structure and exterior
- Roof:Composition
- Year built:1977
- Building area:2,166 sq. ft.
- Lot area:0.26 Acres
- Lot Features:Cul-De-Sac, Landscaped, Trees-Large (Over 40 Ft)
- Construction Materials:Brick
- Foundation Description:Slab
Schools
- High school:McNeil
- Elementary school:Forest North
Utilities
- Water:Public
- Sewer:Septic Tank
Finances and disclosures
- Price:$575,000
- Price per sq. ft.:$265.47
- Tax amount:$7,986 (2026)
Features and amenities
- Appliances:Built-In Electric Oven, Cooktop, Dishwasher, Disposal, Double Oven, Electric Cooktop, Electric Water Heater, Refrigerator, Stainless Steel Appliance(s)
- Amenities:Pantry
Parking
- Total parking spaces:4
- Parking description:Attached, Door-Single, Garage, Garage Door Opener, Garage Faces Front
- Garage:Yes
- Garage spaces:2
New listings near 9702 Beauchamp Sq
- New
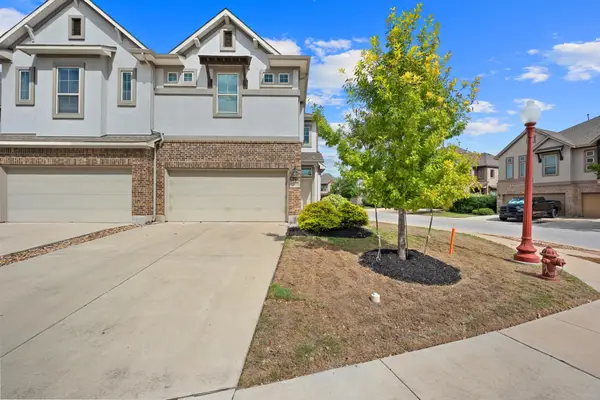 $310,000Active3 beds 3 baths1,946 sq. ft.
2101 Dillon Pond Ln #A, Pflugerville, TX 78660
MLS# 8405583Listed by: BRAMLETT PARTNERS - New
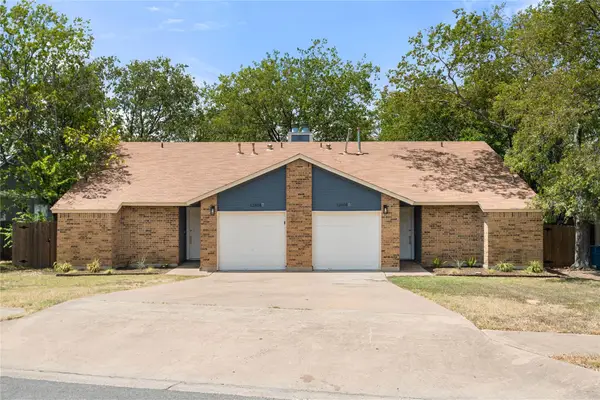 $540,000Active-- beds -- baths2,129 sq. ft.
12808 Chromite St, Austin, TX 78727
MLS# 8796147Listed by: TEXAS ALLY REAL ESTATE GROUP - New
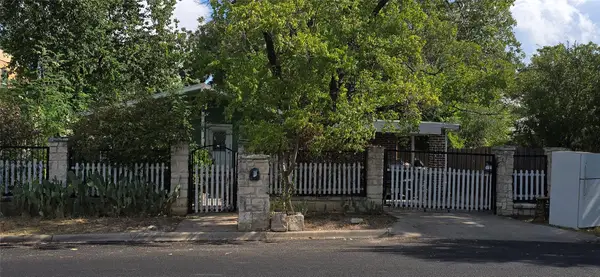 $330,000Active3 beds 2 baths1,419 sq. ft.
6002 Fairway St, Austin, TX 78741
MLS# 3099851Listed by: GREGORIO REAL ESTATE COMPANY - New
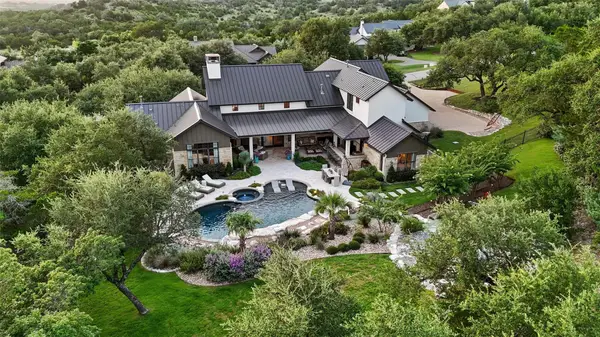 $2,695,000Active4 beds 5 baths4,623 sq. ft.
18416 Flagler Dr, Austin, TX 78738
MLS# 2344580Listed by: COMPASS RE TEXAS, LLC - New
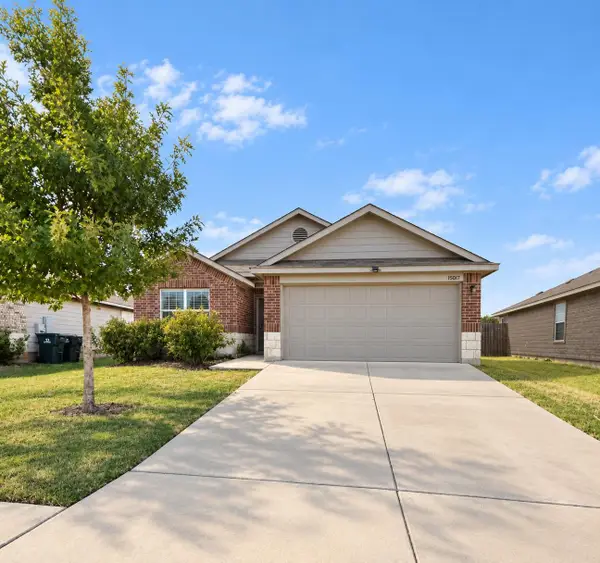 $285,000Active3 beds 2 baths1,657 sq. ft.
15017 Custis Ln, Austin, TX 78725
MLS# 8065094Listed by: ABC REALTY GROUP, LLC - New
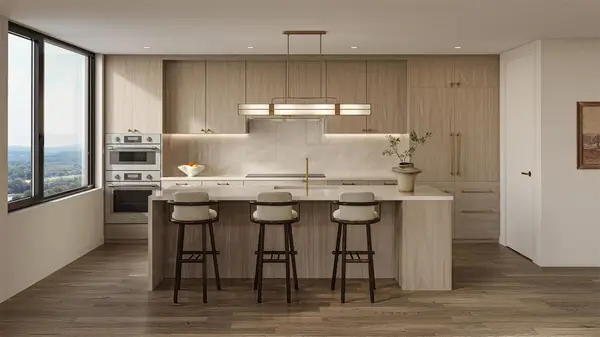 $799,000Active1 beds 1 baths766 sq. ft.
300 Pressler St #203, Austin, TX 78703
MLS# 1520427Listed by: CHRISTIES INTL REAL ESTATE LONE STAR - New
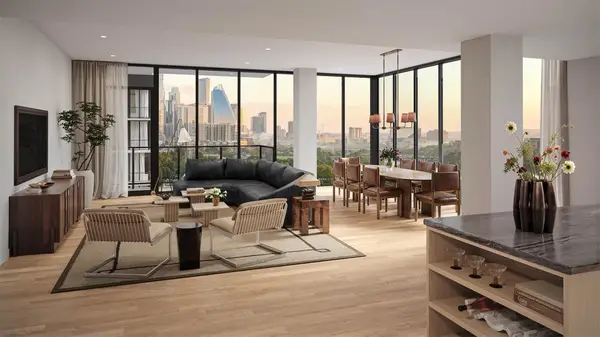 $1,369,000Active2 beds 2 baths1,275 sq. ft.
301 Pressler St #210, Austin, TX 78703
MLS# 1663897Listed by: CHRISTIES INTL REAL ESTATE LONE STAR - New
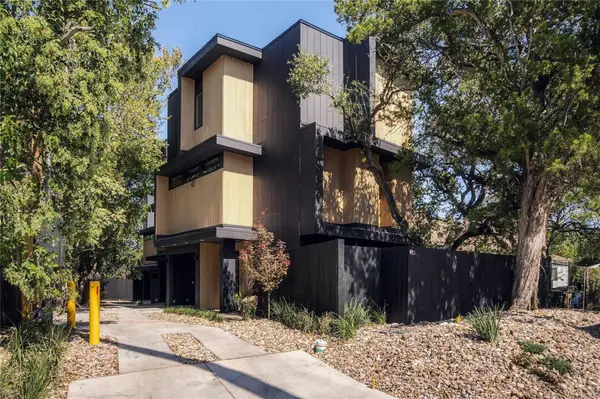 $1,295,000Active3 beds 4 baths1,450 sq. ft.
1002 W Johanna St #1, Austin, TX 78704
MLS# 2041562Listed by: JOSEPH PROPERTIES LLC - New
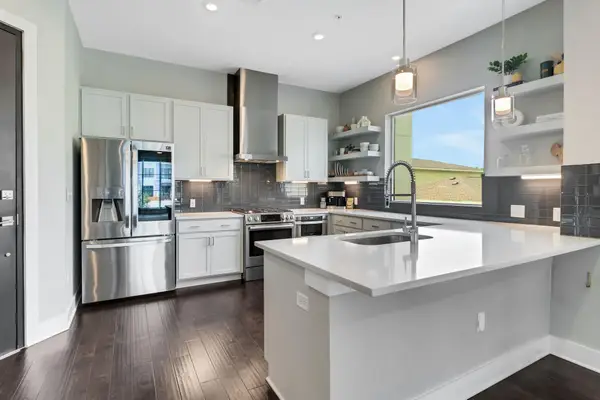 $524,000Active2 beds 2 baths1,130 sq. ft.
4325 Jackson Ave #2204, Austin, TX 78731
MLS# 2535689Listed by: SPYGLASS REALTY - New
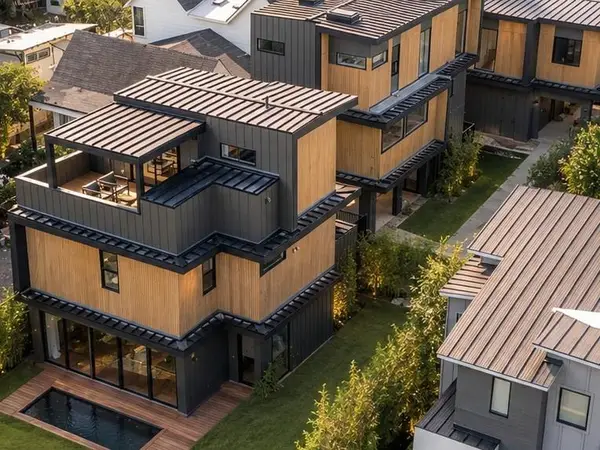 $995,000Active3 beds 4 baths1,878 sq. ft.
4312 Jinx Ave #1, Austin, TX 78745
MLS# 4039587Listed by: JOSEPH PROPERTIES LLC


Protect your home and budget from life's surprises with an Assurant Home Warranty, backed by a partner that supports you through every step of homeownership. Explore Plans.
©2026 Century 21 Real Estate LLC. All rights reserved. CENTURY 21®, the CENTURY 21 Logo and C21® are service marks owned by Century 21 Real Estate LLC. Century 21 Real Estate LLC fully supports the principles of the Fair Housing Act and the Equal Opportunity Act. Each office is independently owned and operated. Listing information is deemed reliable but not guaranteed accurate.