
9803 Ribelin Ranch Ct #9, Austin, TX 78750
Local realty services provided by:CENTURY 21 Judge Fite Company
Listed by: karly chance
Office: compass re texas, llc.
MLS#:3161168
Source:ACTRIS
Price summary
- Price:$1,150,000
- Price per sq. ft.:$483.6
- Monthly HOA dues:$322
About this home
Set behind the gates of VUE 2222, a newly introduced Luxe lock-and-leave community, this exceptional residence offers a refined expression of modern Hill Country living with effortless access to Austin’s cultural, culinary, and outdoor amenities. Thoughtfully positioned to capture views of rolling hills and glimpses of the Austin skyline, VUE delivers a rare balance of privacy, design, and connectivity.
The PANORAMIC Plan unfolds with intention and light, featuring 3 bedrooms and three-and-a-half baths within a spacious open-concept layout. Soaring ceilings and expansive windows fill the home with natural light, while designer-selected finishes create a polished, contemporary aesthetic throughout. The main level has an open layout featuring a large great room with fireplace, expansive windows and a wet bar off of the dining area. At the heart of the home, the kitchen blends form and function with Silestone countertops and a curated suite of Thermador appliances, seamlessly connecting to the living and dining areas—ideal for both entertaining and everyday living. The second floor expands the living experience with a bonus room, primary suite along with two additional bedrooms, one offering ensuite bath and both with walk-in closets, providing comfort and privacy for family and guests.
Designed with sustainability in mind, the home includes Pella Impervia fiberglass windows with dual Low-E SunDefense glass, a tankless water heater, and a 16 SEER Trane HVAC system with WiFi-enabled thermostat. A two-car garage, EV charger-ready with dedicated 30-amp outlets, adds modern convenience. Residents enjoy access to Tumbleweed Park, a private community amenity featuring a putting green, hammock garden, walking trail, community garden, outdoor kitchen, fire pit, cornhole courts, outdoor fitness areas, and gathering spaces anchored by the signature chandelier tree—an inviting extension of the VUE lifestyle....
Contact an agent
Home facts
- Year built:2026
- Subdivision & Development:VUE at 2222
- Listing ID #:3161168
- Updated:September 23, 2026 at 04:44 PM
Rooms and interior
- Bedrooms:3
- Total bathrooms:4
- Full bathrooms:3
- Half bathrooms:1
- Flooring:Tile, Wood
- Kitchen Description:Bar Fridge, Built-In Gas Oven, Cooktop, Dishwasher, Disposal, Double Oven, Free-Standing Refrigerator, Gas Cooktop, Gas Oven, Ice Maker, Microwave, Oven, Refrigerator, Stainless Steel Appliance(s), Wine Cooler
- Living area:2,378 sq. ft.
Heating and cooling
- Cooling:Central, Electric, Zoned
- Heating:Central, Electric, Fireplace(s), Zoned
- Central air:Yes
Structure and exterior
- Roof:Shingle
- Year built:2026
- Building area:2,378 sq. ft.
- Lot area:0.18 Acres
- Lot Features:Front Yard, Landscaped
- Construction Materials:Attic/Crawl Hatchway(s) Insulated, Blown-In Insulation, Spray Foam Insulation, Stone Veneer, Stucco
- Exterior Features:Balcony
- Foundation Description:Slab
Schools
- High school:Vandegrift
- Elementary school:River Place
Utilities
- Water:Public
- Sewer:Public Sewer
Finances and disclosures
- Price:$1,150,000
- Price per sq. ft.:$483.6
Features and amenities
- Appliances:Bar Fridge, Built-In Gas Oven, Cooktop, Dishwasher, Disposal, Double Oven, Free-Standing Refrigerator, Gas Cooktop, Gas Oven, Ice Maker, Microwave, Oven, RNGHD, Refrigerator, See Remarks, Stainless Steel Appliance(s), Wine Cooler
- Amenities:Pantry, Storage
Parking
- Total parking spaces:3
- Parking description:Direct Access, Garage, Garage Door Opener, Garage Faces Front, Inside Entrance, Private
- Garage:Yes
- Garage spaces:2
New listings near 9803 Ribelin Ranch Ct #9
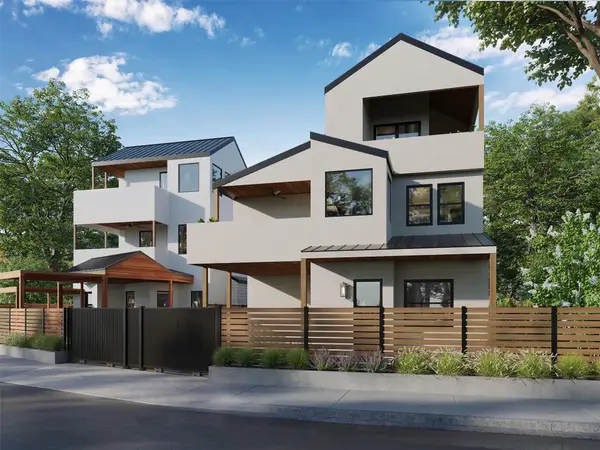 $895,000Active2 beds 4 baths1,515 sq. ft.
4705 Bolm Rd, Austin, TX 78702
MLS# 6355160Listed by: DIRECT EFFECT REAL ESTATE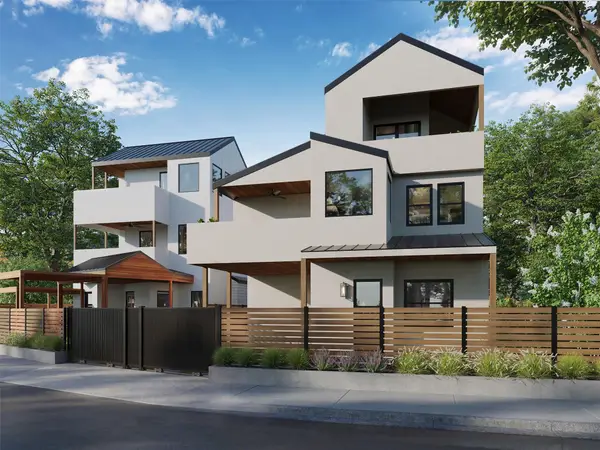 $995,000Active3 beds 4 baths1,881 sq. ft.
4701 Bolm Rd, Austin, TX 78702
MLS# 9078633Listed by: DIRECT EFFECT REAL ESTATE- New
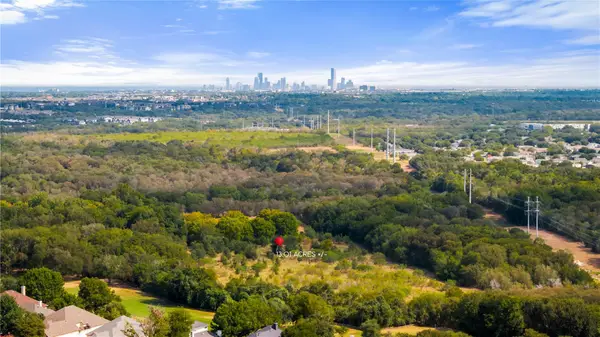 $300,000Active13.02 Acres
0 Bradshaw Rd, Austin, TX 78747
MLS# 1149054Listed by: KUPER SOTHEBY'S INT'L REALTY - New
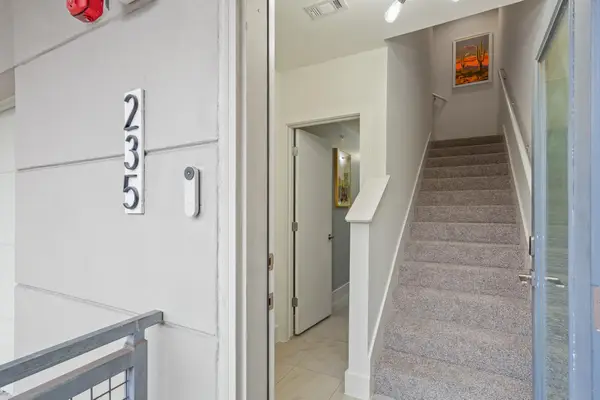 $215,000Active1 beds 2 baths941 sq. ft.
604 N Bluff Dr #235, Austin, TX 78745
MLS# 2158833Listed by: COMPASS RE TEXAS, LLC - New
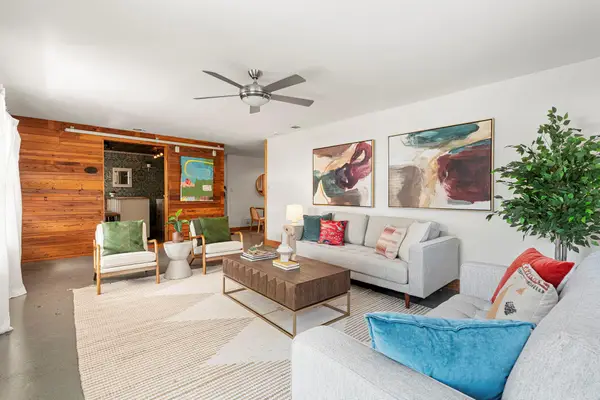 $799,900Active3 beds 1 baths1,812 sq. ft.
2608 Sherwood Ln, Austin, TX 78704
MLS# 3049084Listed by: COMPASS RE TEXAS, LLC - New
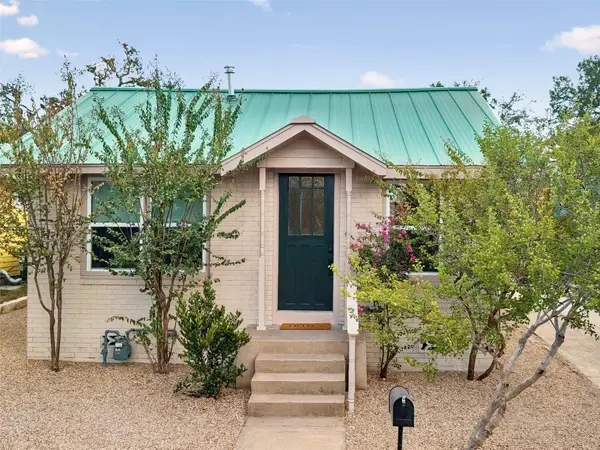 $789,000Active2 beds 1 baths634 sq. ft.
1613 W 10th St, Austin, TX 78703
MLS# 4528946Listed by: COMPASS RE TEXAS, LLC - New
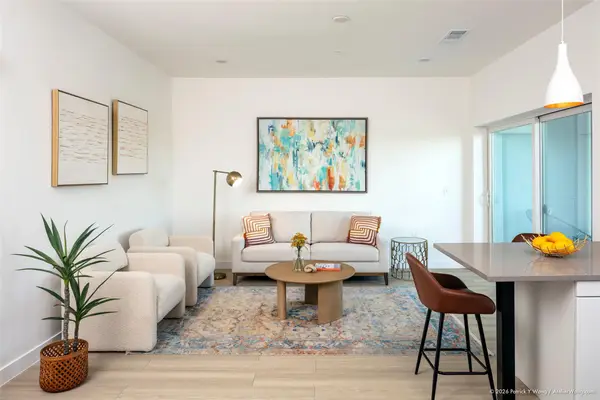 $389,025Active1 beds 1 baths650 sq. ft.
1309 Chicon St #503, Austin, TX 78702
MLS# 4602030Listed by: SKOUT REAL ESTATE - New
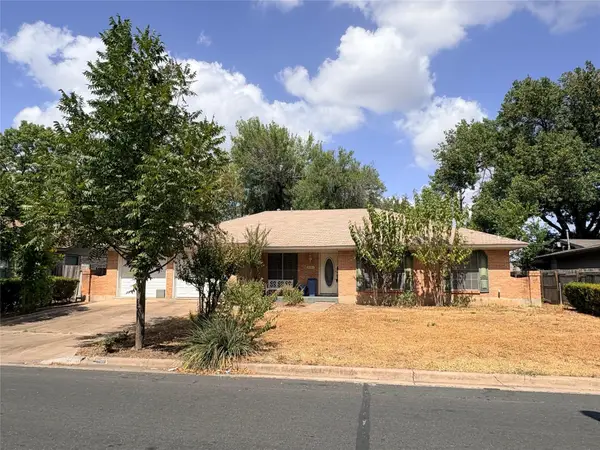 $450,000Active3 beds 2 baths1,901 sq. ft.
2706 Thrushwood Dr, Austin, TX 78757
MLS# 5495698Listed by: COMPASS RE TEXAS, LLC - New
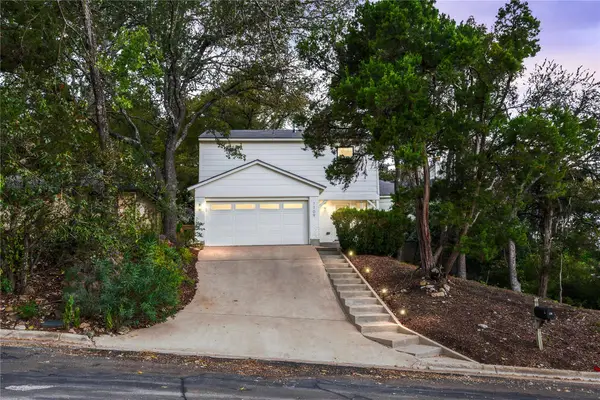 $645,000Active3 beds 3 baths1,605 sq. ft.
7709 Evaline Ln, Austin, TX 78745
MLS# 5552483Listed by: KUPER SOTHEBY'S INT'L REALTY


Protect your home and budget from life's surprises with an Assurant Home Warranty, backed by a partner that supports you through every step of homeownership. Explore Plans.
©2026 Century 21 Real Estate LLC. All rights reserved. CENTURY 21®, the CENTURY 21 Logo and C21® are service marks owned by Century 21 Real Estate LLC. Century 21 Real Estate LLC fully supports the principles of the Fair Housing Act and the Equal Opportunity Act. Each office is independently owned and operated. Listing information is deemed reliable but not guaranteed accurate.