
9906 Parliament House Rd, Austin, TX 78729
Local realty services provided by:CENTURY 21 Judge Fite Company
Listed by: marcus bradley
Office: central real estate group
MLS#:5848594
Source:ACTRIS
9906 Parliament House Rd,Austin, TX 78729
$469,000
- - Beds
- - Baths
- 1,996 sq. ft.
- Multi-family
- Active
Price summary
- Price:$469,000
- Price per sq. ft.:$234.97
About this home
Exceptional opportunity to acquire a well maintained, income producing duplex in the established Forest North Estates neighborhood. Featuring two separate units, each with 2 bedrooms and 2 bathrooms, the property offers approximately 1,996 square feet of combined living space. Unit B has been beautifully remodeled with fresh finishes and an updated interior, while Unit A has also received recent updates and has been carefully maintained. A brand new roof adds even more value and helps reduce future capital expenses. Both units offer comfortable living areas, functional floor plans, fireplaces, attached one car garages, private fenced backyards, and dedicated laundry connections. Unit B is tenant occupied, while Unit A is now vacant, providing flexibility for an owner occupant, new tenant placement, or an investor looking to set current market rent. Conveniently located in Northwest Austin with easy access to US 183, FM 620, major employers, The Domain, Lakeline Mall, shopping, dining, and entertainment. Zoned to Round Rock ISD schools, including Forest North Elementary, Deerpark Middle School, and McNeil High School. A rare opportunity to own an updated dual income property in a desirable and convenient Austin location....
Contact an agent
Home facts
- Year built:1984
- Subdivision & Development:Forest North Estates Ph 4
- Listing ID #:5848594
- Updated:September 25, 2026 at 04:55 PM
Rooms and interior
- Flooring:Tile, Vinyl, Wood
- Kitchen Description:Cooktop, Dishwasher, Electric Cooktop, Electric Oven, Electric Range, Oven, Range, Refrigerator, Stainless Steel Appliance(s)
- Living area:1,996 sq. ft.
Heating and cooling
- Cooling:Central
- Heating:Central, Fireplace(s)
- Central air:Yes
Structure and exterior
- Roof:Composition, Shingle
- Year built:1984
- Building area:1,996 sq. ft.
- Lot area:0.3 Acres
- Construction Materials:Brick, Masonry Partial, Vertical Siding, Wood Siding
- Exterior Features:Private Yard
- Foundation Description:Slab
Schools
- High school:McNeil
- Elementary school:Forest North
Utilities
- Water:Public
- Sewer:Public Sewer
Finances and disclosures
- Price:$469,000
- Price per sq. ft.:$234.97
- Tax amount:$8,255 (2026)
Features and amenities
- Appliances:Cooktop, Dishwasher, Electric Cooktop, Electric Dryer Hookup, Electric Oven, Electric Range, Oven, RNGHD, Range, Refrigerator, Stainless Steel Appliance(s), Washer Hookup
Parking
- Parking description:Attached, Driveway, Garage, Garage Faces Front
- Garage:Yes
- Garage spaces:2
New listings near 9906 Parliament House Rd
- New
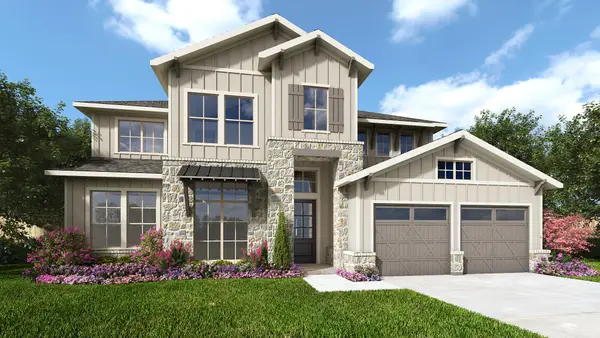 $916,900Active5 beds 5 baths3,491 sq. ft.
9100 Calvert Way, Austin, TX 78744
MLS# 3517425Listed by: PERRY HOMES REALTY, LLC - New
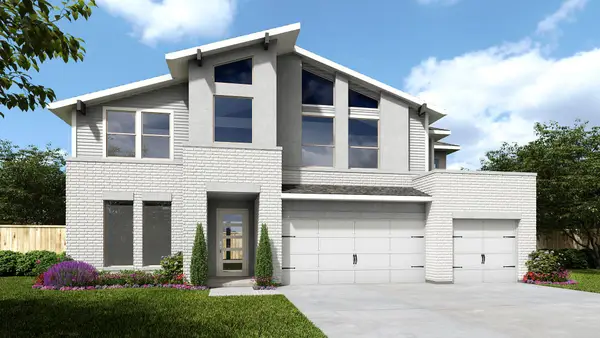 $906,900Active5 beds 6 baths3,675 sq. ft.
9104 Calvert Way, Austin, TX 78744
MLS# 5380011Listed by: PERRY HOMES REALTY, LLC - New
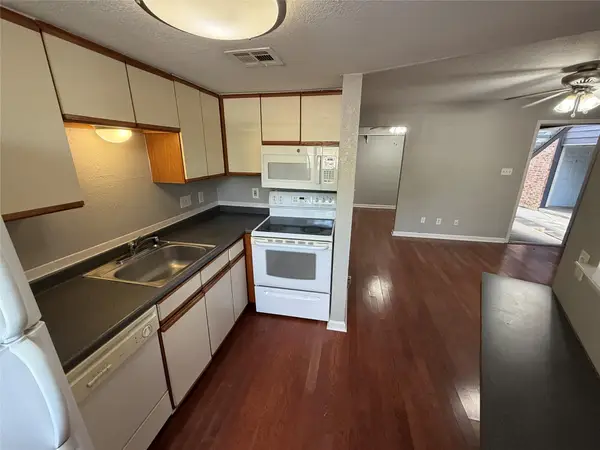 $110,000Active1 beds 1 baths389 sq. ft.
2500 Burleson Rd #209, Austin, TX 78741
MLS# 5697864Listed by: NORTHMAX REALTY - New
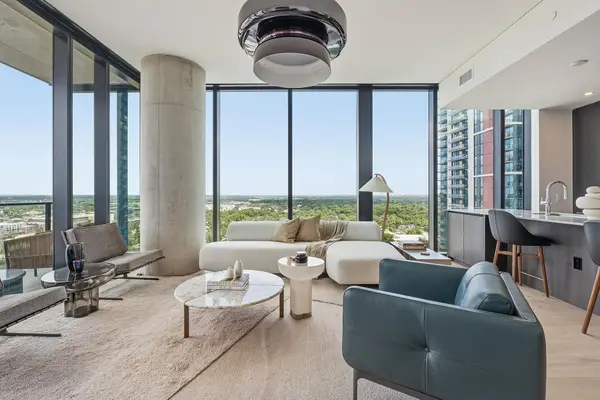 $1,770,000Active3 beds 3 baths1,820 sq. ft.
610 Davis St #2312, Austin, TX 78701
MLS# 7376115Listed by: URBANSPACE - New
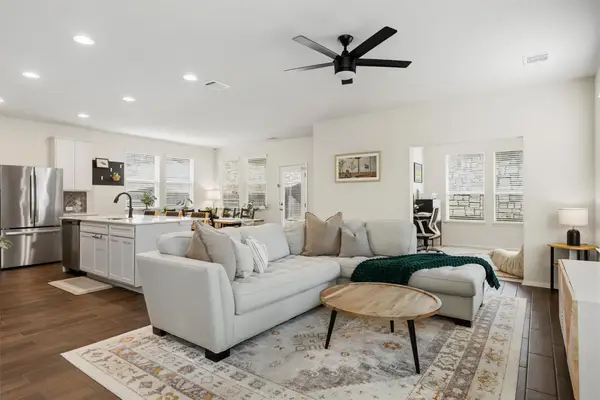 $360,000Active3 beds 3 baths1,983 sq. ft.
11421 Lago De Garda Dr, Austin, TX 78747
MLS# 7500371Listed by: COMPASS RE TEXAS, LLC - New
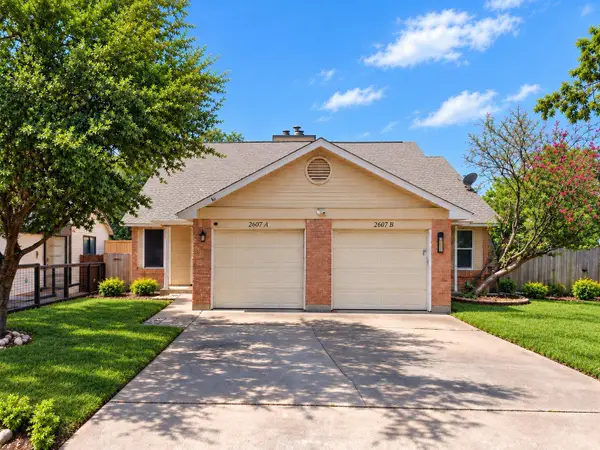 $194,900Active2 beds 2 baths1,798 sq. ft.
2607 Garrettson Dr, Austin, TX 78748
MLS# 9529320Listed by: LUXELY REAL ESTATE - New
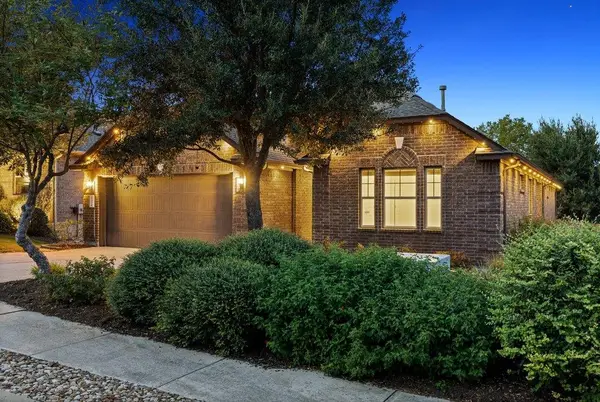 $570,000Active3 beds 3 baths2,459 sq. ft.
18412 Rio Chama Ln, Austin, TX 78738
MLS# 1231846Listed by: COMPASS RE TEXAS, LLC - Open Sat, 3 to 5pmNew
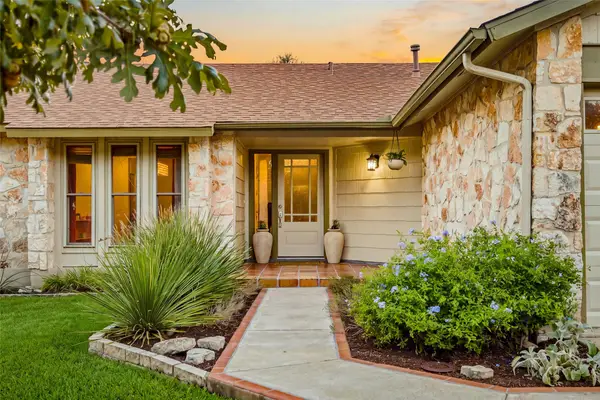 $649,900Active3 beds 2 baths1,666 sq. ft.
3203 Western Dr, Austin, TX 78745
MLS# 1447901Listed by: KUPER SOTHEBY'S INT'L REALTY - New
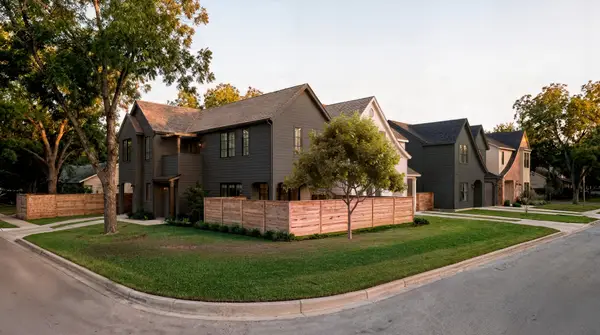 $1,175,000Active3 beds 3 baths1,819 sq. ft.
901 Shady Ln, Austin, TX 78702
MLS# 1811224Listed by: KUPER SOTHEBY'S INT'L REALTY - New
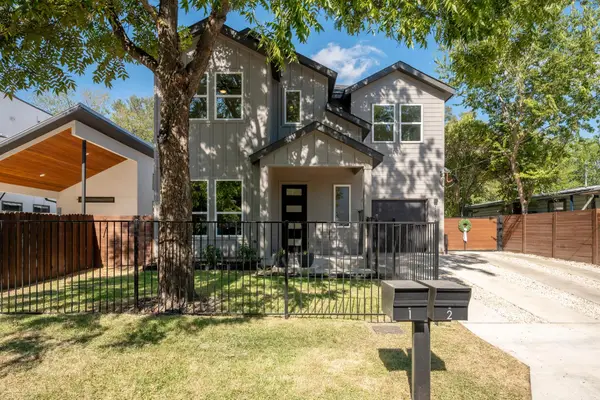 $1,099,000Active5 beds 3 baths2,132 sq. ft.
1104 Fiesta St, Austin, TX 78702
MLS# 2119541Listed by: LOCAL LIFE REALTY, LLC


Protect your home and budget from life's surprises with an Assurant Home Warranty, backed by a partner that supports you through every step of homeownership. Explore Plans.
©2026 Century 21 Real Estate LLC. All rights reserved. CENTURY 21®, the CENTURY 21 Logo and C21® are service marks owned by Century 21 Real Estate LLC. Century 21 Real Estate LLC fully supports the principles of the Fair Housing Act and the Equal Opportunity Act. Each office is independently owned and operated. Listing information is deemed reliable but not guaranteed accurate.