
4062 Cr 3401, Avery, TX 75554
Local realty services provided by:CENTURY 21 Platinum Partners
4062 Cr 3401,Avery, TX 75554
$349,900
- 3 Beds
- 2 Baths
- 1,912 sq. ft.
- Single family
- Active
Listed by: teresa liepman
Office: better homes & gardens real estate infinity
MLS#:205619
Source:AR_TMLS
Price summary
- Price:$349,900
- Price per sq. ft.:$183
About this home
Welcome to the pinnacle of country luxury — a meticulously crafted retreat where no detail has been overlooked. Built to last and upgraded to impress, this stunning home features only the finest appliances and materials throughout. Natural light floods every room through expansive windows, complemented by elegant accordion blinds that adjust to your preference. The gourmet kitchen is a chef's dream, boasting custom Shaker cabinets, gleaming quartz countertops, a farmhouse sink, soft-close doors and drawers, and convenient pull-out storage. At its heart sits a breathtaking island, complete with a vented range hood, and a premium Zline gas oven and cooktop. On cooler evenings, cozy up by the fireplace with its efficient insert, or step outside to the covered patio to soak in the afternoon sun with a refreshing glass of lemonade. The picturesque pasture provides a serene backdrop, while the spacious shop offers ample storage for tractors, mowers, and recreational equipment. Additional storage is available in the separate portable building, with two extra spaces conveniently attached to the carport. A ramp provides easy, step-free access to the home. This home is located just 7 miles from Dekalb, and just 3 miles to Avery, and this property is in Bowie County. This is truly a rare gem — a must-see property that effortlessly combines elegance, comfort, and functionality. Home is connected to Oak Grove Community Water, this home is like new construction, ready for you to move in....
Contact an agent
Home facts
- Year built:1950
- Subdivision & Development:Charles Berkam A-55
- Listing ID #:205619
- Added:53 day(s) ago
- Updated:September 15, 2026 at 01:46 PM
Rooms and interior
- Bedrooms:3
- Total bathrooms:2
- Full bathrooms:2
- Flooring:Luxury Vinyl
- Bathrooms Description:Dressing Area, Shower & Tub Combo, Shower Only
- Kitchen Description:Dishwasher, Gas Cooktop, Granite Counters, Kitchen Island, Microwave, Quartz Counters, Refrigerator, Self Cleaning Oven, Vented Exhaust Fan
- Bedroom Description:Split Primary Bedroom
- Living area:1,912 sq. ft.
Heating and cooling
- Cooling:Central Air, Electric
- Central air:Yes
Structure and exterior
- Roof:Architectural Shingles
- Year built:1950
- Building area:1,912 sq. ft.
- Lot area:2.18 Acres
- Lot Features:Corner Lot
- Architectural Style:Farm House, Ranch
- Construction Materials:Brick, Post Tension
- Exterior Features:Covered, Lighting, Patio
- Foundation Description:Block, Pillar/Post/Pier
- Levels:1 Story
Utilities
- Water:Public
- Sewer:Private Sewer
Finances and disclosures
- Price:$349,900
- Price per sq. ft.:$183
Features and amenities
- Appliances:Dishwasher, Gas Cooktop, Gas Water Heater, Microwave, Refrigerator, Self Cleaning Oven, Tankless Water Heater, Vented Exhaust Fan
- Laundry features:Electric Dryer Hookup, Washer Hookup
- Amenities:Carbon Monoxide Detector(s), Ceiling Fan(s), H/S Detector, Sheet Rock Walls
Parking
- Total parking spaces:4
- Parking description:Attached Carport, Carport, Circular Driveway
- Carport spaces:4
New listings near 4062 Cr 3401
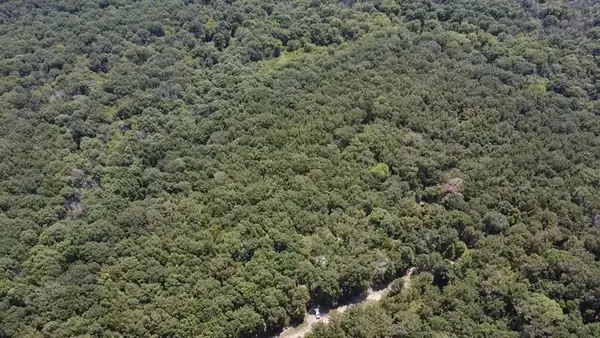 $210,000Active65 Acres
113 Triple Creek, Avery, TX 75554
MLS# 21369030Listed by: HOMESMART $69,900Active4.99 Acres
0 Fm, Avery, TX 75554
MLS# 205861Listed by: United Country Real Estate Angela Son Realty $45,000Active1.5 Acres
595 Fm 911 S, Avery, TX 75554
MLS# 21348706Listed by: GLASS LAND AND HOME LLC $124,000Pending3 beds 2 baths1,814 sq. ft.
245 E Us Hwy 82, Avery, TX 75554
MLS# 205618Listed by: UNITED COUNTRY REAL ESTATE ANGELA SON REALTY $94,000Active13.99 Acres
4221 W Fm 114, Avery, TX 75554
MLS# 205572Listed by: Realty Fanatics Group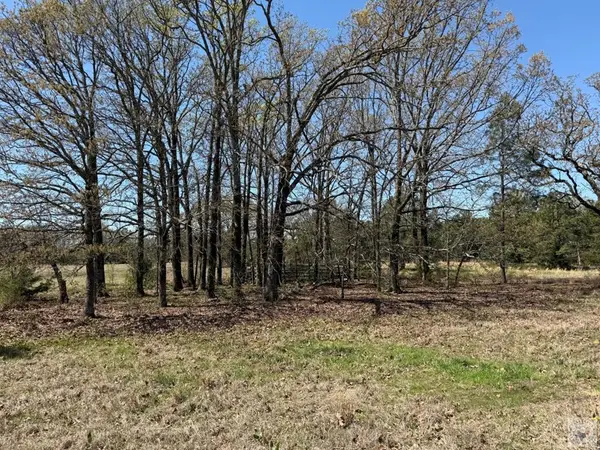 $159,000Active20 Acres
0 County Road 4310, Avery, TX 75554
MLS# 204537Listed by: United Country Real Estate Angela Son Realty $675,000Active3 beds 3 baths2,469 sq. ft.
6123 Fm 1701, Avery, TX 75554
MLS# 204473Listed by: Whitetail Properties $123,300Active18 Acres
TBD Cr 3310, Avery, TX 75554
MLS# 118169Listed by: RIP ENGLAND PREMIER REALTY LLC $103,500Active15 Acres
0 Cr 4320, Avery, TX 75554
MLS# 118243Listed by: Rip England Premier Realty LLC


Protect your home and budget from life's surprises with an Assurant Home Warranty, backed by a partner that supports you through every step of homeownership. Explore Plans.
©2026 Century 21 Real Estate LLC. All rights reserved. CENTURY 21®, the CENTURY 21 Logo and C21® are service marks owned by Century 21 Real Estate LLC. Century 21 Real Estate LLC fully supports the principles of the Fair Housing Act and the Equal Opportunity Act. Each office is independently owned and operated. Listing information is deemed reliable but not guaranteed accurate.