
119 Rosewood Trail, Avinger, TX 75630
Local realty services provided by:CENTURY 21 Platinum Partners
119 Rosewood Trail,Avinger, TX 75630
$234,900
- 2 Beds
- 2 Baths
- 1,141 sq. ft.
- Single family
- Active
Listed by: jesse deware
Office: jefferson realty
MLS#:20265528
Source:TX_LAAR
Price summary
- Price:$234,900
- Price per sq. ft.:$205.87
About this home
This home is located in the Crestwood subdivision of Lake of the Pines on a .44 acre, tree shaded, corner lot. It is about 10 miles from Historic Jefferson, Texas and close to a public boat launch on the lake. The home was built in 1960 but has been completely updated with new vinyl flooring, a fresh coat of paint on the exterior and the interior, new windows and wrap around porches. There is also a garage with two spaces and an automatic door opener. This two bedroom, two bath home features an open concept with an exposed , wood beam vaulted ceiling and a wood burning fireplace in the living/dining area and a bright ,remodeled kitchen with a mosaic tile backsplash, new stainless steel appliances, a central island with a wood finish countertop, and white cabinetry with black hardware. Additional amenities include large sliding glass doors allowing plenty of natural light, front and side porches and a spacious back yard. Other notable upgrades consist of a new hail resistant, asphalt shingle roof with marine plywood under roof sheeting and flashing throughout the entire roof and new flooring all through the home. There are upgraded baths, tub enclosures and vanities. Only about a block away from the lake, this neighborhood offers wonderful outdoor opportunities including camping, fishing and boating. The property is close to the Johnson Creek Reservoir with abundant wildlife and recreational possibilities. This tranquil setting offers both solitude and water accessibility to help you create the lifestyle you desire....
Contact an agent
Home facts
- Year built:1960
- Subdivision & Development:Crestwood
- Listing ID #:20265528
- Added:18 day(s) ago
- Updated:August 22, 2026 at 02:57 PM
Rooms and interior
- Bedrooms:2
- Total bathrooms:2
- Full bathrooms:2
- Rooms Total:5
- Dining Description:Kitchen/eating Combo
- Bathrooms Description:Shower And Tub, Vinyl Tile
- Kitchen Description:Cooktop-electric, Dishwasher, Electric Range/Oven, Free Standing, Microwave, Refrigerator
- Bedroom Description:Walk-in Closet
- Basement Description:Pier And Beam
- Living area:1,141 sq. ft.
Heating and cooling
- Cooling:Central Electric
- Heating:Central Electric
Structure and exterior
- Roof:Composition
- Year built:1960
- Building area:1,141 sq. ft.
- Lot area:0.44 Acres
- Lot Features:Corner
- Architectural Style:Traditional
- Construction Materials:Wood/Frame
- Exterior Features:Improved Grass, Partial Timber Coverage, Porch
- Foundation Description:Pier And Beam
- Levels:1 Story
Utilities
- Water:Community
- Sewer:Community
Finances and disclosures
- Price:$234,900
- Price per sq. ft.:$205.87
- Tax amount:$2,685
Features and amenities
- Laundry features:Dryer/electric, In Garage, Washer Connection
- Amenities:Electric Water Heater
Parking
- Parking description:Detached, Door with Opener, Garage, Natural Driveway, Rear/side Entry, Side Entry
- Garage spaces:2
New listings near 119 Rosewood Trail
 $269,900Active4 beds 2 baths3,028 sq. ft.
140 S Main Street, Avinger, TX 75630
MLS# 21337470Listed by: MAYBEN REALTY, LLC $134,900Active3 beds 2 baths1,097 sq. ft.
65 RHYNE BLVD, Avinger, TX 75630
MLS# 20264163Listed by: MAYBEN REALTY, LLC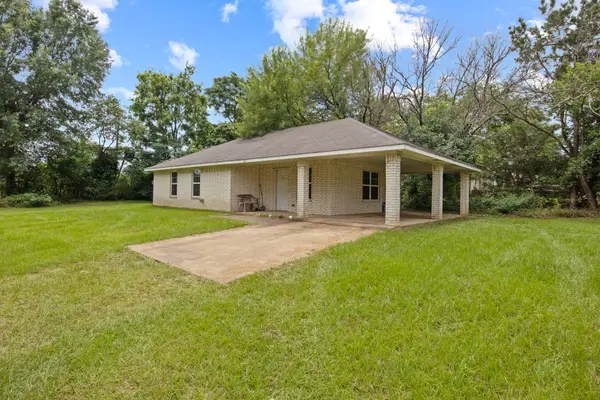 $134,900Active3 beds 2 baths1,097 sq. ft.
65 Rhyne, Avinger, TX 75630
MLS# 21298350Listed by: MAYBEN REALTY, LLC $34,500Active5.05 Acres
TBD Cass County road 1581, Avinger, TX 75630-9999
MLS# 20263408Listed by: TERRY REAL ESTATE AGENCY $45,589Active3.75 Acres
0 Pearson Street, Avinger, TX 75630
MLS# 36954602Listed by: 1ST TEXAS REALTY SERVICES $89,900Active3 beds 2 baths1,359 sq. ft.
475 W DEPOT STREET, Avinger, TX 75630
MLS# 20255580Listed by: TEXAS REAL ESTATE EXECUTIVES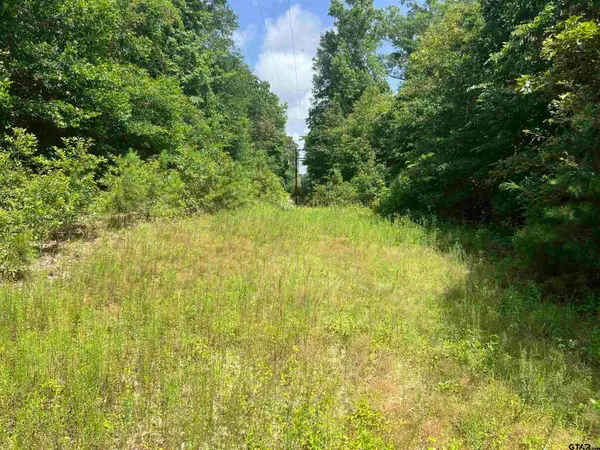 $130,790Active-- beds -- baths
301 Bluebonnet, Avinger, TX 75630
MLS# 24007972Listed by: STANDARD REAL ESTATE


Protect your home and budget from life's surprises with an Assurant Home Warranty, backed by a partner that supports you through every step of homeownership. Explore Plans.
©2026 Century 21 Real Estate LLC. All rights reserved. CENTURY 21®, the CENTURY 21 Logo and C21® are service marks owned by Century 21 Real Estate LLC. Century 21 Real Estate LLC fully supports the principles of the Fair Housing Act and the Equal Opportunity Act. Each office is independently owned and operated. Listing information is deemed reliable but not guaranteed accurate.