
160 Summit Dr, Avinger, TX 75630
Local realty services provided by:CENTURY 21 Judge Fite Company
160 Summit Dr,Avinger, TX 75630
$265,000
- 3 Beds
- 2 Baths
- 1,392 sq. ft.
- Single family
- Active
Listed by: julie woods
Office: julie woods & associate re firm
MLS#:20264869
Source:TX_LAAR
Price summary
- Price:$265,000
- Price per sq. ft.:$190.37
About this home
Just a few steps from Lake O' the Pines, this fully furnished three bedroom, two bath lake house delivers the relaxed getaway feel buyers love, with the flexibility and finish that make it an excellent short-term rental or second home. With approximately 1,392 square feet on a 0.253 acre lot, it lives comfortably while still being easy to maintain. The main level welcomes you with attractive vinyl plank flooring, a warm living area, and a great bar space that naturally becomes the gathering spot after a day on the water. The kitchen is a highlight, featuring granite countertops, tile backsplash, and modern appliances that look great in photos and perform well for everyday use or guest stays. A gas fireplace with a dedicated propane tank adds cozy ambience on cooler evenings, and windows capture a pretty view that fits the lake lifestyle perfectly. The three bedroom layout is designed to work well for family, friends, and guests. On the main level, you will find the primary suite with an updated bathroom that includes granite counters, double sinks, and a tub/shower combination, along with a second bedroom and an additional full bath. This main-floor arrangement helps the home function beautifully as a personal retreat, shared getaway, or income-producing rental. On the lower level, a flexible game room that doubles as the third bedroom provides a true hangout zone and extra sleeping quarters in one. Paired with the laundry room and easy exterior access, this space works well for lake gear, kids, guests, or short-term renters who want a separate spot to relax after time on the water. It adds a valuable dimension to the overall three bedroom floor plan that many lake buyers specifically look for. Outside, the property presents as a charming lake-area home with inviting curb appeal and outdoor spaces that encourage you to unwind before or after time on Lake O' the Pines. The lot size offers room to enjoy the setting without demanding heavy upkeep, ideal for weekend owners and investors alike....
Contact an agent
Home facts
- Year built:1971
- Listing ID #:20264869
- Added:60 day(s) ago
- Updated:September 07, 2026 at 03:11 PM
Rooms and interior
- Bedrooms:3
- Total bathrooms:2
- Full bathrooms:2
- Rooms Total:5
- Dining Description:Breakfast Bar, Kitchen/eating Combo
- Bathrooms Description:Shower/tub
- Kitchen Description:Dishwasher, Electric Range/Oven, Microwave
- Bedroom Description:Guest Bedroom Downstairs
- Basement Description:Slab
- Living area:1,392 sq. ft.
Heating and cooling
- Cooling:Central Electric
- Heating:Central Electric
Structure and exterior
- Roof:Composition
- Year built:1971
- Building area:1,392 sq. ft.
- Lot area:0.25 Acres
- Lot Features:Corner
- Architectural Style:Ranch
- Construction Materials:Siding
- Exterior Features:Cluster Timber, Deck Covered, Native Grass
- Foundation Description:Slab
- Levels:2 Stories, 2 Story
Utilities
- Sewer:Septic Tank
Finances and disclosures
- Price:$265,000
- Price per sq. ft.:$190.37
- Tax amount:$3,795
Features and amenities
- Laundry features:Inside Room
- Amenities:Electric Water Heater
Parking
- Parking description:Carport, Gravel Driveway, Parking Pad, Rear/side Entry
- Garage spaces:2
New listings near 160 Summit Dr
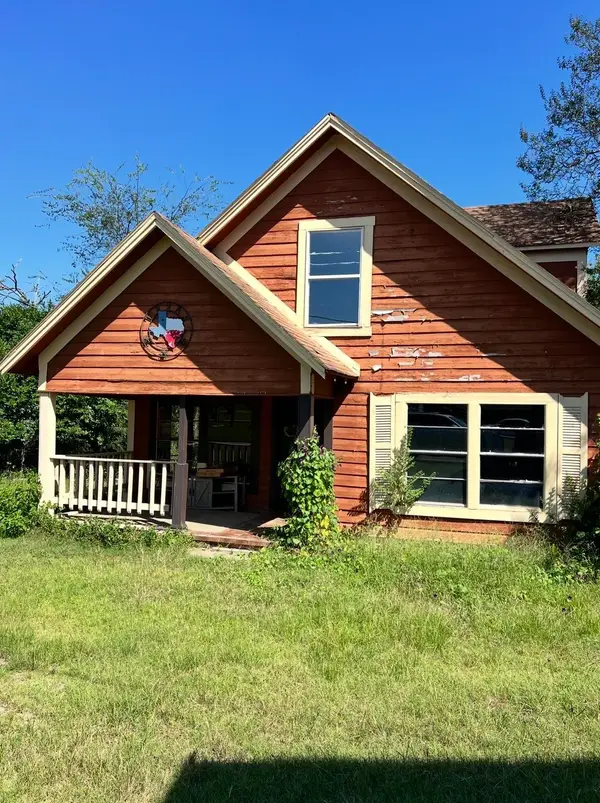 $124,000Active3 beds 2 baths1,297 sq. ft.
35 Montgomery, Avinger, TX 75630
MLS# 20266076Listed by: TEXAS REAL ESTATE EXECUTIVES $269,900Active4 beds 2 baths3,028 sq. ft.
140 S Main Street, Avinger, TX 75630
MLS# 21337470Listed by: MAYBEN REALTY, LLC $134,900Active3 beds 2 baths1,097 sq. ft.
65 RHYNE BLVD, Avinger, TX 75630
MLS# 20264163Listed by: MAYBEN REALTY, LLC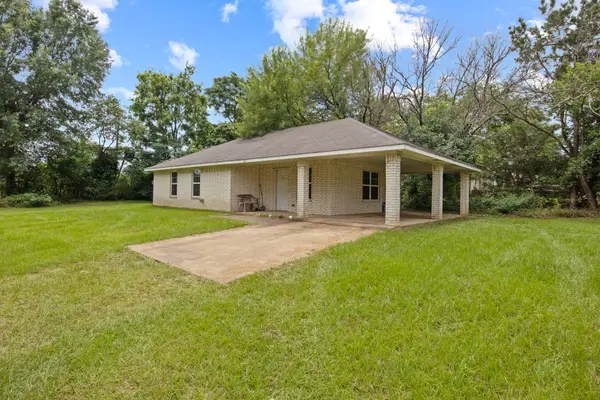 $134,900Active3 beds 2 baths1,097 sq. ft.
65 Rhyne, Avinger, TX 75630
MLS# 21298350Listed by: MAYBEN REALTY, LLC $34,500Active5.05 Acres
TBD Cass County road 1581, Avinger, TX 75630-9999
MLS# 20263408Listed by: TERRY REAL ESTATE AGENCY $45,589Active3.75 Acres
0 Pearson Street, Avinger, TX 75630
MLS# 36954602Listed by: 1ST TEXAS REALTY SERVICES $88,500Active3 beds 2 baths1,359 sq. ft.
475 W DEPOT STREET, Avinger, TX 75630
MLS# 20255580Listed by: TEXAS REAL ESTATE EXECUTIVES $130,790Active-- beds -- baths
301 Bluebonnet, Avinger, TX 75630
MLS# 24007972Listed by: STANDARD REAL ESTATE


Protect your home and budget from life's surprises with an Assurant Home Warranty, backed by a partner that supports you through every step of homeownership. Explore Plans.
©2026 Century 21 Real Estate LLC. All rights reserved. CENTURY 21®, the CENTURY 21 Logo and C21® are service marks owned by Century 21 Real Estate LLC. Century 21 Real Estate LLC fully supports the principles of the Fair Housing Act and the Equal Opportunity Act. Each office is independently owned and operated. Listing information is deemed reliable but not guaranteed accurate.