
1655 County Road 1627 Rd, Avinger, TX 75630
Local realty services provided by:CENTURY 21 Judge Fite Company
Listed by: marcie lowery
Office: realty texas llc.
MLS#:8807868
Source:ACTRIS
Price summary
- Price:$1,299,900
- Price per sq. ft.:$303.57
About this home
Welcome to your private East Texas retreat at 1655 County Road 1627 located between Linden and Avinger. Majestically situated on 140 acres of clear cut land and native East Texas timber. This Texas spread offers the perfect blend of comfort, space, and natural beauty. Lots to write about here, but you'll just have to come check this one out for yourself! The sprawling Main home features over 4000 SF including 4 generously sized bedrooms and 3.5 bathrooms. Designed for both everyday living and entertaining or the country home you've always dreamed of owning. The home offers multiple living areas, lots of natural light, and scenic views from nearly every window (or door). The deep walk-in pantry provides exceptional storage for your dry goods and larger appliances, perfect for keeping everything organized and within reach. Adding even more versatility, the original home on the property is redeemable for even more comfort, offering a private space ideal for visitors, extended family, or potential rental income. Step outside and experience everything this remarkable property has to offer. A well-equipped workshop provides ample space for projects, storage, or hobbies. The land itself is a true highlight—ideal for recreation, ranching, or simply enjoying the outdoors. A stocked fishing pond, with Bear Creek meandering through the property, enhancing the serene and picturesque setting under canopy's of Texas Heritage Oaks & Sycamore trees plus native pines, black walnut, pecan and fruit trees. Established trails wind throughout the acreage, offering excellent opportunities for hiking, ATV riding, and enjoying the abundant wildlife. So much room to roam the property also lends itself to an exceptional hunting experience for outdoor enthusiasts. With a rare combination of acreage, multiple living spaces, water features, and a spacious main home, this property delivers the ultimate country lifestyle with room to roam, explore, and make it your own....
Contact an agent
Home facts
- Year built:2006
- Subdivision & Development:none
- Listing ID #:8807868
- Updated:September 14, 2026 at 03:17 PM
Rooms and interior
- Bedrooms:4
- Total bathrooms:4
- Full bathrooms:3
- Half bathrooms:1
- Flooring:Carpet, Wood
- Kitchen Description:Built-In Electric Oven, Cooktop, Dishwasher, Electric Cooktop, Microwave, Refrigerator
- Living area:4,282 sq. ft.
Heating and cooling
- Cooling:Central, Electric, Varies by Unit, Zoned
- Heating:Central, Electric, Fireplace(s), Heat Pump, Propane, Varies by Unit, Zoned
- Central air:Yes
Structure and exterior
- Roof:Composition, Shingle
- Year built:2006
- Building area:4,282 sq. ft.
- Lot area:139 Acres
- Lot Features:Agricultural, Few Trees, Gentle Sloping, Private Maintained Road, Trees-Heavy
- Construction Materials:Attic/Crawl Hatchway(s) Insulated, Brick, ICAT Recessed Lighting, Masonry All Sides
- Exterior Features:Exterior Steps, RV Hookup, Satellite Dish
- Foundation Description:Slab
Schools
- High school:Outside School District
- Elementary school:Outside School District
Utilities
- Water:Private, Well
- Sewer:Aerobic Septic, Private Sewer, Septic Tank
Finances and disclosures
- Price:$1,299,900
- Price per sq. ft.:$303.57
- Tax amount:$1,011 (2025)
Features and amenities
- Appliances:Built-In Electric Oven, Cooktop, Dishwasher, Electric Cooktop, Microwave, Refrigerator, Water Heater
- Amenities:Bookcases, Elevator, Pantry
Parking
- Total parking spaces:10
- Parking description:Attached, Door-Single, Driveway, Garage, Garage Door Opener, Garage Faces Front, Inside Entrance, Kitchen Level, Side By Side, Workshop in Garage
- Garage:Yes
- Garage spaces:2
New listings near 1655 County Road 1627 Rd
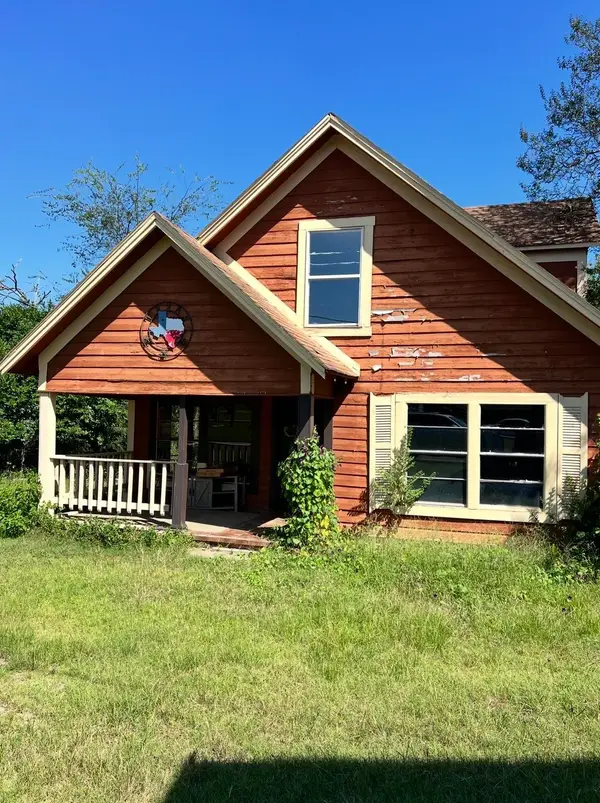 $115,000Active3 beds 2 baths1,297 sq. ft.
35 Montgomery, Avinger, TX 75630
MLS# 20266076Listed by: TEXAS REAL ESTATE EXECUTIVES $269,900Active4 beds 2 baths3,028 sq. ft.
140 S Main Street, Avinger, TX 75630
MLS# 21337470Listed by: MAYBEN REALTY, LLC $134,900Active3 beds 2 baths1,097 sq. ft.
65 RHYNE BLVD, Avinger, TX 75630
MLS# 20264163Listed by: MAYBEN REALTY, LLC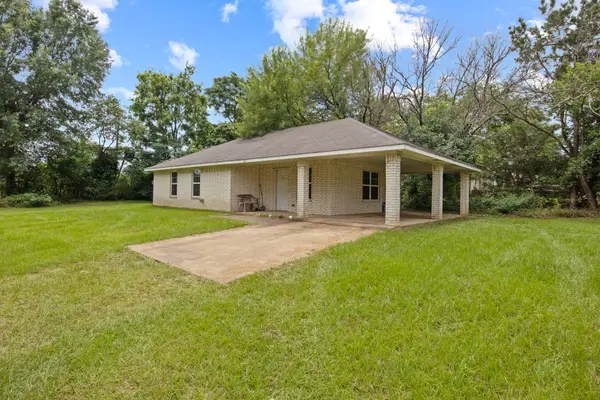 $134,900Active3 beds 2 baths1,097 sq. ft.
65 Rhyne, Avinger, TX 75630
MLS# 21298350Listed by: MAYBEN REALTY, LLC $34,500Active5.05 Acres
TBD Cass County road 1581, Avinger, TX 75630-9999
MLS# 20263408Listed by: TERRY REAL ESTATE AGENCY $45,589Active3.75 Acres
0 Pearson Street, Avinger, TX 75630
MLS# 36954602Listed by: 1ST TEXAS REALTY SERVICES $88,500Active3 beds 2 baths1,359 sq. ft.
475 W DEPOT STREET, Avinger, TX 75630
MLS# 20255580Listed by: TEXAS REAL ESTATE EXECUTIVES $130,790Active-- beds -- baths
301 Bluebonnet, Avinger, TX 75630
MLS# 24007972Listed by: STANDARD REAL ESTATE


Protect your home and budget from life's surprises with an Assurant Home Warranty, backed by a partner that supports you through every step of homeownership. Explore Plans.
©2026 Century 21 Real Estate LLC. All rights reserved. CENTURY 21®, the CENTURY 21 Logo and C21® are service marks owned by Century 21 Real Estate LLC. Century 21 Real Estate LLC fully supports the principles of the Fair Housing Act and the Equal Opportunity Act. Each office is independently owned and operated. Listing information is deemed reliable but not guaranteed accurate.