
189 Dale Ln, Avinger, TX 75630
Local realty services provided by:CENTURY 21 A Select Group
189 Dale Ln,Avinger, TX 75630
$389,000
- 3 Beds
- 3 Baths
- 1,960 sq. ft.
- Single family
- Active
Listed by: kylene stoddard
Office: real estate marketing
MLS#:20264564
Source:TX_LAAR
Price summary
- Price:$389,000
- Price per sq. ft.:$198.47
About this home
This house comes with a REDUCED RATE as low as 5.875%*! Built in 2025, this custom home offers a rare opportunity to own one of the newest homes near Lake O’ the Pines. Situated on four lots totaling approximately 0.78 acres, this private retreat features 3 bedrooms, 2.5 baths, soaring 10’ ceilings, oversized 8’ doors, and abundant natural light throughout. Designed for energy efficiency with radiant barrier construction, five mini split systems, Starlink internet, and a brand new Culligan whole home water filtration system, this home offers incredible comfort with an average electric bill of only around $70/month! Outside you’ll find two large carports, a finished climate controlled guest retreat, workshop, RV hookups with water, sewer & electric, an aerobic system, and plenty of room for all your toys. The expansive wrap around porch provides the perfect place to relax, entertain or enjoy watching the deer and other wildlife while taking in the peaceful surroundings! Enjoy nearby lake access and boat launch, or take advantage of the private neighborhood airstrip. If you’ve been looking for a move in ready East Texas getaway with modern construction, privacy, and endless recreational opportunities, this is it. *This house comes with a REDUCED RATE as low as 5.875% (APR 6.274%) as of 07/17/2026 through List & Lock™. This is a seller paid rate-buydown that reduces the buyer’s interest rate and monthly payment. Terms apply, see disclosures for more information....
Contact an agent
Home facts
- Year built:2025
- Listing ID #:20264564
- Added:73 day(s) ago
- Updated:September 07, 2026 at 03:11 PM
Rooms and interior
- Bedrooms:3
- Total bathrooms:3
- Full bathrooms:2
- Half bathrooms:1
- Rooms Total:9
- Bathrooms Description:Shower/tub
- Kitchen Description:Dishwasher, Electric Range/Oven
- Bedroom Description:Master Bedroom Downstairs, Master Bedroom Split, Walk-in Closet
- Basement Description:Slab
- Living area:1,960 sq. ft.
Heating and cooling
- Cooling:Central Electric
- Heating:Central Electric
Structure and exterior
- Roof:Aluminum/Metal
- Year built:2025
- Building area:1,960 sq. ft.
- Construction Materials:Metal
- Exterior Features:Balcony, Deck Covered, Patio Covered, Porch
- Foundation Description:Slab
- Levels:2 Stories, 2 Story
Utilities
- Sewer:Septic Tank
Finances and disclosures
- Price:$389,000
- Price per sq. ft.:$198.47
- Tax amount:$1,403
Features and amenities
- Laundry features:Dryer/electric, Inside Room, Washer Connection
- Amenities:Balcony, Electric Water Heater, Storage Building, Workshop
Parking
- Parking description:Boat Storage, Carport, Circle Drive, Detached, Workshop Area
- Garage spaces:4
New listings near 189 Dale Ln
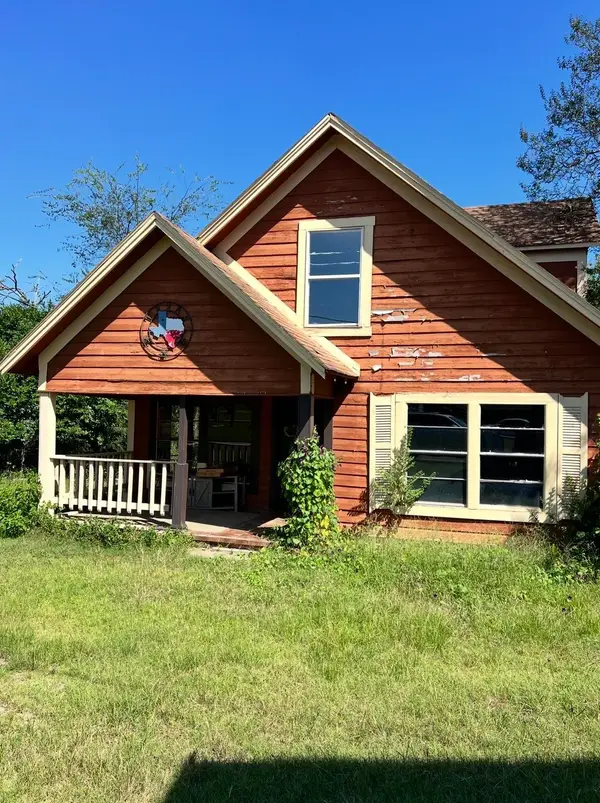 $124,000Active3 beds 2 baths1,297 sq. ft.
35 Montgomery, Avinger, TX 75630
MLS# 20266076Listed by: TEXAS REAL ESTATE EXECUTIVES $269,900Active4 beds 2 baths3,028 sq. ft.
140 S Main Street, Avinger, TX 75630
MLS# 21337470Listed by: MAYBEN REALTY, LLC $134,900Active3 beds 2 baths1,097 sq. ft.
65 RHYNE BLVD, Avinger, TX 75630
MLS# 20264163Listed by: MAYBEN REALTY, LLC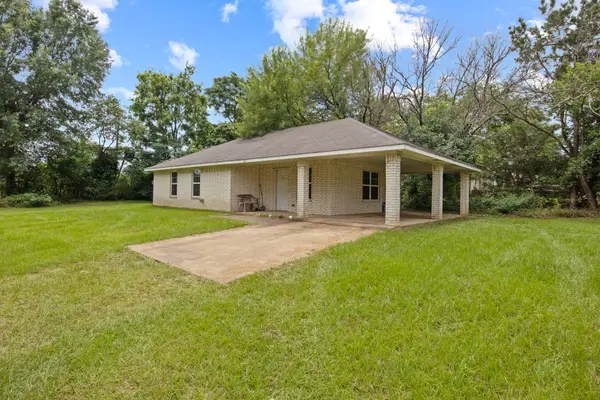 $134,900Active3 beds 2 baths1,097 sq. ft.
65 Rhyne, Avinger, TX 75630
MLS# 21298350Listed by: MAYBEN REALTY, LLC $34,500Active5.05 Acres
TBD Cass County road 1581, Avinger, TX 75630-9999
MLS# 20263408Listed by: TERRY REAL ESTATE AGENCY $45,589Active3.75 Acres
0 Pearson Street, Avinger, TX 75630
MLS# 36954602Listed by: 1ST TEXAS REALTY SERVICES $88,500Active3 beds 2 baths1,359 sq. ft.
475 W DEPOT STREET, Avinger, TX 75630
MLS# 20255580Listed by: TEXAS REAL ESTATE EXECUTIVES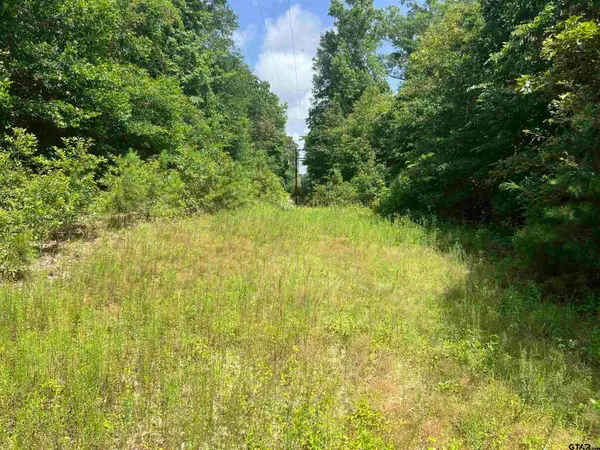 $130,790Active-- beds -- baths
301 Bluebonnet, Avinger, TX 75630
MLS# 24007972Listed by: STANDARD REAL ESTATE


Protect your home and budget from life's surprises with an Assurant Home Warranty, backed by a partner that supports you through every step of homeownership. Explore Plans.
©2026 Century 21 Real Estate LLC. All rights reserved. CENTURY 21®, the CENTURY 21 Logo and C21® are service marks owned by Century 21 Real Estate LLC. Century 21 Real Estate LLC fully supports the principles of the Fair Housing Act and the Equal Opportunity Act. Each office is independently owned and operated. Listing information is deemed reliable but not guaranteed accurate.