
220 Dale Dr, Avinger, TX 75630
Local realty services provided by:CENTURY 21 Judge Fite Company
220 Dale Dr,Avinger, TX 75630
$334,900
- 3 Beds
- 2 Baths
- 2,060 sq. ft.
- Single family
- Active
Listed by: cayden burnett
Office: texas real estate executives
MLS#:20264539
Source:TX_LAAR
Price summary
- Price:$334,900
- Price per sq. ft.:$162.57
About this home
This is a dream getaway and is now being offered as turn key, all the furnishings are conveying! Come out and take a beautiful scenic drive to this lake community, located right off Lake O' the Pines. Only 3 miles to Alley Creek boat ramp and close to many others. This custom home looks straight out of a magazine and is waiting for you to call it yours. So many desired features from the wood floors to the massive stone fireplace and chimney. The main level offers an open kitchen that overlooks the dining area with lots of natural light. From the kitchen you'll flow into the spacious living area ideal for unwinding and sitting next to the wood burning fireplace. You can then access one of the primary bedrooms with a large closet as well as a full bathroom. From there you'll find the laundry area as well as a door that leads downstairs to the basement, which is ideal for a bonus room or a play room. There is also a sink downstairs as well as a door that leads outside. Head back up to the main level, you can then go upstairs to the third level which has another amazing primary suite. This bedroom room has a balcony overlooking the backyard as well as a full bathroom with a walk in shower and a spacious closet. Outside you will find several sitting areas, covered and uncovered all with a great view of the mature trees and serene surroundings. There is also as a spacious storage building as well as a two car carport. Nothing can quite describe the peaceful setting this home is in, except letting it speak for itself. So let's go take a look!...
Contact an agent
Home facts
- Year built:1984
- Listing ID #:20264539
- Added:125 day(s) ago
- Updated:October 29, 2026 at 03:22 PM
Rooms and interior
- Bedrooms:3
- Total bathrooms:2
- Full bathrooms:2
- Rooms Total:7
- Dining Description:Kitchen/eating Combo
- Bathrooms Description:Ceramic Tile, Shower Only, Shower/tub
- Kitchen Description:Electric Range/Oven
- Bedroom Description:Master Bedroom Downstairs, Walk-in Closet
- Living area:2,060 sq. ft.
Heating and cooling
- Cooling:Central Electric
- Heating:Central Electric
Structure and exterior
- Roof:Composition
- Year built:1984
- Building area:2,060 sq. ft.
- Lot area:1.18 Acres
- Lot Features:Landscaped
- Exterior Features:Improved Grass, Partial Timber Coverage
- Levels:3 Stories
Utilities
- Sewer:Aerobic Septic System
Finances and disclosures
- Price:$334,900
- Price per sq. ft.:$162.57
- Tax amount:$3,400
Features and amenities
- Laundry features:Inside Room
- Amenities:Electric Water Heater
Parking
- Parking description:Carport, Detached, Paved Driveway
- Garage spaces:2
New listings near 220 Dale Dr
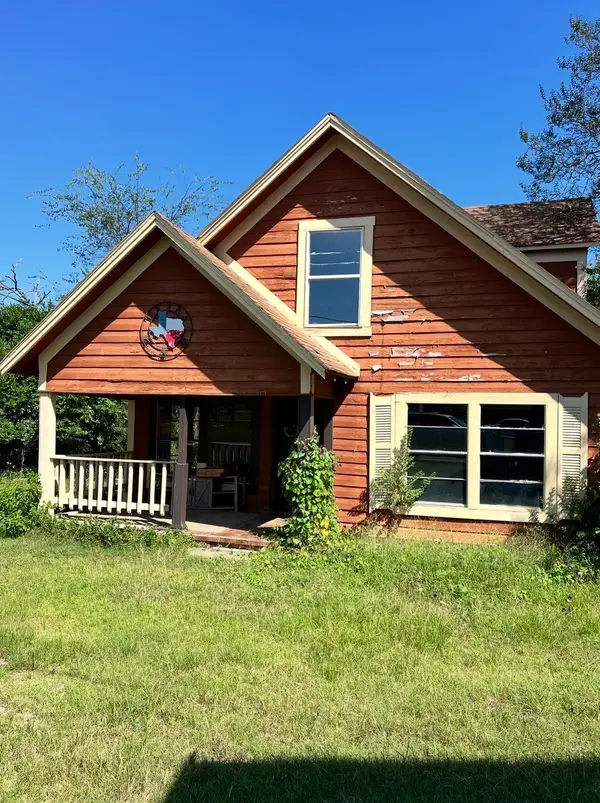 $115,000Active3 beds 2 baths1,297 sq. ft.
35 Montgomery, Avinger, TX 75630
MLS# 20266076Listed by: TEXAS REAL ESTATE EXECUTIVES $240,000Active4 beds 2 baths3,028 sq. ft.
140 S Main Street, Avinger, TX 75630
MLS# 21337470Listed by: MAYBEN REALTY, LLC $34,500Active5.05 Acres
TBD Cass County road 1581, Avinger, TX 75630-9999
MLS# 20263408Listed by: TERRY REAL ESTATE AGENCY $45,589Active3.75 Acres
0 Pearson Street, Avinger, TX 75630
MLS# 36954602Listed by: 1ST TEXAS REALTY SERVICES $88,500Active3 beds 2 baths1,359 sq. ft.
475 W DEPOT STREET, Avinger, TX 75630
MLS# 20255580Listed by: TEXAS REAL ESTATE EXECUTIVES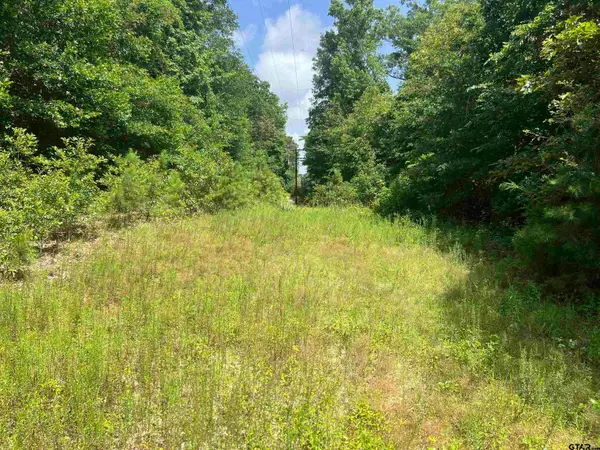 $130,790Active-- beds -- baths
301 Bluebonnet, Avinger, TX 75630
MLS# 24007972Listed by: STANDARD REAL ESTATE


Protect your home and budget from life's surprises with an Assurant Home Warranty, backed by a partner that supports you through every step of homeownership. Explore Plans.
©2026 Century 21 Real Estate LLC. All rights reserved. CENTURY 21®, the CENTURY 21 Logo and C21® are service marks owned by Century 21 Real Estate LLC. Century 21 Real Estate LLC fully supports the principles of the Fair Housing Act and the Equal Opportunity Act. Each office is independently owned and operated. Listing information is deemed reliable but not guaranteed accurate.