
32332 W State Highway 49, Avinger, TX 75630
Local realty services provided by:CENTURY 21 A Select Group
Listed by: paula butler
Office: butler & haggard realty
MLS#:20254434
Source:TX_LAAR
Price summary
- Price:$365,000
- Price per sq. ft.:$226.15
About this home
Tucked away on approximately 28 acres, this custom log home offers the perfect blend of rustic charm, privacy, and East Texas beauty. Whether you're searching for a full-time residence, weekend getaway, recreational retreat, or future homestead, this property delivers endless possibilities. The warm and inviting home features vaulted wood ceilings, an open living area, 2 bedrooms, 2 bathrooms, and covered porches perfect for enjoying peaceful mornings and breathtaking sunsets. Step outside and discover rolling terrain, mature trees, a year-round creek, fruit trees, cross-fenced pasture, abundant wildlife, and plenty of room for horses, livestock, gardens, or future expansion. Spend your days exploring your own private acreage, relaxing by the creek, watching deer from the porch, or gathering under a sky full of stars. Located within easy driving distance of Jefferson, Longview, and the recreational opportunities of Lake O' the Pines and Caddo Lake, this property offers the privacy of country living without sacrificing convenience. If you've been dreaming of owning your own piece of East Texas, this one is a must see....
Contact an agent
Home facts
- Year built:2000
- Listing ID #:20254434
- Added:421 day(s) ago
- Updated:August 22, 2026 at 02:59 PM
Rooms and interior
- Bedrooms:2
- Total bathrooms:2
- Full bathrooms:2
- Rooms Total:5
- Dining Description:Kitchen/eating Combo
- Bathrooms Description:Carpet, Shower/tub, Tile
- Kitchen Description:Cooktop-electric, Dishwasher, Electric Range/Oven, Free Standing, Oven-electric, Pantry, Refrigerator
- Bedroom Description:All Bedrooms Downstairs
- Basement Description:Slab
- Living area:1,614 sq. ft.
Heating and cooling
- Cooling:Central Electric
- Heating:Central Electric
Structure and exterior
- Roof:Aluminum/Metal
- Year built:2000
- Building area:1,614 sq. ft.
- Lot area:28.14 Acres
- Architectural Style:Ranch
- Construction Materials:Log
- Exterior Features:Cluster Timber, Mixed Timber, Native Grass, Patio Covered, Porch
- Foundation Description:Slab
- Levels:1 Story
Utilities
- Water:Public Water, Well
- Sewer:Conventional Septic
Finances and disclosures
- Price:$365,000
- Price per sq. ft.:$226.15
- Tax amount:$4,000
Features and amenities
- Laundry features:Dryer/electric, Inside Room, Washer Connection
- Amenities:Electric Water Heater
Parking
- Parking description:Natural Driveway
New listings near 32332 W State Highway 49
 $269,900Active4 beds 2 baths3,028 sq. ft.
140 S Main Street, Avinger, TX 75630
MLS# 21337470Listed by: MAYBEN REALTY, LLC $134,900Active3 beds 2 baths1,097 sq. ft.
65 RHYNE BLVD, Avinger, TX 75630
MLS# 20264163Listed by: MAYBEN REALTY, LLC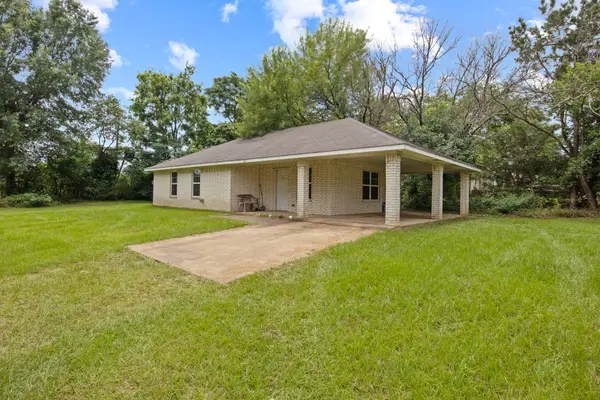 $134,900Active3 beds 2 baths1,097 sq. ft.
65 Rhyne, Avinger, TX 75630
MLS# 21298350Listed by: MAYBEN REALTY, LLC $34,500Active5.05 Acres
TBD Cass County road 1581, Avinger, TX 75630-9999
MLS# 20263408Listed by: TERRY REAL ESTATE AGENCY $45,589Active3.75 Acres
0 Pearson Street, Avinger, TX 75630
MLS# 36954602Listed by: 1ST TEXAS REALTY SERVICES $89,900Active3 beds 2 baths1,359 sq. ft.
475 W DEPOT STREET, Avinger, TX 75630
MLS# 20255580Listed by: TEXAS REAL ESTATE EXECUTIVES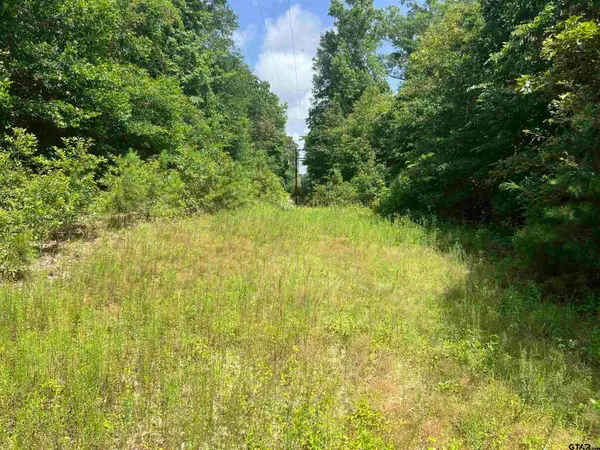 $130,790Active-- beds -- baths
301 Bluebonnet, Avinger, TX 75630
MLS# 24007972Listed by: STANDARD REAL ESTATE


Protect your home and budget from life's surprises with an Assurant Home Warranty, backed by a partner that supports you through every step of homeownership. Explore Plans.
©2026 Century 21 Real Estate LLC. All rights reserved. CENTURY 21®, the CENTURY 21 Logo and C21® are service marks owned by Century 21 Real Estate LLC. Century 21 Real Estate LLC fully supports the principles of the Fair Housing Act and the Equal Opportunity Act. Each office is independently owned and operated. Listing information is deemed reliable but not guaranteed accurate.