
409 Washington Drive, Avinger, TX 75630
Local realty services provided by:CENTURY 21 A Select Group
409 Washington Drive,Avinger, TX 75630
$295,000
- 2 Beds
- 2 Baths
- 1,236 sq. ft.
- Single family
- Active
Listed by:
 Matt Whitfield(903) 938 - 2632CENTURY 21 A Select Group
Office: century 21 a select group
MLS#:20267320
Source:TX_LAAR
Price summary
- Price:$295,000
- Price per sq. ft.:$238.67
About this home
Rare Find on Lake O' Pines!!! Immaculate 2 bedroom 2 bath waterfront home is located in the much sought after Crestwood area of Lake O' Pines. This home is full of charm and open spaces with a fenced in yard for your pets. Large double car carport with lots of extra storage space. This lovely home is perfect for the downsizing retired couple, or for the Singles. It is also ideal for the newlyweds! This quite neighborhood is full of wildlife and beautiful shade trees. Sit on your back deck and enjoy the peace and quiet of nature. Short walk down to the lake. Only minutes from downtown Jefferson. Beautiful sunset views! This property can also be used for short term rentals - VRBO - AirBnB - Come take a look!
Contact an agent
Home facts
- Year built:1966
- Listing ID #:20267320
- Added:8 day(s) ago
- Updated:October 28, 2026 at 03:05 PM
Rooms and interior
- Bedrooms:2
- Total bathrooms:2
- Full bathrooms:2
- Rooms Total:6
- Dining Description:Kitchen/eating Combo
- Kitchen Description:Dishwasher, Electric Range/Oven
- Bedroom Description:Master Bedroom Split
- Basement Description:Slab
- Living area:1,236 sq. ft.
Heating and cooling
- Cooling:Central Electric
- Heating:Central Electric
Structure and exterior
- Roof:Aluminum/Metal
- Year built:1966
- Building area:1,236 sq. ft.
- Lot area:0.18 Acres
- Architectural Style:Traditional
- Construction Materials:Brick And Wood, Metal
- Exterior Features:Deck Covered, Deck Open, Mixed Timber, Native Grass
- Foundation Description:Slab
- Levels:1 Story
Utilities
- Water:Cooperative
- Sewer:Aerobic Septic System, Cooperative
Finances and disclosures
- Price:$295,000
- Price per sq. ft.:$238.67
- Tax amount:$1,607
Features and amenities
- Amenities:Electric Water Heater
Parking
- Parking description:Carport, Detached, Paved Driveway
- Garage spaces:1
New listings near 409 Washington Drive
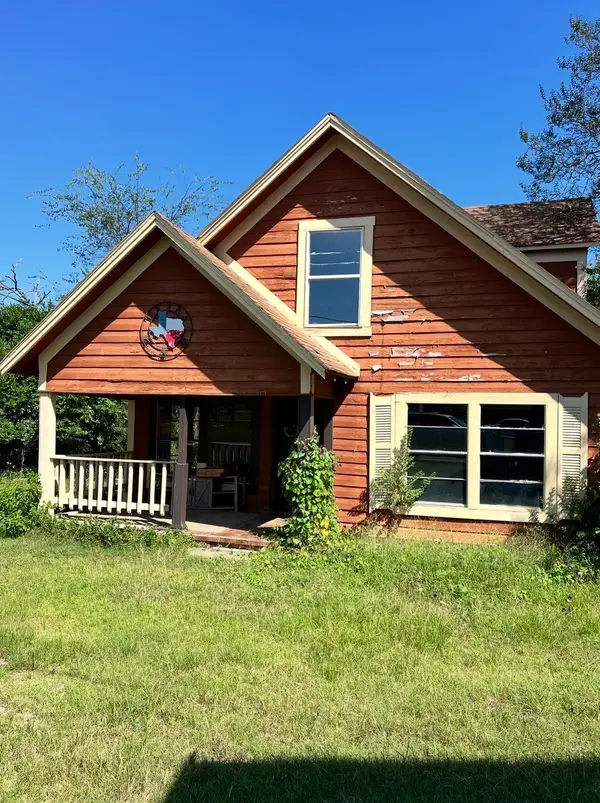 $115,000Active3 beds 2 baths1,297 sq. ft.
35 Montgomery, Avinger, TX 75630
MLS# 20266076Listed by: TEXAS REAL ESTATE EXECUTIVES $240,000Active4 beds 2 baths3,028 sq. ft.
140 S Main Street, Avinger, TX 75630
MLS# 21337470Listed by: MAYBEN REALTY, LLC $34,500Active5.05 Acres
TBD Cass County road 1581, Avinger, TX 75630-9999
MLS# 20263408Listed by: TERRY REAL ESTATE AGENCY $45,589Active3.75 Acres
0 Pearson Street, Avinger, TX 75630
MLS# 36954602Listed by: 1ST TEXAS REALTY SERVICES $88,500Active3 beds 2 baths1,359 sq. ft.
475 W DEPOT STREET, Avinger, TX 75630
MLS# 20255580Listed by: TEXAS REAL ESTATE EXECUTIVES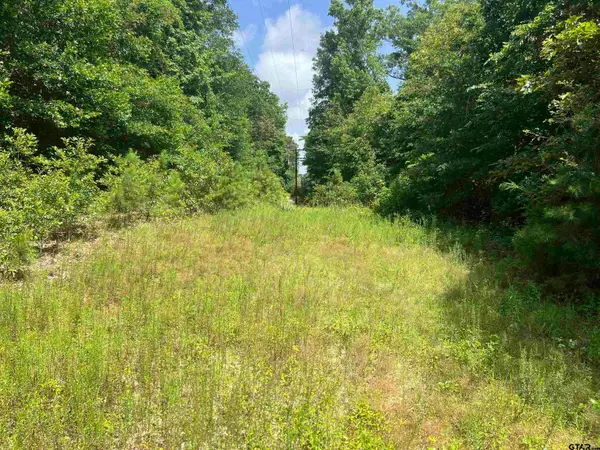 $130,790Active-- beds -- baths
301 Bluebonnet, Avinger, TX 75630
MLS# 24007972Listed by: STANDARD REAL ESTATE


Protect your home and budget from life's surprises with an Assurant Home Warranty, backed by a partner that supports you through every step of homeownership. Explore Plans.
©2026 Century 21 Real Estate LLC. All rights reserved. CENTURY 21®, the CENTURY 21 Logo and C21® are service marks owned by Century 21 Real Estate LLC. Century 21 Real Estate LLC fully supports the principles of the Fair Housing Act and the Equal Opportunity Act. Each office is independently owned and operated. Listing information is deemed reliable but not guaranteed accurate.