
1221 Glenwood Drive, Azle, TX 76020
Local realty services provided by:CENTURY 21 Elite
Listed by: marsha hardin
Office: marsha hardin real estate llc.
MLS#:21389820
Source:GDAR
Price summary
- Price:$329,000
- Price per sq. ft.:$182.57
- Monthly HOA dues:$8.33
About this home
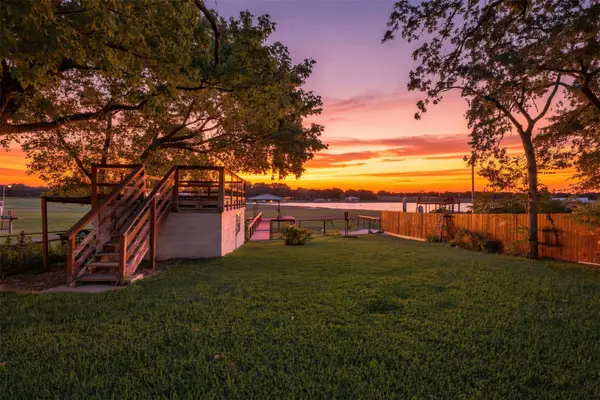
Welcome home to this beautifully maintained 3 bedroom, 2 bath home featuring a desirable split bedroom floor plan, formal dining room, and dedicated home office space. With no carpet throughout, the home offers easy care ceramic tile and luxury vinyl plank flooring. The spacious living room is filled with natural light from large picture windows overlooking the privacy fenced backyard. The open concept kitchen is designed for both everyday living and entertaining featuring granite countertops, breakfast bar, sleek black appliances including a gas range, built in microwave, and refrigerator. The private primary suite offers a relaxing retreat with an ensuite bath complete with dual sinks, garden tab, separate shower, and walk in closet. Step outside to enjoy the huge covered wooden deck, creating an ideal space for outdoor dining, entertaining, or simply relaxing in the privacy of the backyard. The nicely landscaped front yard provides inviting curb appeal. With its functional floor plan, spacious living areas, and exceptional outdoor living space, this home is ready to welcome its next owner!...
Contact an agent
Home facts
- Year built:2015
- Subdivision & Development:Bristol Farm Add
- Listing ID #:21389820
- Added:1 day(s) ago
- Updated:September 18, 2026 at 01:00 PM
Rooms and interior
- Bedrooms:3
- Total bathrooms:2
- Full bathrooms:2
- Flooring:Ceramic Tile, Luxury Vinyl Plank
- Kitchen Description:Dishwasher, Disposal, Gas Range, Refrigerator, Vented Exhaust Fan, Water Purifier
- Living area:1,802 sq. ft.
Heating and cooling
- Cooling:Central Air, Electric
- Heating:Central, Natural Gas
- Central air:Yes
Structure and exterior
- Roof:Composition
- Year built:2015
- Building area:1,802 sq. ft.
- Lot area:0.23 Acres
- Lot Features:Landscaped, Sprinkler System
- Construction Materials:Brick, Stone
- Foundation Description:Slab
- Levels:1 Story
Schools
- High school:Azle
- Middle school:Azle
- Elementary school:Azle
Finances and disclosures
- Price:$329,000
- Price per sq. ft.:$182.57
- Tax amount:$7,022
Features and amenities
- Appliances:Dishwasher, Disposal, Gas Range, Refrigerator, Vented Exhaust Fan, Water Purifier
- Amenities:Smoke Detectors, Window Coverings
Parking
- Garage:Yes
- Garage spaces:2
 Information provided, in part, by North Texas Real Estate Information Systems, Inc. Last Updated September 18, 2026 Listings with the NTREIS logo are listed by brokerages other than CENTURY 21 Elite. GDAR Member Broker: Mike Salter
New listings near 1221 Glenwood Drive
- New
 $900,000Active4 beds 2 baths2,410 sq. ft.
284 Shoreline Drive N, Azle, TX 76020
MLS# 21381940Listed by: VERO REALTY - New
 $345,000Active8 beds 4 baths2,492 sq. ft.
1244 Village Garden Drive, Azle, TX 76020
MLS# 21389359Listed by: KINGDOM REAL ESTATE - Open Sat, 1 to 3pmNew
 $425,000Active4 beds 2 baths1,848 sq. ft.
432 Windsail Lane, Azle, TX 76020
MLS# 21384156Listed by: WORTH CLARK REALTY - New
 $650,000Active4 beds 3 baths3,080 sq. ft.
205 Familia Court, Azle, TX 76020
MLS# 21388138Listed by: THE PROPERTY SHOP - New
 $450,000Active4 beds 3 baths2,650 sq. ft.
1349 Flying Jib Drive, Azle, TX 76020
MLS# 21385922Listed by: UNITED REAL ESTATE - New
 $2,400,000Active4 beds 5 baths5,206 sq. ft.
8049 Encanto Way, Azle, TX 76020
MLS# 21383263Listed by: COMPASS RE TEXAS, LLC - New
 $185,000Active2 beds 1 baths698 sq. ft.
137 Lynn Drive, Azle, TX 76020
MLS# 21383913Listed by: PINNACLE REALTY ADVISORS - New
 $235,000Active2 beds 1 baths1,048 sq. ft.
404 Calgary Road, Azle, TX 76020
MLS# 21383251Listed by: CATES & COMPANY - New
 $335,000Active3 beds 3 baths2,276 sq. ft.
113 Wildwood Court, Azle, TX 76020
MLS# 21372993Listed by: CARL RUSSELL, BROKER


Protect your home and budget from life's surprises with an Assurant Home Warranty, backed by a partner that supports you through every step of homeownership. Explore Plans.
©2026 Century 21 Real Estate LLC. All rights reserved. CENTURY 21®, the CENTURY 21 Logo and C21® are service marks owned by Century 21 Real Estate LLC. Century 21 Real Estate LLC fully supports the principles of the Fair Housing Act and the Equal Opportunity Act. Each office is independently owned and operated. Listing information is deemed reliable but not guaranteed accurate.