
128 Horizon Circle, Azle, TX 76020
Local realty services provided by:CENTURY 21 Elite
Listed by: amanda langley, katy reeves
Office: trinity group realty
MLS#:21340498
Source:GDAR
Price summary
- Price:$669,000
- Price per sq. ft.:$263.39
About this home
SELLER CONCESSIONS AVAILABLE! Built by the developer himself! Positioned on just over an acre, this beautifully appointed home delivers a combination of comfort, character, convenience, and unforgettable outdoor living. The custom 8-foot iron front door and striking stone arches set the tone with a warm welcome. Inside, the open-concept living and kitchen areas are designed for connection and entertaining, with an effortless flow to your backyard oasis. The kitchen, stylish and functional, featuring a propane cooktop, granite countertops, stone-accented wraparound bar, kitchen island, dedicated wine storage. The spacious living area creates a centerpiece for living and special occasions. The primary suite offers an escape with dual sinks and vanities, his-and-her closets adorned with decorative chandelier, a jetted tub, separate standing shower. Two additional bedrooms and a full bath provide flexible space for family, guests, or home office. Step outside and discover the true showstopper—a resort-style backyard made for unwinding. The sparkling pool, enclosed by wrought iron fencing, features a waterfall along the back for a relaxing backdrop. An outdoor kitchen with grill makes hosting effortless, and the custom-built fire pit beside the pool creates the perfect gathering spot. Electric awnings over the back porch add even more comfort for year-round enjoyment. Additional features include a well, aerobic septic system pumped 2026, sprinkler system with timer, 2 yr old HVAC system, generator plug, crown moulding throughout, and diamond-cut stained floors.The versatile shop is ready to impress with radiant barrier insulation, air conditioning, a roll-up door, built-in shelving, and additional attic storage—ideal for hobbies, equipment, storage, or a dedicated workspace. Space to spread out, custom details throughout, and a backyard that feels like your own private resort—this property brings together everything you’ve been looking for in one exceptional package....
Contact an agent
Home facts
- Year built:2006
- Subdivision & Development:Hidden Forest
- Listing ID #:21340498
- Added:46 day(s) ago
- Updated:September 16, 2026 at 11:45 AM
Rooms and interior
- Bedrooms:3
- Total bathrooms:2
- Full bathrooms:2
- Flooring:Painted Stained
- Kitchen Description:Dishwasher, Disposal, Electric Oven, Gas Cooktop, Microwave, Water Purifier, Water Softener
- Living area:2,540 sq. ft.
Heating and cooling
- Cooling:Ceiling Fans, Central Air, Electric
- Heating:Central, Electric, Fireplaces
- Central air:Yes
Structure and exterior
- Roof:Composition
- Year built:2006
- Building area:2,540 sq. ft.
- Lot area:1.08 Acres
- Lot Features:Acreage, Interior Lot, Landscaped, Lawn, Many Trees, Sprinkler System, Subdivision
- Architectural Style:Traditional
- Construction Materials:Brick, Stone
- Foundation Description:Slab
- Levels:1 Story
Schools
- High school:Azle
- Middle school:Azle
- Elementary school:Silver Creek
Utilities
- Water:Well
Finances and disclosures
- Price:$669,000
- Price per sq. ft.:$263.39
- Tax amount:$8,854
Features and amenities
- Appliances:Dishwasher, Disposal, Electric Oven, Gas Cooktop, Microwave, Plumbed For Gas, Some Gas Appliances, Water Purifier, Water Softener
- Amenities:Bay Windows, Window Coverings
- Pool features:Fenced
Parking
- Garage:Yes
- Garage spaces:2
 Information provided, in part, by North Texas Real Estate Information Systems, Inc. Last Updated September 16, 2026 Listings with the NTREIS logo are listed by brokerages other than CENTURY 21 Elite. GDAR Member Broker: Mike Salter
New listings near 128 Horizon Circle
- New
 $450,000Active4 beds 3 baths2,650 sq. ft.
1349 Flying Jib Drive, Azle, TX 76020
MLS# 21385922Listed by: UNITED REAL ESTATE - New
 $2,400,000Active4 beds 5 baths5,206 sq. ft.
8049 Encanto Way, Azle, TX 76020
MLS# 21383263Listed by: COMPASS RE TEXAS, LLC - New
 $185,000Active2 beds 1 baths698 sq. ft.
137 Lynn Drive, Azle, TX 76020
MLS# 21383913Listed by: PINNACLE REALTY ADVISORS - New
 $235,000Active2 beds 1 baths1,048 sq. ft.
404 Calgary Road, Azle, TX 76020
MLS# 21383251Listed by: CATES & COMPANY - New
 $335,000Active3 beds 3 baths2,276 sq. ft.
113 Wildwood Court, Azle, TX 76020
MLS# 21372993Listed by: CARL RUSSELL, BROKER - New
 $329,000Active4 beds 2 baths1,744 sq. ft.
117 Timber Cross Court, Azle, TX 76020
MLS# 21380649Listed by: REAL BROKER, LLC - New
 $327,000Active4 beds 4 baths2,326 sq. ft.
625 River Rock Drive, Azle, TX 76020
MLS# 21377359Listed by: OPENDOOR BROKERAGE, LLC - New
 $375,000Active3 beds 2 baths1,846 sq. ft.
100 Gardenia Drive, Azle, TX 76020
MLS# 21380067Listed by: COLLECTIVE REALTY CO. - New
 $260,000Active3 beds 2 baths1,368 sq. ft.
125 Glenhaven Drive, Azle, TX 76020
MLS# 21379698Listed by: NORMAN LIFESTYLE PROPERTIES - New
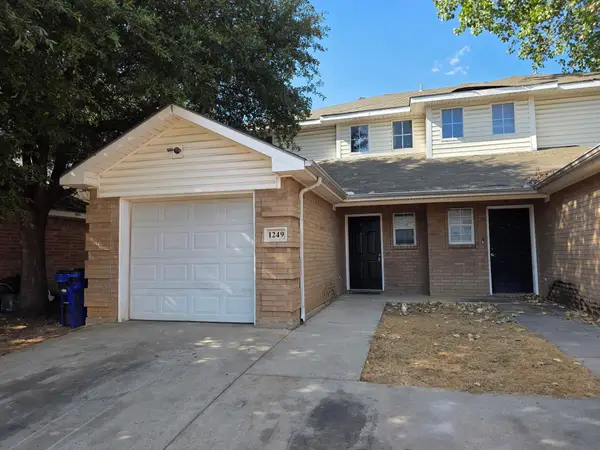 $199,900Active4 beds 2 baths1,246 sq. ft.
1249 Village Garden Drive, Azle, TX 76020
MLS# 21379611Listed by: KINGDOM REAL ESTATE


Protect your home and budget from life's surprises with an Assurant Home Warranty, backed by a partner that supports you through every step of homeownership. Explore Plans.
©2026 Century 21 Real Estate LLC. All rights reserved. CENTURY 21®, the CENTURY 21 Logo and C21® are service marks owned by Century 21 Real Estate LLC. Century 21 Real Estate LLC fully supports the principles of the Fair Housing Act and the Equal Opportunity Act. Each office is independently owned and operated. Listing information is deemed reliable but not guaranteed accurate.