
1122 Chase Park Drive, Bacliff, TX 77518
Local realty services provided by:CENTURY 21 Tevas
Listed by: monica foster
Office: exp realty, llc.888-519-7431
MLS#:72519752
Source:HARMLS
Price summary
- Price:$224,900
- Price per sq. ft.:$103.02
- Monthly HOA dues:$26.67
About this home
Beautiful home in Chase Park boasts great curb appeal and space to enjoy every day. Inside finds luxury vinyl flooring throughout the first floor, giving the home a fresh, stylish feel. The Family Room shines with a gorgeous fireplace adorned in stone, perfect for cozy nights. The Formal Dining Room creates a warm setting for special meals, while the sunny Breakfast Nook is ideal for quick bites and morning coffee. The Kitchen is both pretty and practical, with Silestone counters, stainless appliances, and a walk-in pantry for easy storage. Upstairs, the Game Room is ready for movie nights, hobbies, or play. The Primary Bedroom offers a peaceful retreat with an enormous walk-in closet. The Primary Ensuite features a jetted tub, separate shower, updated counter and cabinetry, plus smart built-ins. Bedroom 2 also includes a walk-in closet. Out back, enjoy a generous covered patio, swing set, and storage shed. Brand new roof and a/c (2026), and flooring (2023). So much to love!
Contact an agent
Home facts
- Year built:2003
- Subdivision & Development:Chase Park
- Listing ID #:72519752
- Updated:September 16, 2026 at 04:22 AM
Rooms and interior
- Bedrooms:3
- Total bathrooms:3
- Full bathrooms:2
- Half bathrooms:1
- Rooms Total:9
- Flooring:Carpet, Plank, Vinyl
- Bathrooms Description:Jetted Tub, Separate Shower
- Kitchen Description:Dishwasher, Disposal, Electric Oven, Electric Range, Microwave, Refrigerator, Solid Surface Counters, Walk In Pantry
- Living area:2,183 sq. ft.
Heating and cooling
- Cooling:Central Air, Electric
- Heating:Central, Gas
- Central air:Yes
Structure and exterior
- Roof:Composition
- Year built:2003
- Building area:2,183 sq. ft.
- Lot area:0.15 Acres
- Lot Features:Subdivision
- Architectural Style:Traditional
- Construction Materials:Brick, Cement Siding
- Exterior Features:Fence, Patio, Private Yard, Storage
- Foundation Description:Slab
- Levels:2 Stories
Schools
- High school:DICKINSON HIGH SCHOOL
- Middle school:DUNBAR MIDDLE SCHOOL (DICKINSON)
- Elementary school:KENNETH E. LITTLE ELEMENTARY SCHOOL
Utilities
- Sewer:Public Sewer
Finances and disclosures
- Price:$224,900
- Price per sq. ft.:$103.02
- Tax amount:$5,398 (2025)
Features and amenities
- Appliances:Dishwasher, Disposal, Electric Oven, Electric Range, Microwave, Refrigerator
- Amenities:Ceiling Fans, Crown Molding, Low Emissivity Windows, Programmable Thermostat, Smoke Detectors
Parking
- Parking description:Driveway, Garage, Garage Door Opener
- Garage:Yes
- Garage spaces:2
New listings near 1122 Chase Park Drive
- New
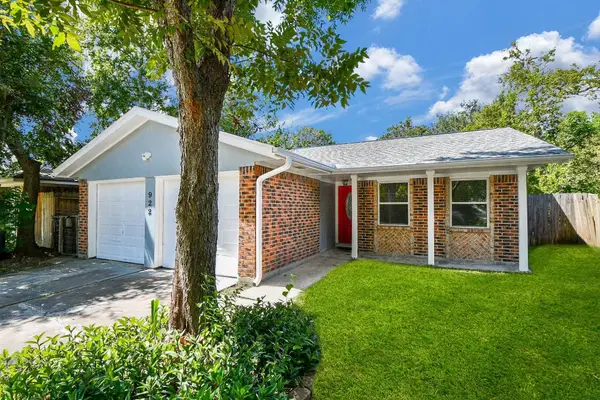 $184,999Active3 beds 2 baths1,113 sq. ft.
922 Bacliff Drive, Bacliff, TX 77518
MLS# 85963593Listed by: EXP REALTY LLC - New
 $155,000Active3 beds 2 baths996 sq. ft.
522 Oklahoma Avenue, Bacliff, TX 77518
MLS# 10372576Listed by: REALTY OF AMERICA, LLC - New
 $297,614Active2 beds 3 baths1,335 sq. ft.
4415 W Bayshore Drive, Bacliff, TX 77518
MLS# 17953520Listed by: GULF COAST, REALTORS - New
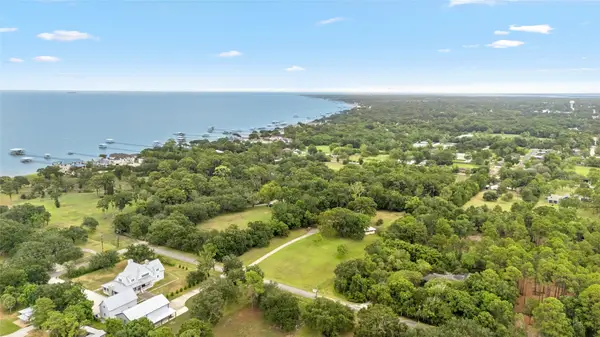 $515,000Active3.1 Acres
325 Bay Avenue S, Kemah, TX 77565
MLS# 42695668Listed by: DOUGLAS ELLIMAN REAL ESTATE  $190,000Active3 beds 1 baths1,242 sq. ft.
4221 Darby Street, Bacliff, TX 77518
MLS# 51509821Listed by: EXP REALTY LLC $125,000Pending0.29 Acres
4803 3rd Street, Bacliff, TX 77518
MLS# 21524258Listed by: EXP REALTY, LLC $199,900Active4 beds 3 baths1,926 sq. ft.
4903 Moody Reef Drive, Bacliff, TX 77518
MLS# 8183025Listed by: RED DIAMOND REALTY $290,000Active3 beds 2 baths1,514 sq. ft.
4739 13th Street, Bacliff, TX 77518
MLS# 31627969Listed by: PREMIER RELOCATION $305,000Active2 beds 1 baths1,940 sq. ft.
3723 Putnam Drive #A, Bacliff, TX 77518
MLS# 18749833Listed by: EXP REALTY, LLC


Protect your home and budget from life's surprises with an Assurant Home Warranty, backed by a partner that supports you through every step of homeownership. Explore Plans.
©2026 Century 21 Real Estate LLC. All rights reserved. CENTURY 21®, the CENTURY 21 Logo and C21® are service marks owned by Century 21 Real Estate LLC. Century 21 Real Estate LLC fully supports the principles of the Fair Housing Act and the Equal Opportunity Act. Each office is independently owned and operated. Listing information is deemed reliable but not guaranteed accurate.