
108 Whistling Duck Drive, Balch Springs, TX 75181
Local realty services provided by:CENTURY 21 Elite
Listed by: ben caballero
Office: imp realty
MLS#:21244764
Source:GDAR
Price summary
- Price:$367,332
- Price per sq. ft.:$185.33
- Monthly HOA dues:$54.17
About this home
MLS# 21244764 - Built by Impression Homes - Ready Now! ~ 108 Whistling Duck Drive offers a brick and stone elevation and spans 1,982 square feet of single-story open concept living with 4 bedrooms, 2 bathrooms, and a 2-car garage. The family room flows into the dining area and a modern kitchen. The kitchen is finished with granite countertops, a large center island, gas cooktop, and a walk-in pantry. The primary bedroom sits at the rear of the home with a spacious primary bathroom offering frost white quartz countertops, a separate glass enclosed shower and a walk-in closet. Secondary bedrooms are on the same level. A front and rear sprinkler system. Covered backyard patio.
Contact an agent
Home facts
- Year built:2026
- Subdivision & Development:Arcadia Trails
- Listing ID #:21244764
- Added:102 day(s) ago
- Updated:August 01, 2026 at 07:50 AM
Rooms and interior
- Bedrooms:4
- Total bathrooms:2
- Full bathrooms:2
- Flooring:Carpet, Ceramic Tile
- Kitchen Description:Dishwasher, Disposal, Gas Range, Microwave
- Living area:1,982 sq. ft.
Heating and cooling
- Cooling:Central Air
- Heating:Central
- Central air:Yes
Structure and exterior
- Roof:Composition
- Year built:2026
- Building area:1,982 sq. ft.
- Lot area:0.14 Acres
- Architectural Style:Traditional
- Construction Materials:Brick
- Foundation Description:Slab
- Levels:1 Story
Schools
- High school:Mesquite
- Middle school:New
- Elementary school:Gray
Finances and disclosures
- Price:$367,332
- Price per sq. ft.:$185.33
Features and amenities
- Appliances:Dishwasher, Disposal, Gas Range, Microwave
- Amenities:Smoke Detectors
Parking
- Garage:Yes
- Garage spaces:2
 Information provided, in part, by North Texas Real Estate Information Systems, Inc. Last Updated August 1, 2026 Listings with the NTREIS logo are listed by brokerages other than CENTURY 21 Elite. GDAR Member Broker: Mike Salter
New listings near 108 Whistling Duck Drive
- New
 $198,000Active3 beds 1 baths1,284 sq. ft.
11719 Manon Drive, Balch Springs, TX 75180
MLS# 21343133Listed by: COLDWELL BANKER APEX, REALTORS - New
 $249,999Active3 beds 2 baths1,324 sq. ft.
13241 Saratoga Lane, Balch Springs, TX 75180
MLS# 21347153Listed by: ONLY 1 REALTY GROUP NORTH DALLAS - New
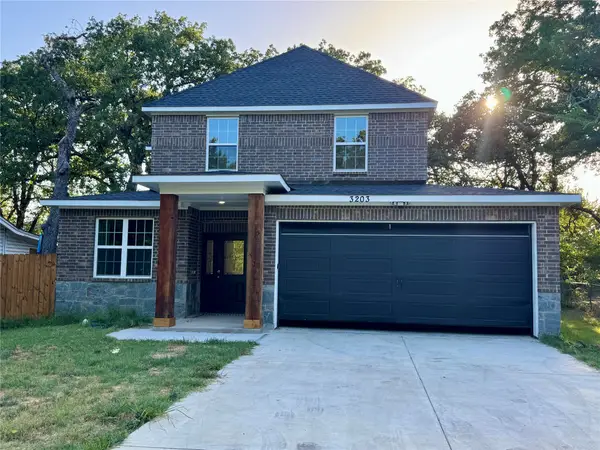 $373,000Active4 beds 3 baths1,863 sq. ft.
3203 Sherry Lane, Balch Springs, TX 75180
MLS# 21343219Listed by: LUGARY, LLC - New
 $249,900Active3 beds 3 baths1,312 sq. ft.
12900 Quail Drive, Balch Springs, TX 75180
MLS# 21345210Listed by: CAPRICE MICHELLE, LLC - New
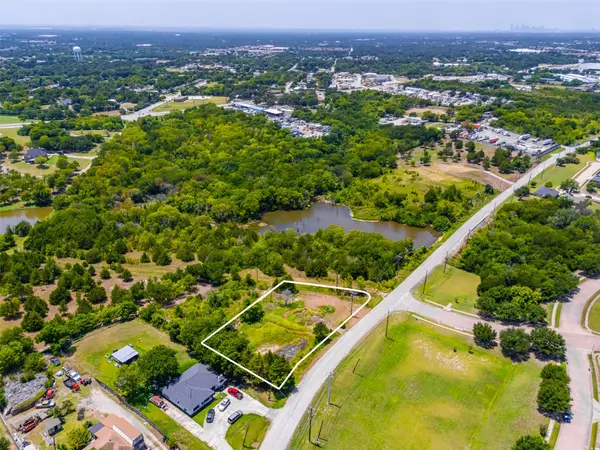 $88,000Active0.63 Acres
916 Mckenzie Road, Balch Springs, TX 75181
MLS# 21343752Listed by: HH REALTY - New
 $345,000Active3 beds 2 baths1,783 sq. ft.
3809 S Peachtree Road, Balch Springs, TX 75180
MLS# 21344739Listed by: ELITE REAL ESTATE TEXAS - New
 $258,000Active3 beds 3 baths2,300 sq. ft.
3016 Deepwell Road, Balch Springs, TX 75180
MLS# 21337518Listed by: DAVE PERRY MILLER REAL ESTATE - New
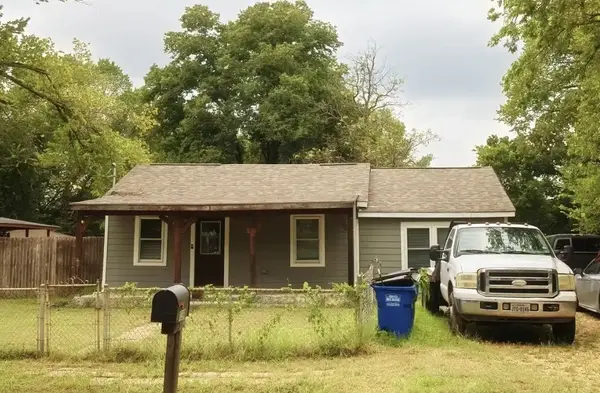 $260,000Active3 beds 2 baths1,355 sq. ft.
11319 Lyric Lane, Balch Springs, TX 75180
MLS# 21341600Listed by: SIGNATURE REAL ESTATE GROUP - Open Sat, 12 to 3pmNew
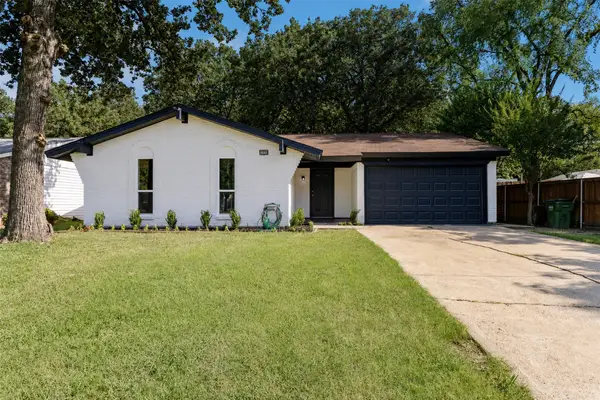 $269,900Active3 beds 2 baths1,113 sq. ft.
11412 Small Drive, Balch Springs, TX 75180
MLS# 21339703Listed by: REALTY OF AMERICA, LLC - New
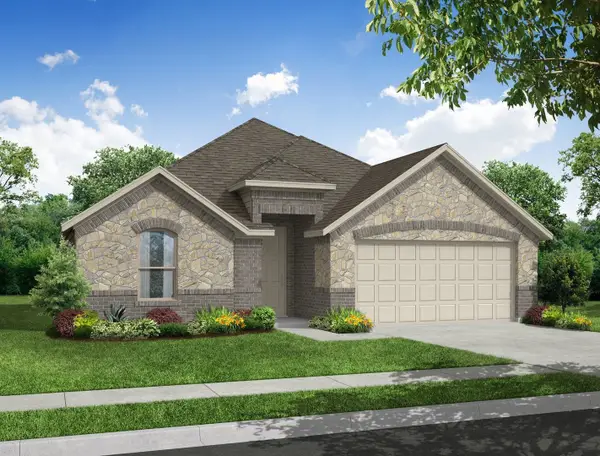 $352,999Active3 beds 2 baths1,804 sq. ft.
121 Whistling Duck Drive, Balch Springs, TX 75181
MLS# 21340571Listed by: IMP REALTY


Protect your home and budget from life's surprises with an Assurant Home Warranty, backed by a partner that supports you through every step of homeownership. Explore Plans.
©2026 Century 21 Real Estate LLC. All rights reserved. CENTURY 21®, the CENTURY 21 Logo and C21® are service marks owned by Century 21 Real Estate LLC. Century 21 Real Estate LLC fully supports the principles of the Fair Housing Act and the Equal Opportunity Act. Each office is independently owned and operated. Listing information is deemed reliable but not guaranteed accurate.