
13013 Mitchell Drive, Balch Springs, TX 75180
Local realty services provided by:CENTURY 21 Middleton
Listed by: alicia trevino
Office: realty of america, llc.
MLS#:21281449
Source:GDAR
Price summary
- Price:$260,000
- Price per sq. ft.:$169.93
About this home
Spacious 4-bedroom, 2.5-bath home situated on a large lot with no HOA! This property offers ample parking space, including side access ideal for work trucks, trailers, or extra vehicles. The oversized backyard is perfect for entertaining, gatherings, and outdoor enjoyment. Inside, you’ll find expansive living areas designed for comfort and hosting guests, along with an updated kitchen featuring modern touches and plenty of space for cooking and entertaining. With so much to offer at an incredible value, this home is a rare find you won’t want to miss!
Contact an agent
Home facts
- Year built:1960
- Listing ID #:21281449
- Added:1 day(s) ago
- Updated:May 27, 2026 at 11:48 AM
Rooms and interior
- Bedrooms:4
- Total bathrooms:3
- Full bathrooms:2
- Half bathrooms:1
- Flooring:Vinyl
- Kitchen Description:Dishwasher, Disposal, Gas Cooktop, Gas Oven, Microwave
- Living area:1,530 sq. ft.
Heating and cooling
- Cooling:Central Air, Gas
- Heating:Central, Electric
- Central air:Yes
Structure and exterior
- Roof:Composition
- Year built:1960
- Building area:1,530 sq. ft.
- Lot area:0.28 Acres
- Architectural Style:Traditional
- Construction Materials:Brick, Wood Siding
- Foundation Description:Pillar Post Pier
- Levels:1 Story
Schools
- High school:Westmesqui
- Middle school:New
- Elementary school:Gray
Finances and disclosures
- Price:$260,000
- Price per sq. ft.:$169.93
Features and amenities
- Appliances:Dishwasher, Disposal, Gas Cooktop, Gas Oven, Microwave
- Amenities:Smoke Detectors
 Information provided, in part, by North Texas Real Estate Information Systems, Inc. Last Updated May 27, 2026 Listings with the NTREIS logo are listed by brokerages other than CENTURY 21 Middleton.
New listings near 13013 Mitchell Drive
- New
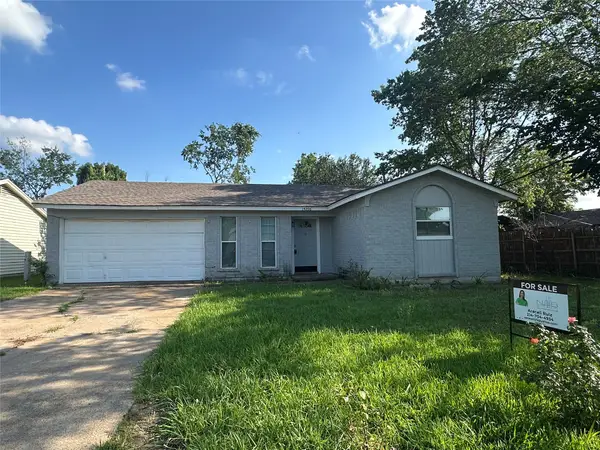 $210,000Active3 beds 2 baths1,118 sq. ft.
14206 Osage Drive, Balch Springs, TX 75180
MLS# 21279909Listed by: NB ELITE REALTY - New
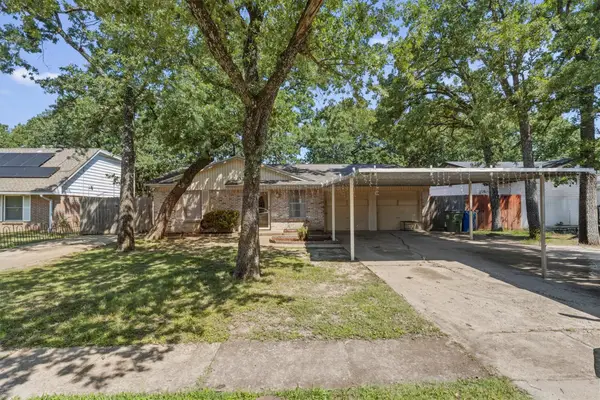 $219,999Active3 beds 2 baths1,551 sq. ft.
14605 Oakwood Lane, Balch Springs, TX 75180
MLS# 21277872Listed by: REALTY ONE GROUP FORWARD LIVING - New
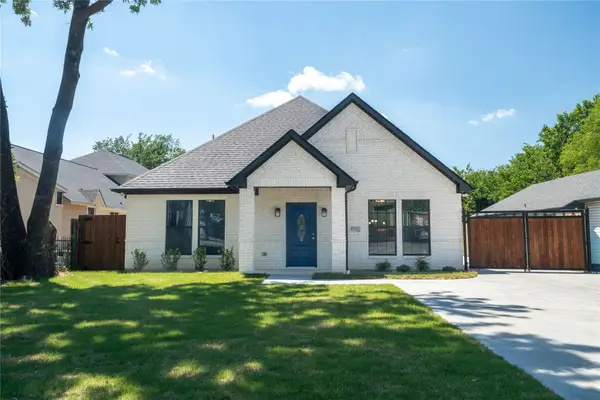 $409,900Active3 beds 3 baths1,708 sq. ft.
4009 S Peachtree, Balch Springs, TX 75180
MLS# 21274292Listed by: ONLY 1 REALTY GROUP DALLAS - New
 $279,000Active3 beds 2 baths1,388 sq. ft.
11814 Sunrise Drive, Balch Springs, TX 75180
MLS# 21271531Listed by: ONLY 1 REALTY GROUP NORTH DALLAS - New
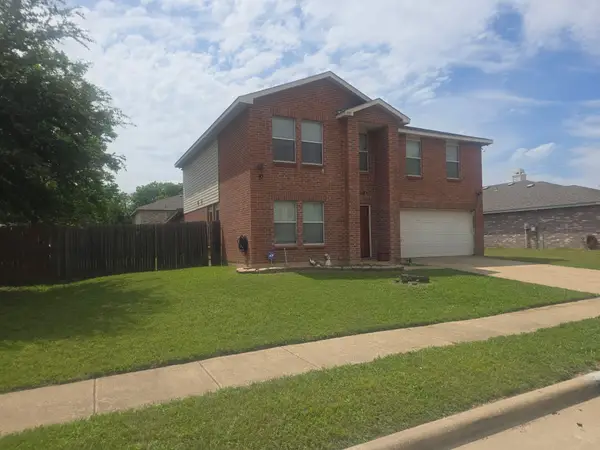 $340,000Active4 beds 3 baths2,312 sq. ft.
3813 Summer Hill Drive, Balch Springs, TX 75180
MLS# 21272539Listed by: CAPITAL REAL ESTATE PROF. LLC - New
 $330,000Active4 beds 2 baths1,546 sq. ft.
4920 S Peachtree Road, Balch Springs, TX 75180
MLS# 21272653Listed by: MERSAES REAL ESTATE, INC.  $129,900Active2 beds 1 baths960 sq. ft.
4001 S Peachtree Road, Balch Springs, TX 75180
MLS# 21270471Listed by: EBBY HALLIDAY, REALTORS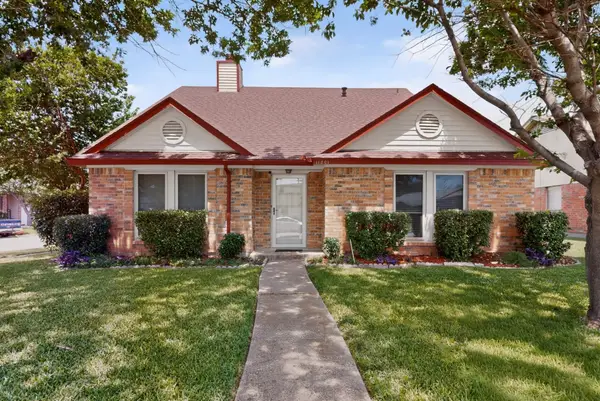 $239,900Active3 beds 2 baths1,508 sq. ft.
11801 Avery Lane, Balch Springs, TX 75180
MLS# 21223590Listed by: COLDWELL BANKER REALTY $359,900Active4 beds 3 baths2,060 sq. ft.
3224 Deep Well Road, Balch Springs, TX 75180
MLS# 21268479Listed by: LUGARY, LLC


Protect your home and budget from life's surprises with an Assurant Home Warranty, backed by a partner that supports you through every step of homeownership. Explore Plans.
©2026 Century 21 Real Estate LLC. All rights reserved. CENTURY 21®, the CENTURY 21 Logo and C21® are service marks owned by Century 21 Real Estate LLC. Century 21 Real Estate LLC fully supports the principles of the Fair Housing Act and the Equal Opportunity Act. Each office is independently owned and operated. Listing information is deemed reliable but not guaranteed accurate.