
4514 Evergreen Lane, Balch Springs, TX 75180
Local realty services provided by:CENTURY 21 Middleton
Listed by: jaime resendiz, tere resendiz
Office: exp realty llc.
MLS#:21416420
Source:GDAR
Price summary
- Price:$315,000
- Price per sq. ft.:$123.97
- Monthly HOA dues:$14.17
About this home
Charming two-story retreat in the desirable Spring Ridge community, offering a spacious and functional open floor plan designed for modern living. This inviting home features 4 bedrooms, 2.5 bathrooms, two distinct living areas, and an attached 2-car garage. The versatile first-floor bedroom downstairs can easily serve as a home office, study, or guest room. The large open family room is centered around a cozy wood-burning fireplace, perfect for gatherings, and flows seamlessly into the kitchen. Step outside to enjoy a covered patio overlooking an expansive, fully fenced backyard with plenty of room for outdoor entertaining, play, and weekend relaxation. Perfectly positioned for convenience, minutes from local community highlights like Recreation Centers, Water Play Parks and with multiple neighborhood schools situated immediately nearby. Featuring effortless commuting via quick access to both I-20 and Highway 635, close proximity to local shopping and dining, and situated within the Mesquite ISD. All information to be verified by the buyer....
Contact an agent
Home facts
- Year built:2016
- Subdivision & Development:Spring Rdg Ph III
- Listing ID #:21416420
- Added:4 day(s) ago
- Updated:October 27, 2026 at 02:00 PM
Rooms and interior
- Bedrooms:4
- Total bathrooms:3
- Full bathrooms:2
- Half bathrooms:1
- Flooring:Tile, Vinyl
- Kitchen Description:Dishwasher, Disposal, Electric Range, Microwave
- Living area:2,541 sq. ft.
Heating and cooling
- Cooling:Ceiling Fans, Central Air
- Heating:Central
- Central air:Yes
Structure and exterior
- Roof:Composition
- Year built:2016
- Building area:2,541 sq. ft.
- Lot area:0.18 Acres
- Architectural Style:Traditional
- Construction Materials:Brick, Wood Siding
- Foundation Description:Slab
- Levels:2 Story
Schools
- High school:Horn
- Middle school:Terry
- Elementary school:Mackey
Finances and disclosures
- Price:$315,000
- Price per sq. ft.:$123.97
- Tax amount:$7,766
Features and amenities
- Appliances:Dishwasher, Disposal, Electric Range, Microwave
- Amenities:Smoke Detectors
Parking
- Garage:Yes
- Garage spaces:2
- Carport spaces:2
 Information provided, in part, by North Texas Real Estate Information Systems, Inc. Last Updated October 27, 2026 Listings with the NTREIS logo are listed by brokerages other than CENTURY 21 Middleton.
New listings near 4514 Evergreen Lane
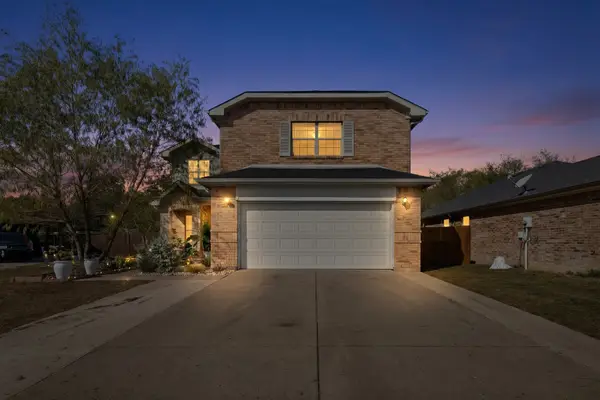 $350,000Active5 beds 3 baths2,562 sq. ft.
2549 Spring Creek Drive, Balch Springs, TX 75180
MLS# 21412231Listed by: EXP REALTY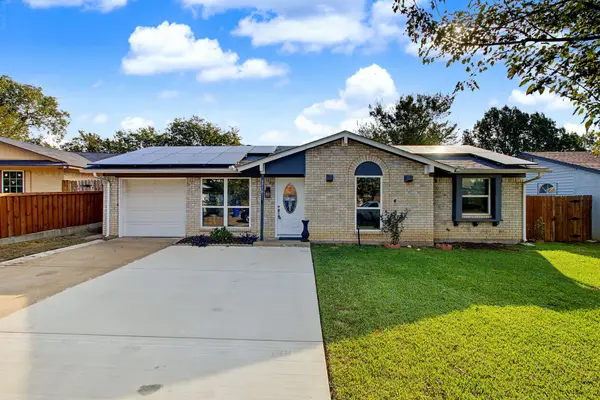 $295,000Active3 beds 2 baths1,793 sq. ft.
4716 Kyle Drive, Balch Springs, TX 75180
MLS# 21402995Listed by: PURE REALTY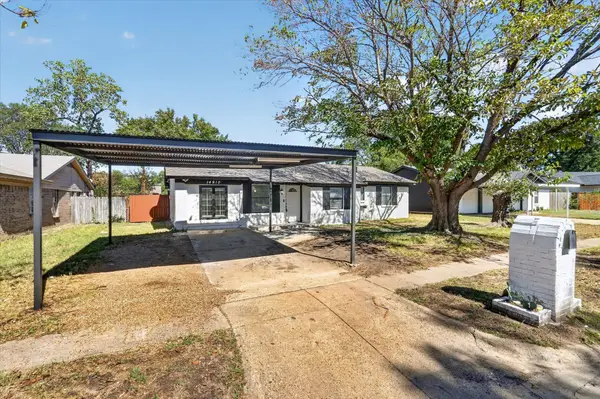 $245,000Active3 beds 2 baths1,296 sq. ft.
14910 Marsha Drive, Balch Springs, TX 75180
MLS# 21406514Listed by: ONLY 1 REALTY GROUP NORTH DALLAS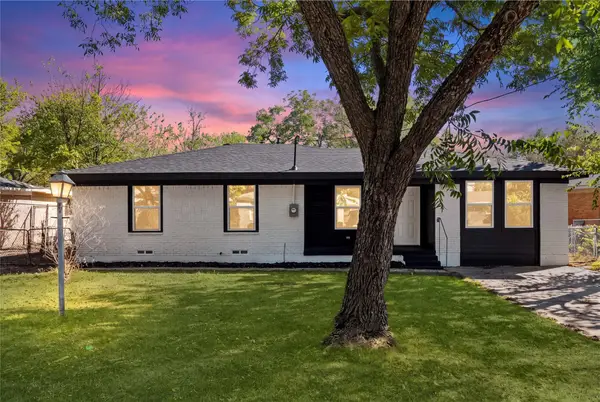 $289,000Active4 beds 2 baths1,410 sq. ft.
12924 Mitchell Drive, Balch Springs, TX 75180
MLS# 21405376Listed by: COMPASS RE TEXAS, LLC.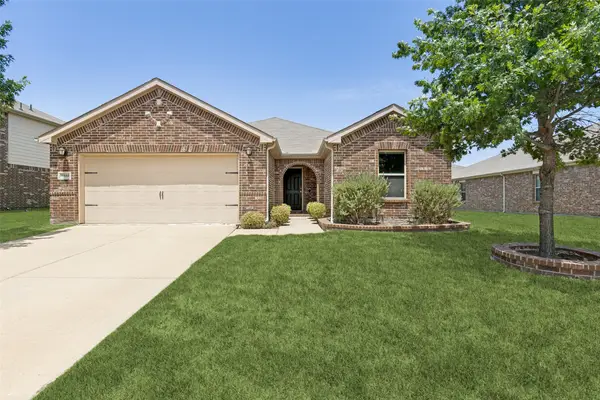 $299,000Active3 beds 2 baths1,818 sq. ft.
14845 Magnolia Lane, Balch Springs, TX 75180
MLS# 21404495Listed by: GREAT WESTERN REALTY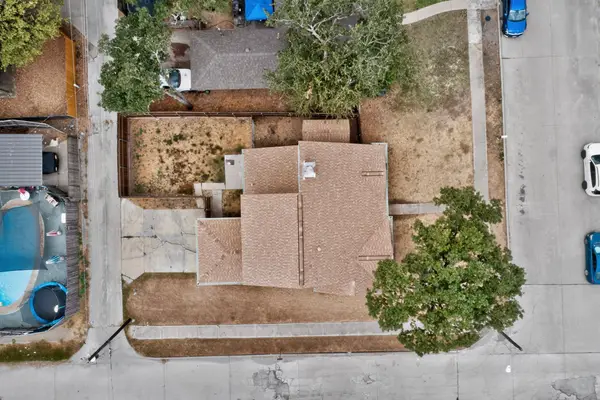 $210,000Pending3 beds 2 baths1,466 sq. ft.
11820 Amberly Lane, Balch Springs, TX 75180
MLS# 21402755Listed by: JL MARSAW & CO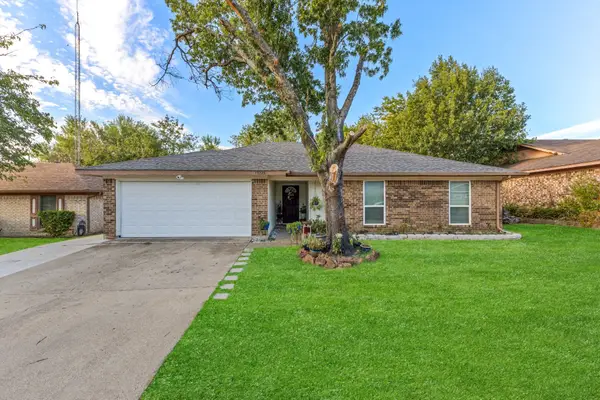 $262,000Active3 beds 2 baths1,342 sq. ft.
13225 Lexington Lane, Balch Springs, TX 75180
MLS# 21400533Listed by: ONLY 1 REALTY GROUP NORTH DALLAS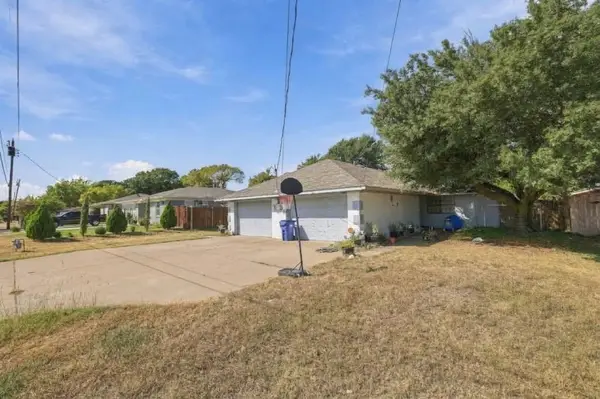 $140,000Pending3 beds 2 baths1,035 sq. ft.
13027 Mitchell Drive, Balch Springs, TX 75180
MLS# 72999920Listed by: EPIQUE REALTY LLC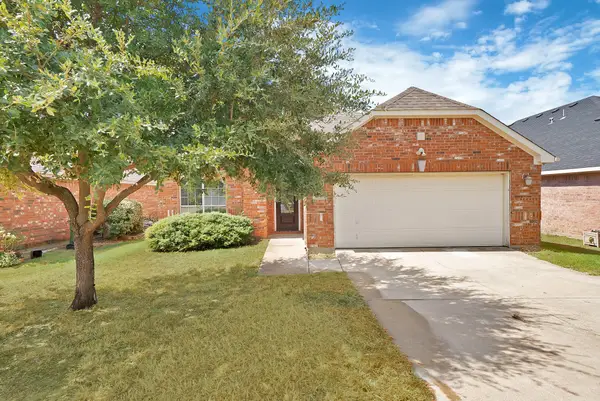 $289,000Active4 beds 2 baths1,851 sq. ft.
2633 Pioneer Bluffs Road, Balch Springs, TX 75181
MLS# 21396092Listed by: MONUMENT REALTY


Protect your home and budget from life's surprises with an Assurant Home Warranty, backed by a partner that supports you through every step of homeownership. Explore Plans.
©2026 Century 21 Real Estate LLC. All rights reserved. CENTURY 21®, the CENTURY 21 Logo and C21® are service marks owned by Century 21 Real Estate LLC. Century 21 Real Estate LLC fully supports the principles of the Fair Housing Act and the Equal Opportunity Act. Each office is independently owned and operated. Listing information is deemed reliable but not guaranteed accurate.