
1161 Gibbons Road S, Bartonville, TX 76226
Local realty services provided by:CENTURY 21 Alliance Properties
Listed by: chase duran
Office: allie beth allman & assoc.
MLS#:21412271
Source:GDAR
Price summary
- Price:$550,000
- Price per sq. ft.:$248.53
About this home
Single Story Home on 1.116 Wooded Acres with Pool, workshop or pool house, and No HOA in Bartonville, TX Argyle ISD! Discover the charm of country living at 1161 Gibbons Road S in desirable Bartonville, Texas. Nestled among mature trees on 1.116 acres in the established Woodbine Estates neighborhood, this single story brick home offers 4 bedrooms, 2.5 bathrooms, and 2,213 square feet of living space in a peaceful, private setting. With a swimming pool, detached workshop, and no HOA, the property offers an exceptional opportunity to enjoy the space and flexibility of acreage living. Inside, the inviting floor plan features two spacious living areas, two dining areas, abundant natural light, and a brick wood-burning fireplace. The kitchen includes granite countertops, generous cabinetry, double ovens, an electric cooktop, a breakfast bar, and an adjoining breakfast area overlooking the property. The primary suite offers a walk-in closet and ensuite bath with dual vanities, a jetted tub, and a separate shower. Three additional bedrooms and a versatile bonus room provide flexibility for guests, a home office, or hobbies. Outdoors, the beautifully wooded grounds offer a picturesque backdrop with expansive grassy areas. A sparkling in-ground gunite pool, covered patio, and deck create inviting spaces for outdoor entertaining and relaxation. The detached workshop provides additional space for projects, equipment, or storage, while a two-car garage adds everyday convenience. Located in Denton County and served by sought-after Argyle ISD, this property combines the tranquility of an established acreage neighborhood with convenient access to shopping, dining, and amenities in nearby Argyle and Flower Mound. With its generous lot, desirable location, and opportunities for personalization, this Bartonville property offers a wonderful chance to enjoy a relaxed North Texas lifestyle with room to make it your own....
Contact an agent
Home facts
- Year built:1994
- Subdivision & Development:Woodbine Estates Argyle
- Listing ID #:21412271
- Added:1 day(s) ago
- Updated:October 21, 2026 at 01:55 AM
Rooms and interior
- Bedrooms:4
- Total bathrooms:3
- Full bathrooms:2
- Half bathrooms:1
- Flooring:Ceramic Tile
- Kitchen Description:Dishwasher, Disposal, Double Oven, Electric Cooktop, Electric Oven, Microwave
- Living area:2,213 sq. ft.
Heating and cooling
- Cooling:Ceiling Fans, Central Air, Electric
- Heating:Central, Electric
- Central air:Yes
Structure and exterior
- Roof:Composition
- Year built:1994
- Building area:2,213 sq. ft.
- Lot area:1.12 Acres
- Lot Features:Acreage, Landscaped, Lawn, Many Trees, Sprinkler System
- Architectural Style:Traditional
- Construction Materials:Brick
- Foundation Description:Slab
- Levels:1 Story
Schools
- High school:Argyle
- Middle school:Argyle
- Elementary school:Argyle West
Finances and disclosures
- Price:$550,000
- Price per sq. ft.:$248.53
Features and amenities
- Appliances:Dishwasher, Disposal, Double Oven, Electric Cooktop, Electric Oven, Electric Water Heater, Microwave
- Amenities:Bay Windows, Smoke Detectors, Window Coverings
Parking
- Garage:Yes
- Garage spaces:2
 Information provided, in part, by North Texas Real Estate Information Systems, Inc. Last Updated October 21, 2026 Listings with the NTREIS logo are listed by brokerages other than CENTURY 21 Alliance Properties. GDAR Member Broker: Roger Del Brandt II
New listings near 1161 Gibbons Road S
- New
 $649,900Active2 Acres
1501 Brian Street, Bartonville, TX 76226
MLS# 21414326Listed by: REAL ESTATE STATION LLC - New
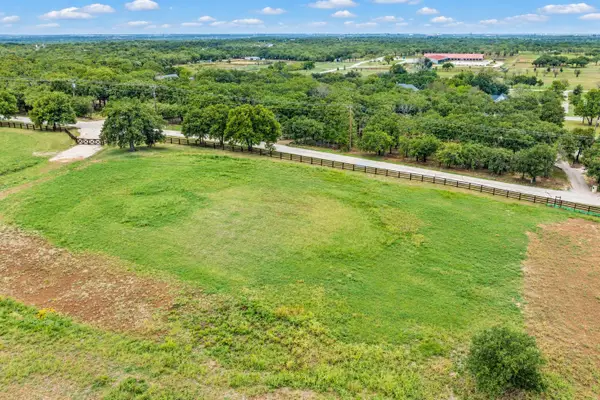 $799,000Active2 Acres
691 Porter Road, Bartonville, TX 76226
MLS# 21410584Listed by: COMPASS RE TEXAS, LLC. - New
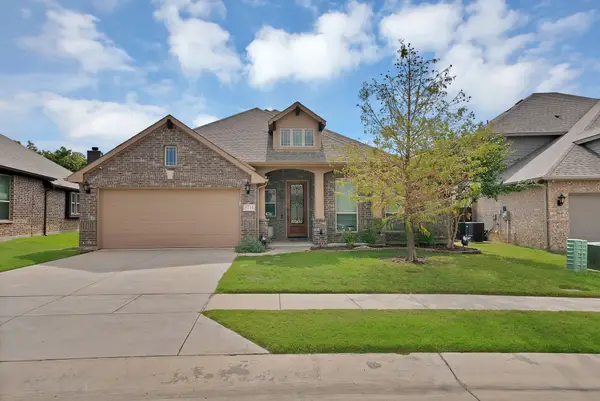 $345,000Active4 beds 2 baths2,315 sq. ft.
8716 Timber Ridge Drive, Aubrey, TX 76227
MLS# 21404828Listed by: MONUMENT REALTY 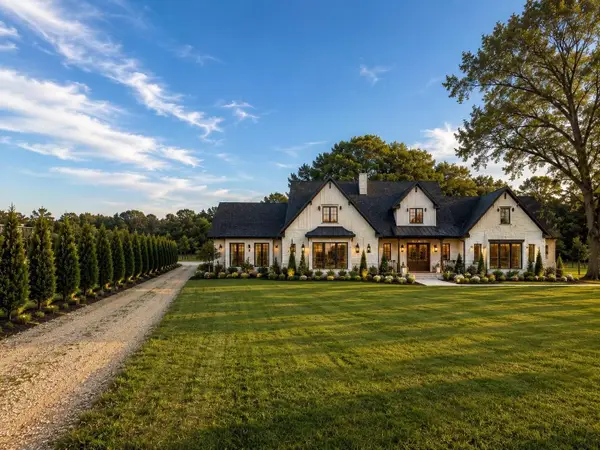 $1,175,000Active3.44 Acres
790 Badminton Drive, Bartonville, TX 76226
MLS# 21402835Listed by: REAL BROKER, LLC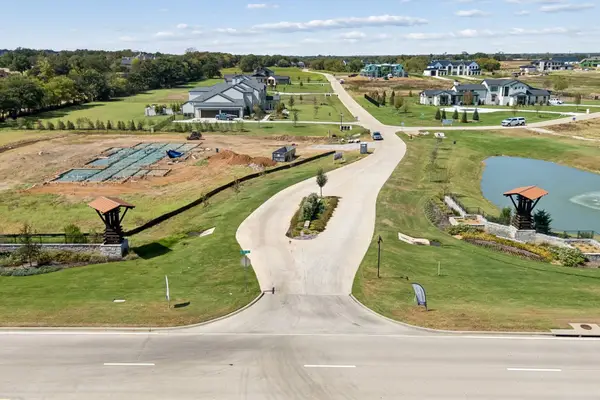 $1,250,000Active2.01 Acres
1318 Clydesdale Road, Bartonville, TX 76226
MLS# 21395440Listed by: SYNERGY REALTY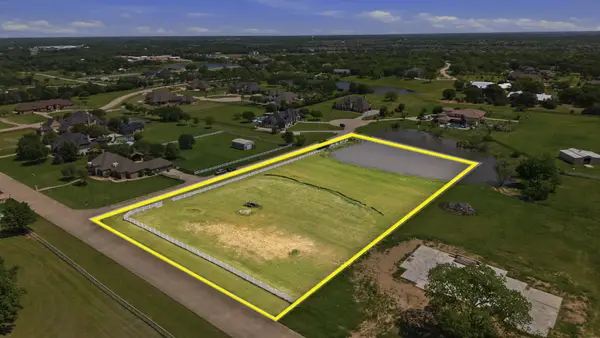 $1,000,000Active2.75 Acres
900 Show Master Court, Bartonville, TX 76226
MLS# 21400863Listed by: TEAM FREEDOM REAL ESTATE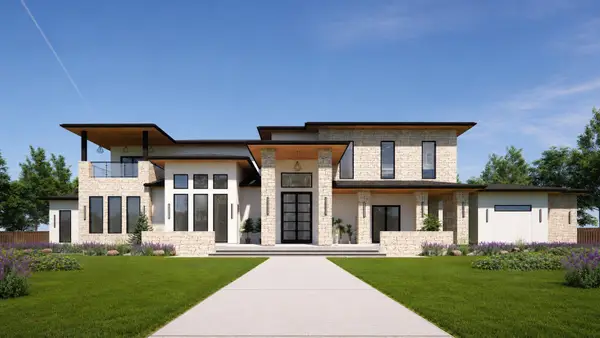 $4,195,000Active5 beds 6 baths6,658 sq. ft.
2717 Kentucky Derby Drive, Bartonville, TX 76226
MLS# 21338485Listed by: CHRISTIE'S LONE STAR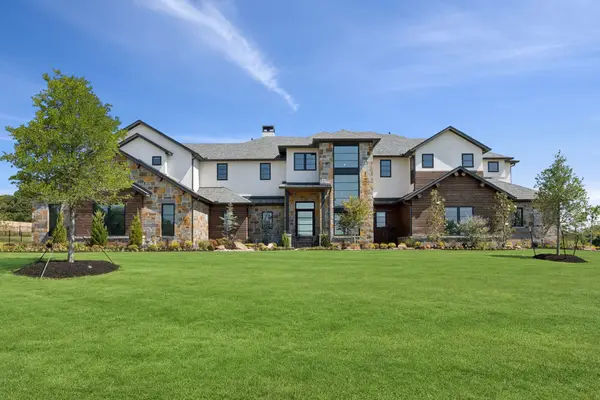 $3,850,000Active5 beds 7 baths5,872 sq. ft.
1425 Brian Street, Bartonville, TX 76226
MLS# 21380887Listed by: EBBY HALLIDAY, REALTORS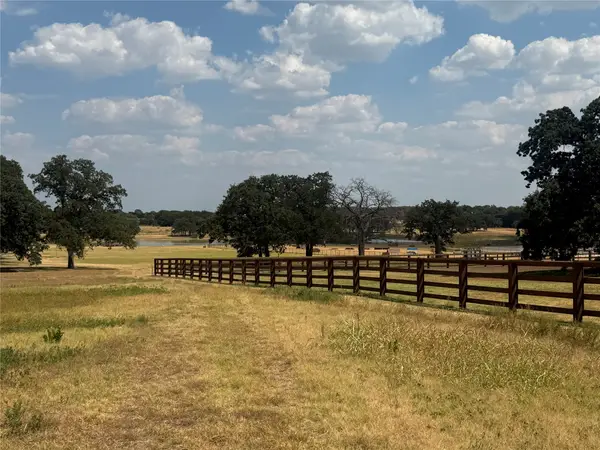 $925,000Active2 Acres
831 Porter Road, Bartonville, TX 76226
MLS# 21392164Listed by: RE/MAX DFW ASSOCIATES IV


Protect your home and budget from life's surprises with an Assurant Home Warranty, backed by a partner that supports you through every step of homeownership. Explore Plans.
©2026 Century 21 Real Estate LLC. All rights reserved. CENTURY 21®, the CENTURY 21 Logo and C21® are service marks owned by Century 21 Real Estate LLC. Century 21 Real Estate LLC fully supports the principles of the Fair Housing Act and the Equal Opportunity Act. Each office is independently owned and operated. Listing information is deemed reliable but not guaranteed accurate.