
1837 Wheatgrass Lane, Bartonville, TX 76226
Local realty services provided by:CENTURY 21 Mike Bowman, Inc.
Listed by: ben caballero
Office: homesusa.com
MLS#:21349304
Source:GDAR
Price summary
- Price:$1,199,990
- Price per sq. ft.:$236.64
- Monthly HOA dues:$162.5
About this home
MLS# 21349304 - Built by Drees Custom Homes - Nov 2026 completion! ~ 5BR,5.5BA Grantley design with prep kitchen in Argyle, TX. Discover the exceptional Grantley floor plan by Drees Homes in the prestigious Furst Ranch community. This stunning 5,071-square-foot luxury home offers 5 spacious bedrooms, 5.5 baths, and a private first-floor primary suite designed for comfort and convenience. The open-concept layout features a dramatic vaulted family room that flows seamlessly into a chef-inspired kitchen with an additional prep kitchen, creating the perfect space for entertaining. A dedicated home office, expansive gameroom, media room, tandem garage, and large covered outdoor living area with built-in grilling provide versatility for every lifestyle. Blending timeless design, premium craftsmanship, and modern functionality, the Grantley showcases the elevated quality and luxury living that Drees Homes is known for in Furst Ranch.
Contact an agent
Home facts
- Year built:2026
- Subdivision & Development:Furst Ranch
- Listing ID #:21349304
- Added:55 day(s) ago
- Updated:September 28, 2026 at 12:58 PM
Rooms and interior
- Bedrooms:5
- Total bathrooms:6
- Full bathrooms:5
- Half bathrooms:1
- Flooring:Carpet, Ceramic Tile, Wood
- Kitchen Description:Dishwasher, Disposal, Double Oven, Gas Cooktop, Some Commercial Grade, Vented Exhaust Fan
- Living area:5,071 sq. ft.
Heating and cooling
- Cooling:Central Air
- Heating:Central
- Central air:Yes
Structure and exterior
- Year built:2026
- Building area:5,071 sq. ft.
- Lot area:0.21 Acres
- Architectural Style:Ranch
- Construction Materials:Brick, Stone, Stucco
- Foundation Description:Slab
- Levels:1 Story
Schools
- High school:Argyle
- Middle school:Argyle
- Elementary school:Argyle South
Finances and disclosures
- Price:$1,199,990
- Price per sq. ft.:$236.64
Features and amenities
- Appliances:Dishwasher, Disposal, Double Oven, Gas Cooktop, Range, Some Commercial Grade, Vented Exhaust Fan
Parking
- Garage:Yes
- Garage spaces:2
 Information provided, in part, by North Texas Real Estate Information Systems, Inc. Last Updated September 28, 2026 Listings with the NTREIS logo are listed by brokerages other than CENTURY 21 Mike Bowman, Inc.. GDAR Member Broker: Dave Bowman
New listings near 1837 Wheatgrass Lane
- New
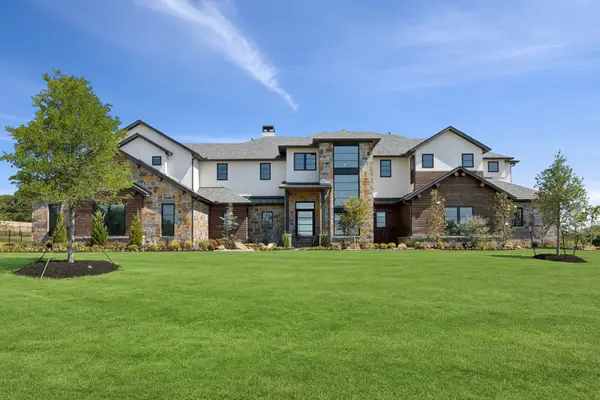 $3,850,000Active5 beds 7 baths5,872 sq. ft.
1425 Brian Street, Bartonville, TX 76226
MLS# 21380887Listed by: EBBY HALLIDAY, REALTORS - New
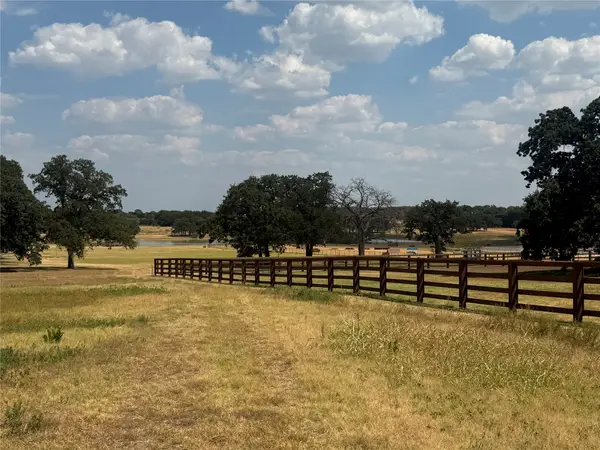 $925,000Active2 Acres
831 Porter Road, Bartonville, TX 76226
MLS# 21392164Listed by: RE/MAX DFW ASSOCIATES IV  $757,000Active2 Acres
1141 Jefferson Court, Bartonville, TX 76226
MLS# 21373138Listed by: BRIGGS FREEMAN SOTHEBY'S INT'L $245,000Active0.41 Acres
1102 Maple Drive, Bartonville, TX 76226
MLS# 21375079Listed by: REAL ESTATE STATION LLC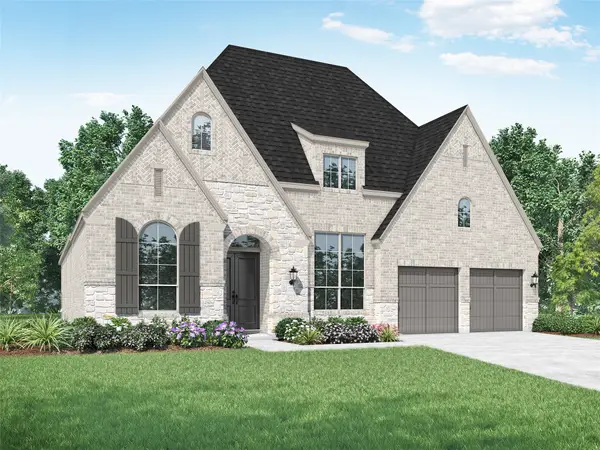 $899,000Active4 beds 5 baths3,050 sq. ft.
1820 Acoma Way, Bartonville, TX 76226
MLS# 21202772Listed by: HIGHLAND HOMES REALTY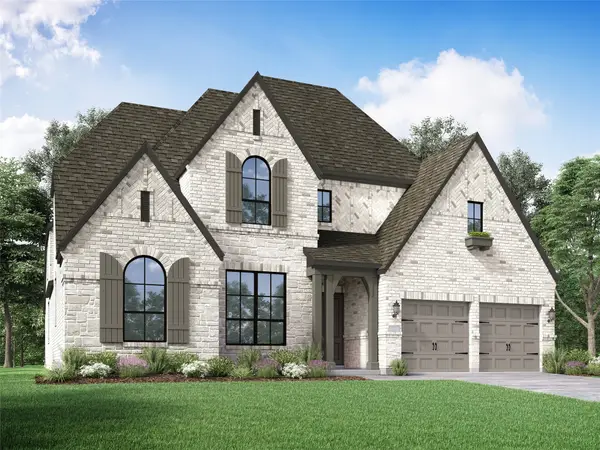 $1,001,499Active5 beds 6 baths3,856 sq. ft.
2013 Reedgrass Court, Bartonville, TX 76226
MLS# 21202821Listed by: HIGHLAND HOMES REALTY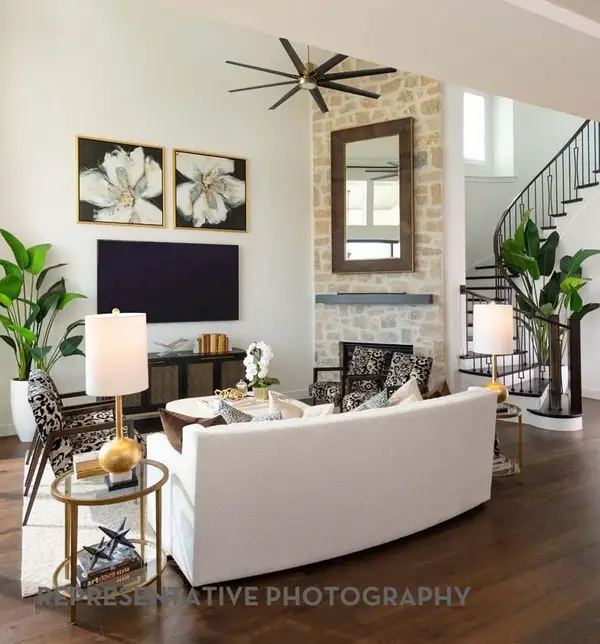 $999,000Active4 beds 6 baths3,850 sq. ft.
1812 Acoma Way, Bartonville, TX 76226
MLS# 21202843Listed by: HIGHLAND HOMES REALTY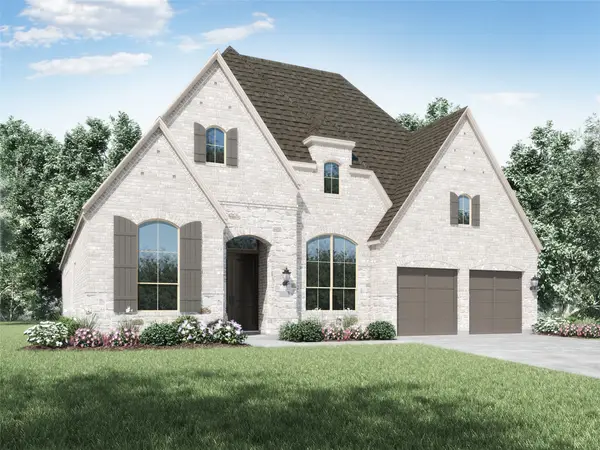 $899,000Active4 beds 3 baths3,002 sq. ft.
1816 Acoma Way, Bartonville, TX 76226
MLS# 21202862Listed by: HIGHLAND HOMES REALTY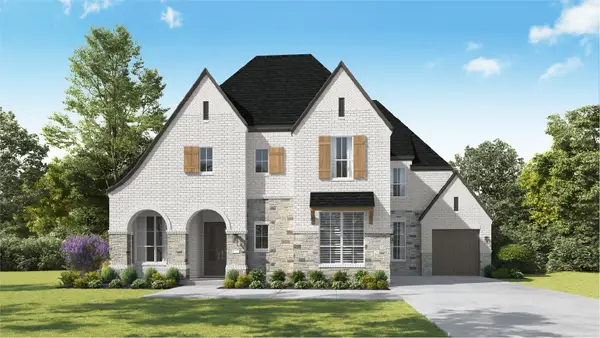 $1,249,000Active4 beds 7 baths4,207 sq. ft.
1828 Wheatgrass Lane, Bartonville, TX 76226
MLS# 21202909Listed by: HIGHLAND HOMES REALTY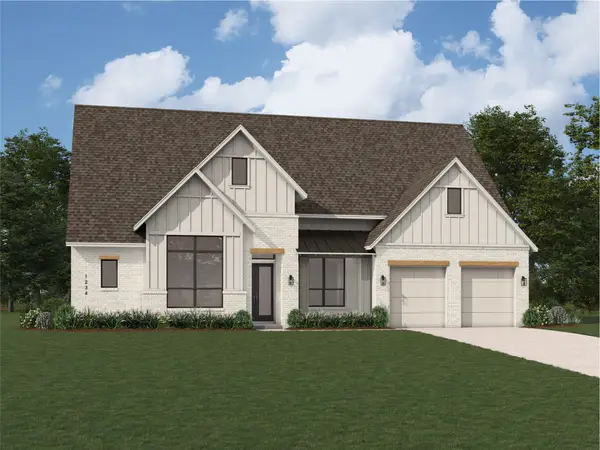 $1,049,999Active4 beds 6 baths3,411 sq. ft.
1832 Wheatgrass Lane, Bartonville, TX 76226
MLS# 21202952Listed by: HIGHLAND HOMES REALTY


Protect your home and budget from life's surprises with an Assurant Home Warranty, backed by a partner that supports you through every step of homeownership. Explore Plans.
©2026 Century 21 Real Estate LLC. All rights reserved. CENTURY 21®, the CENTURY 21 Logo and C21® are service marks owned by Century 21 Real Estate LLC. Century 21 Real Estate LLC fully supports the principles of the Fair Housing Act and the Equal Opportunity Act. Each office is independently owned and operated. Listing information is deemed reliable but not guaranteed accurate.