
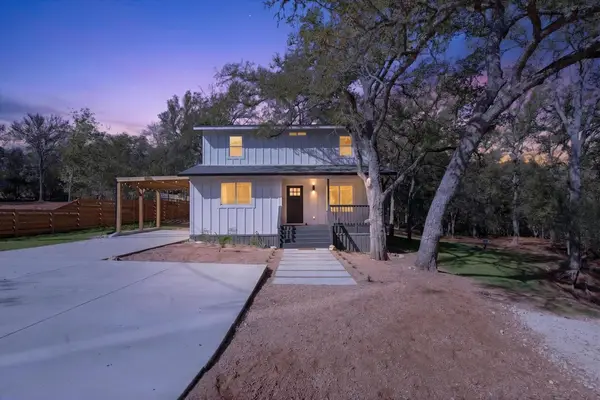
107 E Tanglebriar Ct, Bastrop, TX 78602
Local realty services provided by:CENTURY 21 Judge Fite Company
Listed by: victoria vanderlinden
Office: keller williams realty
MLS#:8912469
Source:ACTRIS
Price summary
- Price:$675,000
- Price per sq. ft.:$265.96
- Monthly HOA dues:$5
About this home
Pine Forest Home with Private Pool on 1.159 Acres
Welcome to this inviting 4-bedroom,3-bath home in the Pine Forest neighborhood of Bastrop, offering 2,538 square feet of living space on 1.159 acres and conveniently located near ColoVista golf course. The thoughtfully designed floor plan features soaring ceiling, spacious living areas, and large bedrooms. The living room offers a wood-burning fireplace, creating a warm and comfortable gathering space. The kitchen includes timeless granite countertops, a breakfast bar, and ample workspace for everyday living, entertaining and family gathering. Step outside to enjoy a professionally maintained private salt water pool, expansive decking, gazebo, and covered outdoor door living area. Ideal for relaxing, dining or entertaining. The fenced portion of the yard provides a large space for pets, children and out door activities, while additional acreage extends beyond the fenced area. With its spacious interior, inviting outdoor spaces, private sparkling salt water pool, and generous lot, this home offers a comfortable setting to enjoy the best of Pine Forest and Bastrop living....
Contact an agent
Home facts
- Year built:2016
- Subdivision & Development:Pine Forest Unit 11 P III
- Listing ID #:8912469
- Updated:September 18, 2026 at 12:44 AM
Rooms and interior
- Bedrooms:4
- Total bathrooms:3
- Full bathrooms:3
- Flooring:Carpet, Tile
- Kitchen Description:Built-In Electric Oven, Dishwasher, Disposal, Electric Cooktop, Exhaust Fan, Microwave, Self Cleaning Oven
- Living area:2,538 sq. ft.
Heating and cooling
- Cooling:Central, Electric
- Heating:Central, Electric
- Central air:Yes
Structure and exterior
- Roof:Composition
- Year built:2016
- Building area:2,538 sq. ft.
- Lot area:1.16 Acres
- Lot Features:Cul-De-Sac, Few Trees, Near Golf Course, Public Maintained Road, Sprinkler - Automatic, Trees-Large (Over 40 Ft)
- Construction Materials:Frame, Masonry All Sides, Stone, Stucco
- Exterior Features:Barbecue, Exterior Steps, Gas Grill, Gutters Full, Outdoor Grill, Private Yard
- Foundation Description:Slab
Schools
- High school:Smithville
- Elementary school:Brown Primary
Utilities
- Water:Private
- Sewer:Septic Tank
Finances and disclosures
- Price:$675,000
- Price per sq. ft.:$265.96
- Tax amount:$10,536 (2026)
Features and amenities
- Appliances:Built-In Electric Oven, Dishwasher, Disposal, Electric Cooktop, Electric Water Heater, Exhaust Fan, Microwave, Self Cleaning Oven
- Amenities:Storage
Parking
- Total parking spaces:5
- Parking description:Attached, Door-Single, Garage Door Opener, Garage Faces Front
- Garage:Yes
- Garage spaces:2
New listings near 107 E Tanglebriar Ct
- New
 $343,800Active3 beds 2 baths1,526 sq. ft.
189 Waikakaaua Dr, Bastrop, TX 78602
MLS# 4358704Listed by: ALL CITY REAL ESTATE LTD. CO - New
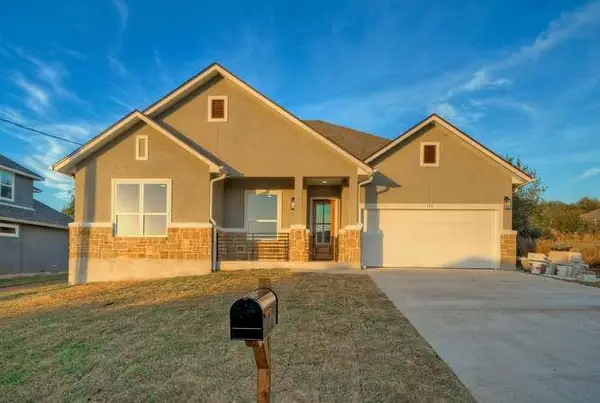 $389,000Active4 beds 2 baths1,835 sq. ft.
150 Waimanalo Ln, Bastrop, TX 78602
MLS# 2427490Listed by: FARIN REALTY - New
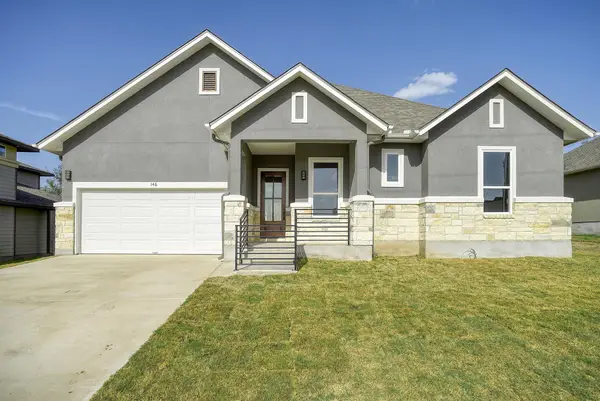 $425,000Active4 beds 3 baths2,350 sq. ft.
146 Waimanalo Ln, Bastrop, TX 78602
MLS# 7618152Listed by: RE/MAX BASTROP AREA - New
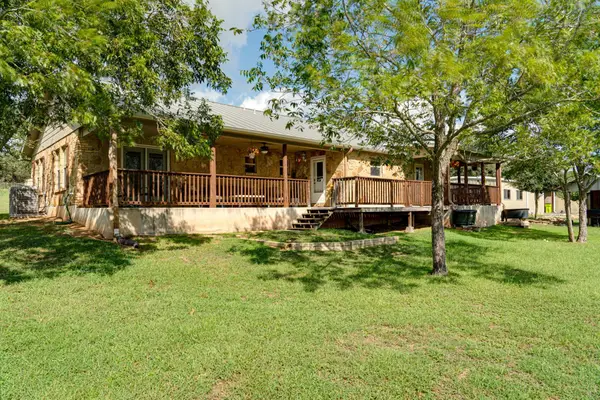 $745,000Active3 beds 2 baths1,766 sq. ft.
119 Saddle Ct, Bastrop, TX 78602
MLS# 1236058Listed by: REALTY OF AMERICA, LLC - New
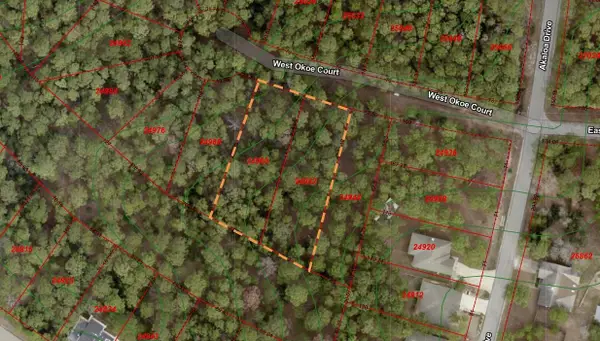 $92,000Active0.69 Acres
TBD Okoe Ct W, Bastrop, TX 78602
MLS# 5492360Listed by: MIKE HIGHTOWER REALTY - New
 $339,987Active3 beds 2 baths1,464 sq. ft.
182 Helemano Dr, Bastrop, TX 78602
MLS# 5038860Listed by: ALL CITY REAL ESTATE LTD. CO - New
 $690,000Active4 beds 4 baths3,777 sq. ft.
107 Robert Brown Ln, Bastrop, TX 78602
MLS# 8177690Listed by: GREGORIO REAL ESTATE COMPANY - New
 $37,000Active0.31 Acres
342 Riverside Dr, Bastrop, TX 78602
MLS# 2512280Listed by: KELLER WILLIAMS REALTY - New
 $62,500Active0.28 Acres
000 Waimalu Ct, Bastrop, TX 78602
MLS# 2575240Listed by: ALL CITY REAL ESTATE LTD. CO


Protect your home and budget from life's surprises with an Assurant Home Warranty, backed by a partner that supports you through every step of homeownership. Explore Plans.
©2026 Century 21 Real Estate LLC. All rights reserved. CENTURY 21®, the CENTURY 21 Logo and C21® are service marks owned by Century 21 Real Estate LLC. Century 21 Real Estate LLC fully supports the principles of the Fair Housing Act and the Equal Opportunity Act. Each office is independently owned and operated. Listing information is deemed reliable but not guaranteed accurate.