
114 W Pauwela Ln, Bastrop, TX 78602
Local realty services provided by:CENTURY 21 Judge Fite Company
Listed by: melissa alfaro
Office: carilu texas realty llc.
MLS#:6930841
Source:ACTRIS
114 W Pauwela Ln,Bastrop, TX 78602
$389,900Last list price
- 4 Beds
- 3 Baths
- - sq. ft.
- Single family
- Sold
Sorry, we are unable to map this address
Price summary
- Price:$389,900
About this home
New Custom-Built Home in Tahitian Village
Welcome to this beautifully designed new custom-built home in the scenic and growing Tahitian Village community of Bastrop, TX. Offering 1,991 square feet of thoughtfully crafted living space, this home features 3 bedrooms, a dedicated office/studio, 3 full bathrooms, and a 2-car garage, all situated on a 0.23-acre level lot that perfectly blends modern design with everyday functionality.
Step inside to a light filled open floor plan where the kitchen, living, and dining areas flow seamlessly ideal for entertaining or relaxing at home. The kitchen showcases quartz countertops, tile flooring, modern finishes, and ample cabinet space, while the spacious living room is highlighted by a sleek electric fireplace that adds warmth and contemporary style.
The private primary suite serves as a relaxing retreat, complete with a soaking tub, separate walk-in shower, and generous walk-in closet. Two additional bedrooms, along with two more full bathrooms and a dedicated office/studio, provide flexibility for working from home, hosting guests, or creating a hobby space.
Enjoy the peaceful surroundings of Bastrop's beautiful pine-covered landscape while remaining just minutes from shopping, dining, schools, and convenient access to major roadways. The exterior is enhanced with freshly installed sod, front and back covered patio areas, and quality custom finishes that complete this move-in-ready home.
Builder is including a 10-year structural home warranty. Designed with comfort, style, and functionality in mind, this custom home offers the perfect balance of modern living and the natural beauty of Bastrop's Lost Pines. Don't miss the opportunity to own a brand-new home in one of Bastrop's fastest-growing communities. Schedule your private showing today!...
Contact an agent
Home facts
- Year built:2026
- Subdivision & Development:Tahitian Village,
- Listing ID #:6930841
- Updated:September 14, 2026 at 06:54 AM
Rooms and interior
- Bedrooms:4
- Total bathrooms:3
- Full bathrooms:3
- Flooring:Tile
- Kitchen Description:Dishwasher, Disposal, Electric Range, Free-Standing Electric Range, Microwave
Heating and cooling
- Cooling:Central
- Heating:Central
- Central air:Yes
Structure and exterior
- Roof:Composition, Shingle
- Year built:2026
- Lot Features:Back Yard, Front Yard, Level
- Construction Materials:Cement Siding, Masonry Partial
- Foundation Description:Slab
Schools
- High school:Bastrop
- Elementary school:Emile
Utilities
- Water:Public
- Sewer:Aerobic Septic, Septic Tank
Finances and disclosures
- Price:$389,900
Features and amenities
- Appliances:Dishwasher, Disposal, Electric Range, Electric Water Heater, Free-Standing Electric Range, Microwave
- Amenities:Pantry
Parking
- Total parking spaces:4
- Parking description:Driveway, Garage, Garage Door Opener, Garage Faces Front
- Garage:Yes
- Garage spaces:2
New listings near 114 W Pauwela Ln
- New
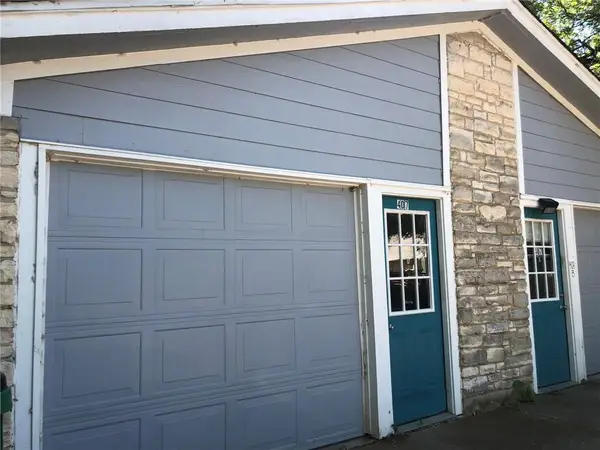 $379,000Active-- beds -- baths1,848 sq. ft.
407 Vista West Ct, Bastrop, TX 78602
MLS# 6090976Listed by: STANBERRY REALTORS - New
 $279,900Active3 beds 1 baths1,175 sq. ft.
1108 Haysel St, Bastrop, TX 78602
MLS# 7540964Listed by: SUSAN NOGUES REAL ESTATE - New
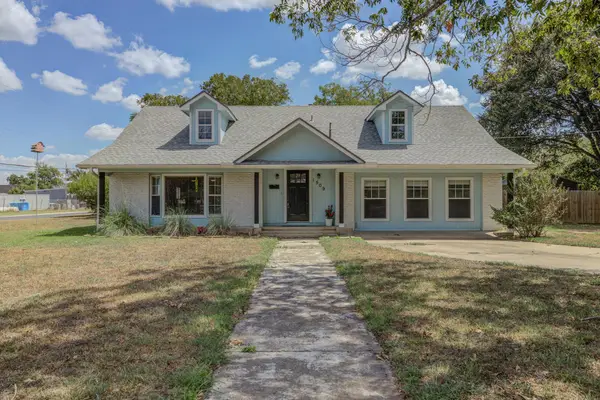 $529,900Active4 beds 3 baths2,538 sq. ft.
1509 SW Hill St, Bastrop, TX 78602
MLS# 4453461Listed by: EXP REALTY, LLC - New
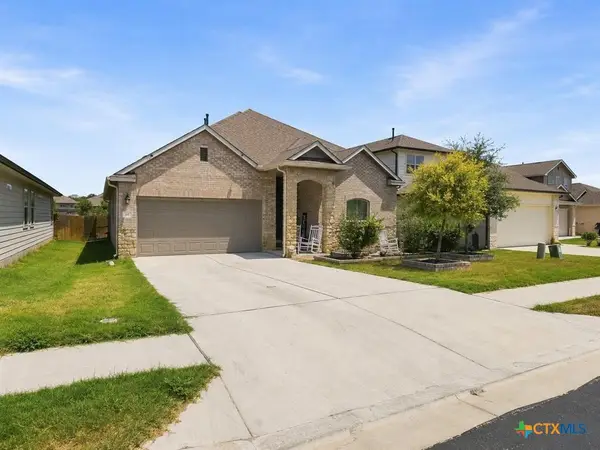 $350,000Active4 beds 3 baths2,427 sq. ft.
111 Rainmaker Cove, Bastrop, TX 78602
MLS# 625096Listed by: EPIQUE REALTY LLC - New
 $639,000Active3 beds 3 baths2,325 sq. ft.
170 Woodland Ct, Bastrop, TX 78602
MLS# 9511938Listed by: FRIEDRICH REALTY LLC - New
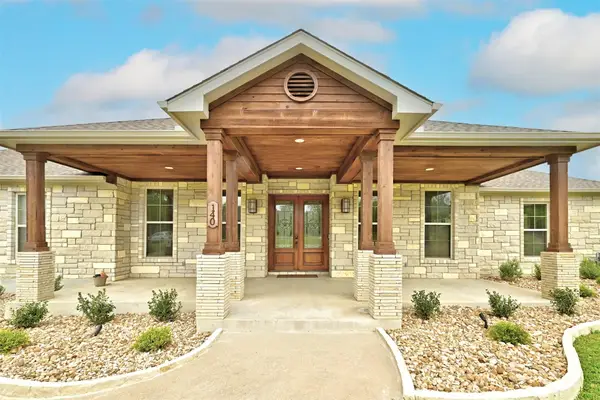 $599,000Active4 beds 3 baths2,812 sq. ft.
140 Winchester Rd, Bastrop, TX 78602
MLS# 1316872Listed by: TEXUS REALTY - New
 $648,000Active4 beds 3 baths2,866 sq. ft.
117 Hornsby Trl, Bastrop, TX 78602
MLS# 8410570Listed by: EPIQUE REALTY LLC - New
 $369,000Active4 beds 2 baths1,878 sq. ft.
137 N Pohakea Dr, Bastrop, TX 78602
MLS# 1057288Listed by: REAL BROKER, LLC - New
 $425,000Active3 beds 2 baths1,276 sq. ft.
1401 Hill St, Bastrop, TX 78602
MLS# 6003397Listed by: KANA REAL ESTATE 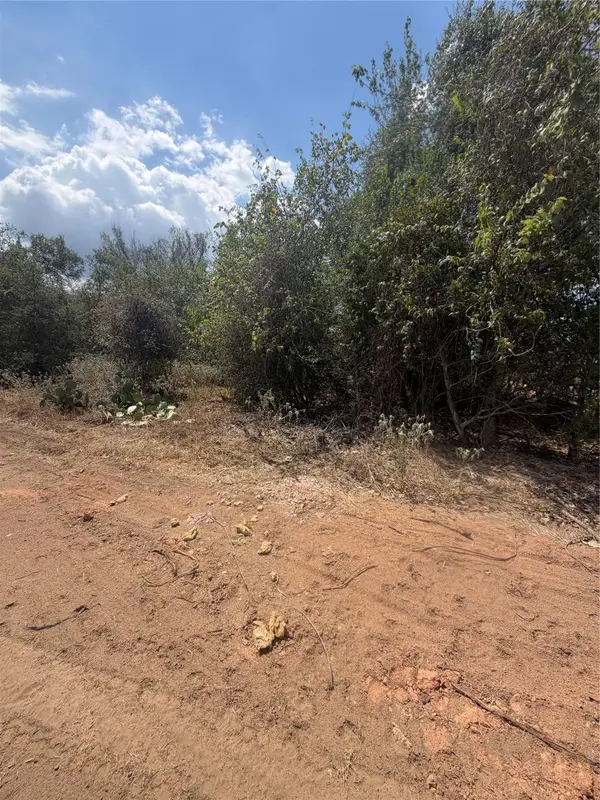 $54,995Pending0.25 Acres
Lot 732 Waimanalo Ln, Bastrop, TX 78602
MLS# 7942812Listed by: ALL CITY REAL ESTATE LTD. CO


Protect your home and budget from life's surprises with an Assurant Home Warranty, backed by a partner that supports you through every step of homeownership. Explore Plans.
©2026 Century 21 Real Estate LLC. All rights reserved. CENTURY 21®, the CENTURY 21 Logo and C21® are service marks owned by Century 21 Real Estate LLC. Century 21 Real Estate LLC fully supports the principles of the Fair Housing Act and the Equal Opportunity Act. Each office is independently owned and operated. Listing information is deemed reliable but not guaranteed accurate.