
122 Mokolii Ct, Bastrop, TX 78602
Local realty services provided by:CENTURY 21 Judge Fite Company
Listed by: maria casillas, robert nickel
Office: realty exchange
MLS#:4001379
Source:ACTRIS
Upcoming open houses
- Sat, Sep 1901:00 pm - 03:00 pm
Price summary
- Price:$575,000
- Price per sq. ft.:$361.18
About this home
Tucked beneath the towering pines of Tahitian Village, this one-of-a-kind custom retreat invites you to slow down, breathe a little deeper, and reconnect with what matters most. Thoughtfully designed to blur the lines between indoor comfort and the beauty of the outdoors, every space was created to inspire peace, connection, and effortless living—all just a short drive from Austin.
Natural light pours through dramatic picture windows, framing serene views of the surrounding pines and creating a sense of calm throughout the home. Soaring 22-foot ceilings, warm wood ceilings, Saltillo tile floors, smooth-finish walls, limestone accents, and handcrafted copper details come together in a timeless design that feels both luxurious and welcoming. At the heart of the home, the inviting living room centers around a stunning limestone fireplace, while the chef-inspired kitchen features butcher block countertops, matte white Cafe appliances, a copper farmhouse sink, oversized island, and custom vent hood.
The split-bedroom layout provides privacy for family and guests, while the primary suite offers a peaceful escape of its own. Wake to breathtaking views of the towering pines through an oversized picture window beneath a dramatic vaulted ceiling, then unwind in the spa-inspired ensuite featuring a spectacular walk-in shower and thoughtfully designed finishes.
Outside, the retreat continues. The expansive deck, heated and chilled cowboy pool, private cedar sauna, and peaceful wooded setting create an outdoor sanctuary equally suited for quiet mornings with coffee, evenings beneath the Texas stars, or gathering with the people you love.
Minutes from Bastrop State Park, the Colorado River, and historic downtown Bastrop, this exceptional home offers more than beautiful design—it offers a lifestyle designed to be experienced....
Contact an agent
Home facts
- Year built:2023
- Subdivision & Development:Tahitian Village
- Listing ID #:4001379
- Updated:September 16, 2026 at 12:48 AM
Rooms and interior
- Bedrooms:3
- Total bathrooms:2
- Full bathrooms:2
- Flooring:Tile
- Kitchen Description:Dishwasher, Disposal, Free-Standing Electric Range, Microwave
- Living area:1,592 sq. ft.
Heating and cooling
- Cooling:Central
- Heating:Central
- Central air:Yes
Structure and exterior
- Roof:Composition, Shingle
- Year built:2023
- Building area:1,592 sq. ft.
- Lot area:0.23 Acres
- Lot Features:Cul-De-Sac, Interior Lot, Many Trees, Trees-Large (Over 40 Ft), Xeriscape
- Construction Materials:HardiPlank Type, Stone
- Exterior Features:Gutters Full, Private Yard
- Foundation Description:Slab
Schools
- High school:Bastrop
- Elementary school:Emile
Utilities
- Water:Public
- Sewer:Septic Tank
Finances and disclosures
- Price:$575,000
- Price per sq. ft.:$361.18
- Tax amount:$6,593 (2025)
Features and amenities
- Appliances:Dishwasher, Disposal, Electric Water Heater, Free-Standing Electric Range, Microwave, RNGHD, Tankless Water Heater, Water Purifier, Water Softener
Parking
- Total parking spaces:3
- Parking description:Attached, Garage, Garage Faces Front
- Garage:Yes
- Garage spaces:1
New listings near 122 Mokolii Ct
- New
 $37,000Active0.31 Acres
342 Riverside Dr, Bastrop, TX 78602
MLS# 2512280Listed by: KELLER WILLIAMS REALTY - New
 $62,500Active0.28 Acres
000 Waimalu Ct, Bastrop, TX 78602
MLS# 2575240Listed by: ALL CITY REAL ESTATE LTD. CO - New
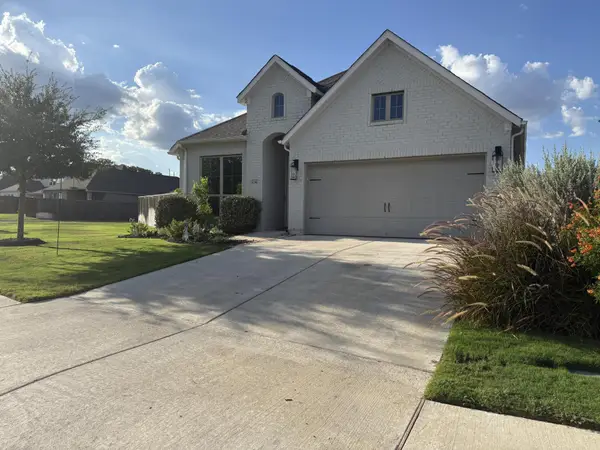 $415,000Active3 beds 2 baths1,984 sq. ft.
136 Ironbark Bnd, Bastrop, TX 78602
MLS# 8188758Listed by: THOMAS MACATEE, BROKER - New
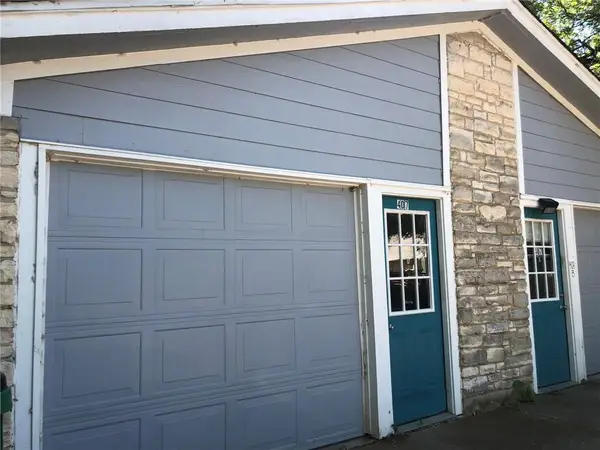 $379,000Active-- beds -- baths1,848 sq. ft.
407 Vista West Ct, Bastrop, TX 78602
MLS# 6090976Listed by: STANBERRY REALTORS - New
 $279,900Active3 beds 1 baths1,175 sq. ft.
1108 Haysel St, Bastrop, TX 78602
MLS# 7540964Listed by: SUSAN NOGUES REAL ESTATE - New
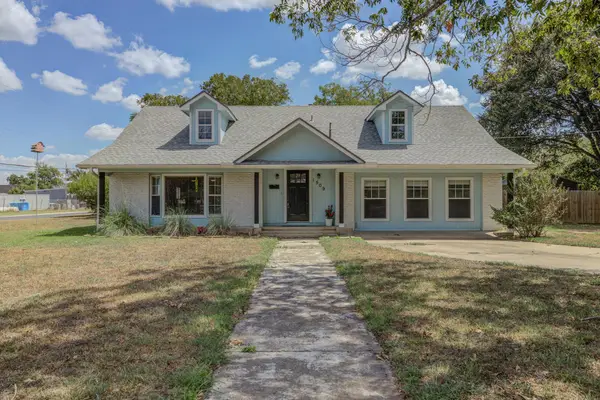 $529,900Active4 beds 3 baths2,538 sq. ft.
1509 SW Hill St, Bastrop, TX 78602
MLS# 4453461Listed by: EXP REALTY, LLC - New
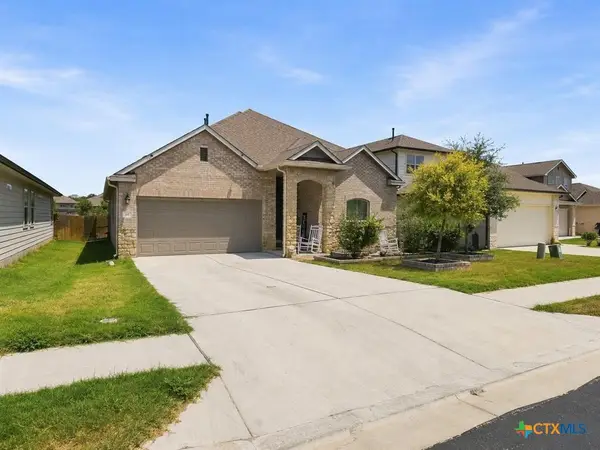 $350,000Active4 beds 3 baths2,427 sq. ft.
111 Rainmaker Cove, Bastrop, TX 78602
MLS# 625096Listed by: EPIQUE REALTY LLC - New
 $639,000Active3 beds 3 baths2,325 sq. ft.
170 Woodland Ct, Bastrop, TX 78602
MLS# 9511938Listed by: FRIEDRICH REALTY LLC - New
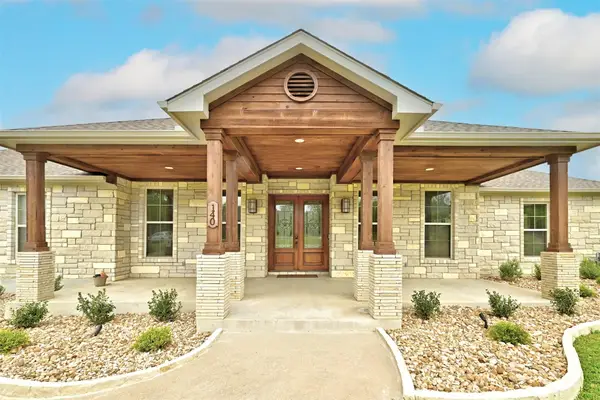 $599,000Active4 beds 3 baths2,812 sq. ft.
140 Winchester Rd, Bastrop, TX 78602
MLS# 1316872Listed by: TEXUS REALTY - New
 $648,000Active4 beds 3 baths2,866 sq. ft.
117 Hornsby Trl, Bastrop, TX 78602
MLS# 8410570Listed by: EPIQUE REALTY LLC


Protect your home and budget from life's surprises with an Assurant Home Warranty, backed by a partner that supports you through every step of homeownership. Explore Plans.
©2026 Century 21 Real Estate LLC. All rights reserved. CENTURY 21®, the CENTURY 21 Logo and C21® are service marks owned by Century 21 Real Estate LLC. Century 21 Real Estate LLC fully supports the principles of the Fair Housing Act and the Equal Opportunity Act. Each office is independently owned and operated. Listing information is deemed reliable but not guaranteed accurate.