
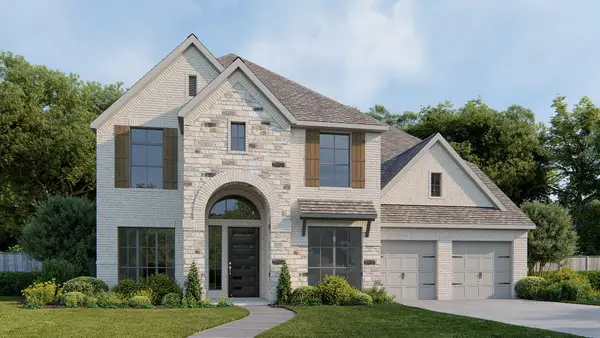
126 Kildrummy Pass, Bastrop, TX 78602
Local realty services provided by:CENTURY 21 Judge Fite Company
Listed by: lee jones
Office: perry homes realty, llc.
MLS#:2655371
Source:ACTRIS
126 Kildrummy Pass,Bastrop, TX 78602
$532,900
- 4 Beds
- 3 Baths
- 2,169 sq. ft.
- Single family
- Active
Price summary
- Price:$532,900
- Price per sq. ft.:$245.69
- Monthly HOA dues:$164
About this home
Extended entry with 12-foot ceiling leads to the main living areas with 10-foot ceilings throughout. Kitchen features 5-burner gas cooktop, center island, and walk-in pantry. The dining area flows between the kitchen and family room with a wall of windows. Primary bedroom highlights a wall of windows. Double doors open to the primary bath with dual vanities, a freestanding tub, a separate glass-enclosed shower, and a walk-in closet. A guest suite with a private bath adds to this four-bedroom home. Landscaping features a 7-zoned sprinkler system. Covered backyard patio. Mud room off two-car garage.
Contact an agent
Home facts
- Year built:2027
- Subdivision & Development:The Colony
- Listing ID #:2655371
- Updated:September 30, 2026 at 01:48 AM
Rooms and interior
- Bedrooms:4
- Total bathrooms:3
- Full bathrooms:3
- Flooring:Carpet, Tile
- Kitchen Description:Built-In Oven(s), Disposal, ENERGY STAR Qualified Dishwasher, Gas Cooktop, Microwave
- Living area:2,169 sq. ft.
Heating and cooling
- Cooling:Central
- Heating:Central
- Central air:Yes
Structure and exterior
- Roof:Composition
- Year built:2027
- Building area:2,169 sq. ft.
- Lot area:0.13 Acres
- Construction Materials:Brick
- Foundation Description:Slab
Schools
- High school:Bastrop
- Elementary school:Colony Oaks
Utilities
- Water:MUD
Finances and disclosures
- Price:$532,900
- Price per sq. ft.:$245.69
Features and amenities
- Appliances:Built-In Oven(s), Disposal, ENERGY STAR Qualified Dishwasher, Gas Cooktop, Microwave
- Amenities:Pantry
Parking
- Total parking spaces:2
- Parking description:Attached
- Garage:Yes
- Garage spaces:2
New listings near 126 Kildrummy Pass
- New
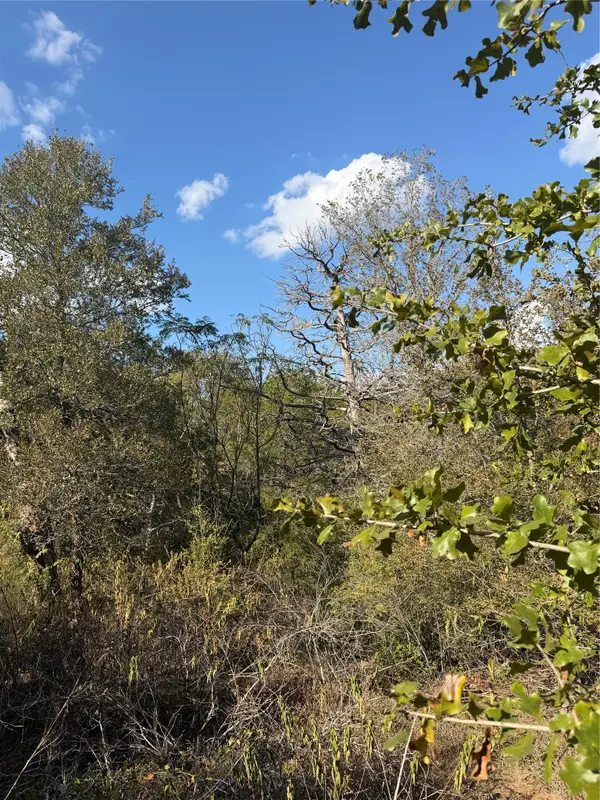 $48,995Active0.31 Acres
Lot 539 Palikea Cir, Bastrop, TX 78602
MLS# 7757954Listed by: ALL CITY REAL ESTATE LTD. CO - New
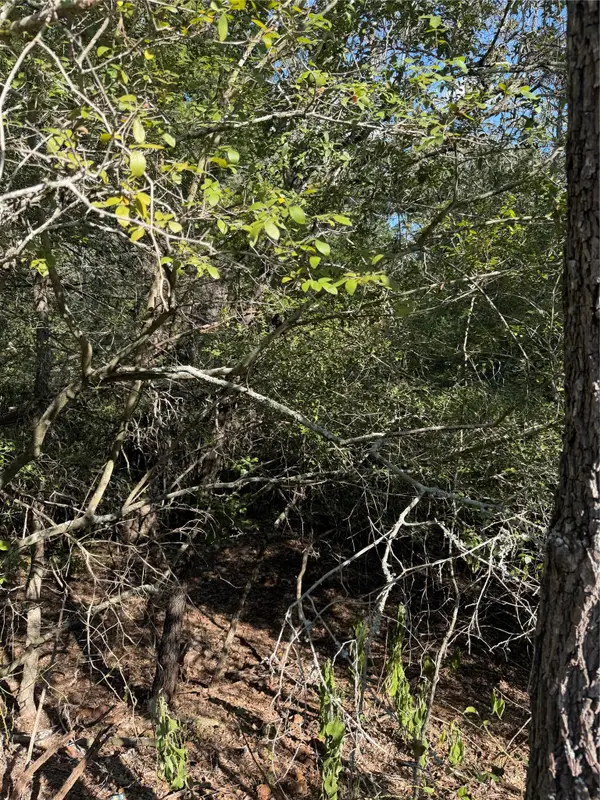 $38,995Active0.3 Acres
Lot 189 Kaelupulu Dr, Bastrop, TX 78602
MLS# 7798950Listed by: ALL CITY REAL ESTATE LTD. CO - New
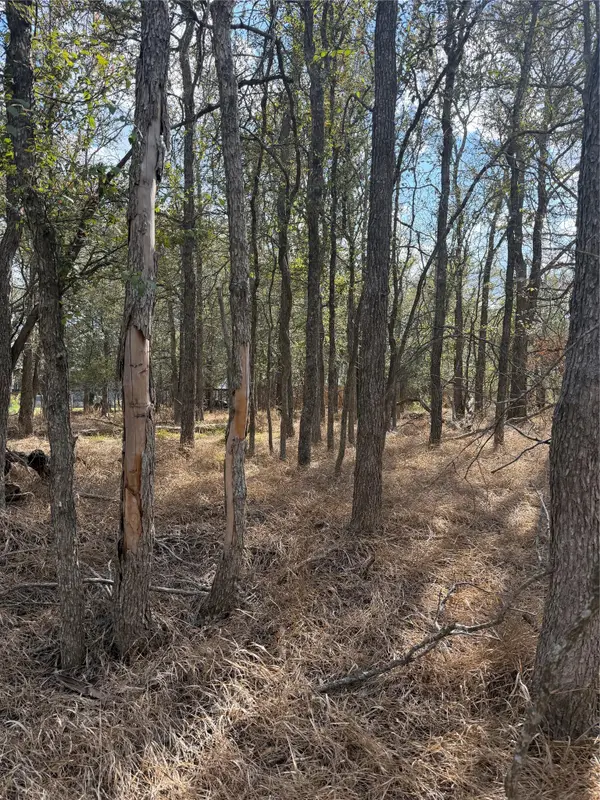 $54,995Active0.34 Acres
Lot 118 W Keomuku Ln, Bastrop, TX 78602
MLS# 9750047Listed by: ALL CITY REAL ESTATE LTD. CO - New
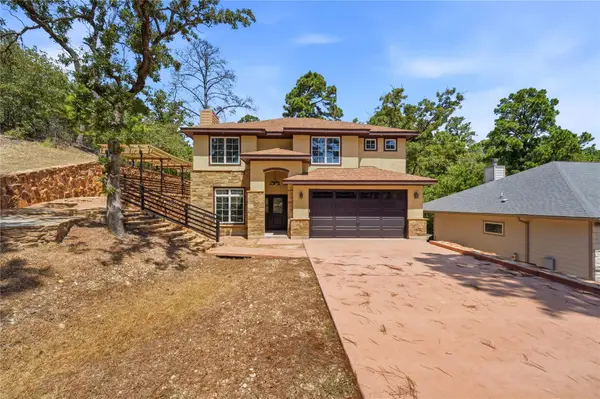 $575,000Active4 beds 4 baths2,171 sq. ft.
212 Makaha Dr, Bastrop, TX 78602
MLS# 4782396Listed by: COLDWELL BANKER REALTY - New
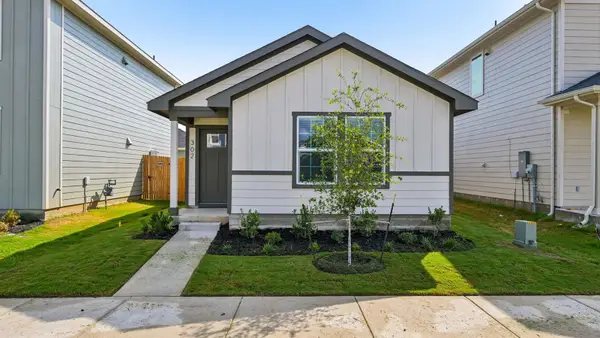 $258,935Active3 beds 2 baths1,206 sq. ft.
302 Santo Domingo Rd, Bastrop, TX 78602
MLS# 3837056Listed by: D.R. HORTON, AMERICA'S BUILDER - New
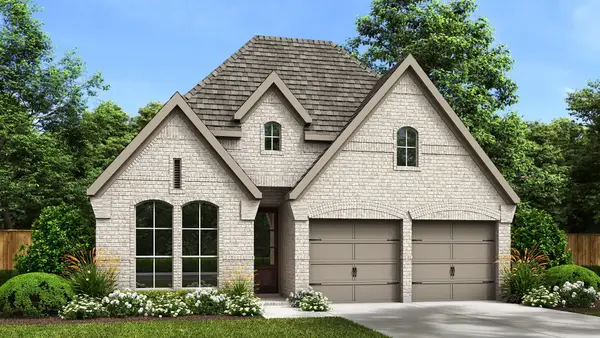 $529,900Active3 beds 4 baths2,180 sq. ft.
142 Kildrummy Pass, Bastrop, TX 78602
MLS# 4640985Listed by: PERRY HOMES REALTY, LLC - New
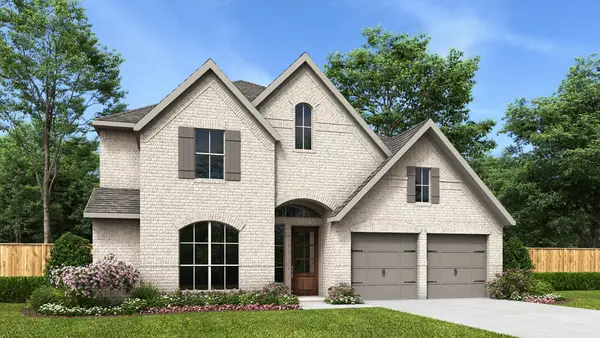 $704,900Active4 beds 4 baths3,346 sq. ft.
166 Maddy Way, Bastrop, TX 78602
MLS# 5916437Listed by: PERRY HOMES REALTY, LLC - New
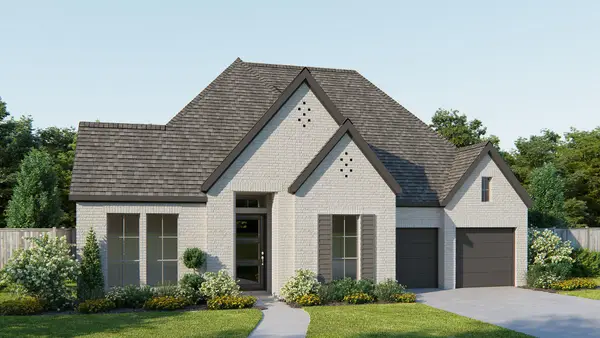 $734,900Active4 beds 5 baths3,080 sq. ft.
158 Kingswood Dr, Bastrop, TX 78602
MLS# 8106977Listed by: PERRY HOMES REALTY, LLC - New
 $830,900Active5 beds 5 baths3,593 sq. ft.
153 Kingswood Dr, Bastrop, TX 78602
MLS# 9032410Listed by: PERRY HOMES REALTY, LLC


Protect your home and budget from life's surprises with an Assurant Home Warranty, backed by a partner that supports you through every step of homeownership. Explore Plans.
©2026 Century 21 Real Estate LLC. All rights reserved. CENTURY 21®, the CENTURY 21 Logo and C21® are service marks owned by Century 21 Real Estate LLC. Century 21 Real Estate LLC fully supports the principles of the Fair Housing Act and the Equal Opportunity Act. Each office is independently owned and operated. Listing information is deemed reliable but not guaranteed accurate.