
141 Upola Ct, Bastrop, TX 78602
Local realty services provided by:CENTURY 21 North East
Listed by: lauren szekelyhidi
Office: orchard brokerage
MLS#:5464060
Source:ACTRIS
Price summary
- Price:$439,000
- Price per sq. ft.:$243.21
About this home
Pool days. Backyard BBQs. Coffee on the deck beneath the pines. Welcome to the lifestyle you've been searching for! Nearly half an acre of room to relax, entertain, and enjoy the outdoors sets the stage for this beautifully maintained single-story retreat. High-end living meets the legendary Lost Pines, where towering loblolly pines create a setting that feels more Pacific Northwest than Central Texas. The sparkling pool, expansive wraparound deck, and covered patio create a backyard oasis that's equally suited for hosting memorable gatherings or enjoying a peaceful evening at home. Inside, soaring ceilings, a floor-to-ceiling stone fireplace, a split-bedroom layout, and an oversized granite-topped island anchor a chef-inspired kitchen that's truly the heart of the home. Retreat to the spacious primary suite, where a spa-inspired bath features dual vanities, a deep soaking tub, and a separate walk-in shower. Whether you're hosting the holidays or gathering around the island for morning coffee, this home was designed to bring people together. Looking to explore? Grab brunch at Store House Market & Eatery, enjoy live music and dinner overlooking the river at Neighbor's Kitchen & Yard, or make a quick Buc-ee's run before heading out for your next adventure. Just minutes from Historic Downtown Bastrop, Highway 71, and McKinney Roughs Nature Park, you'll enjoy the perfect balance of peaceful living and everyday convenience. This isn't just a house, it's where your next chapter begins. ** Exclusive financing incentives available through Orchard Mortgage! Qualified buyers may be eligible for a 0.25% interest rate REDUCTION and/or Orchard's 2-1 Buydown Program, with Orchard contributing up to $6,000 toward eligible buydown costs! Buyers must qualify, and program terms are subject to change. Contact the listing agent for current program details and eligibility. * Fridge Conveys! *...
Contact an agent
Home facts
- Year built:2018
- Subdivision & Development:Tahitian Village,
- Listing ID #:5464060
- Updated:September 08, 2026 at 03:30 PM
Rooms and interior
- Bedrooms:3
- Total bathrooms:2
- Full bathrooms:2
- Flooring:Tile, Vinyl
- Kitchen Description:Dishwasher, Disposal, Electric Oven, Electric Range, Exhaust Fan, Microwave, Refrigerator, Stainless Steel Appliance(s)
- Living area:1,805 sq. ft.
Heating and cooling
- Cooling:Electric
- Heating:Electric
Structure and exterior
- Roof:Shingle
- Year built:2018
- Building area:1,805 sq. ft.
- Lot area:0.47 Acres
- Lot Features:Back Yard, Cul-De-Sac, Front Yard
- Construction Materials:HardiPlank Type
- Exterior Features:Gutters Full, Private Yard
- Foundation Description:Concrete Perimeter
Schools
- High school:Bastrop
- Elementary school:Emile
Utilities
- Water:Public
- Sewer:Septic Tank
Finances and disclosures
- Price:$439,000
- Price per sq. ft.:$243.21
- Tax amount:$7,768 (2025)
Features and amenities
- Appliances:Dishwasher, Disposal, Electric Oven, Electric Range, Electric Water Heater, Exhaust Fan, Microwave, RNGHD, Refrigerator, Stainless Steel Appliance(s), Water Softener Owned
- Amenities:Chandelier, Pantry
Parking
- Total parking spaces:4
- Parking description:Attached, Driveway, Garage, Garage Faces Front
- Garage:Yes
- Garage spaces:2
New listings near 141 Upola Ct
- New
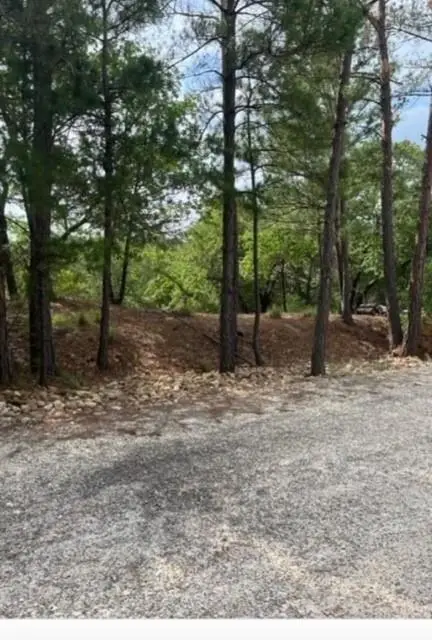 $34,995Active0.34 Acres
Lot 1114 Kaohikaipu Dr, Bastrop, TX 78602
MLS# 6474513Listed by: ALL CITY REAL ESTATE LTD. CO - New
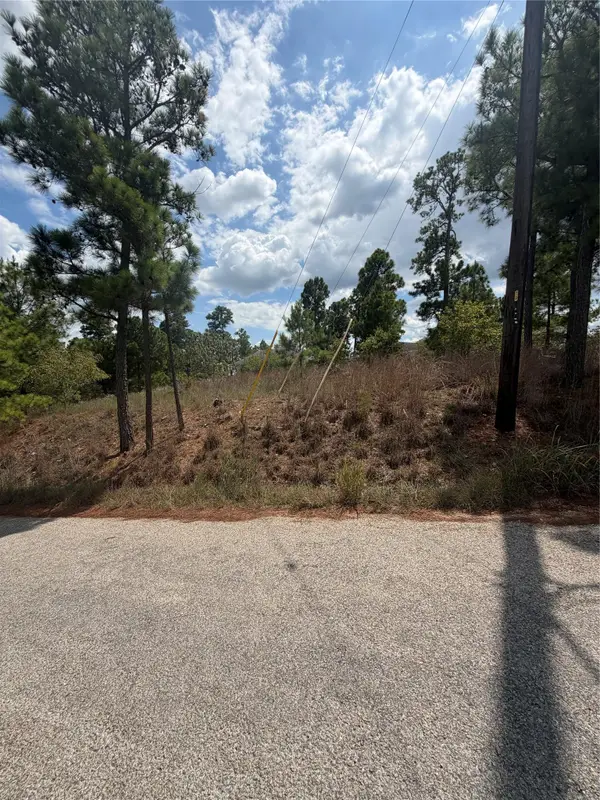 $54,995Active0.26 Acres
Lot 1189 Awehi Ln, Bastrop, TX 78602
MLS# 7751181Listed by: ALL CITY REAL ESTATE LTD. CO - New
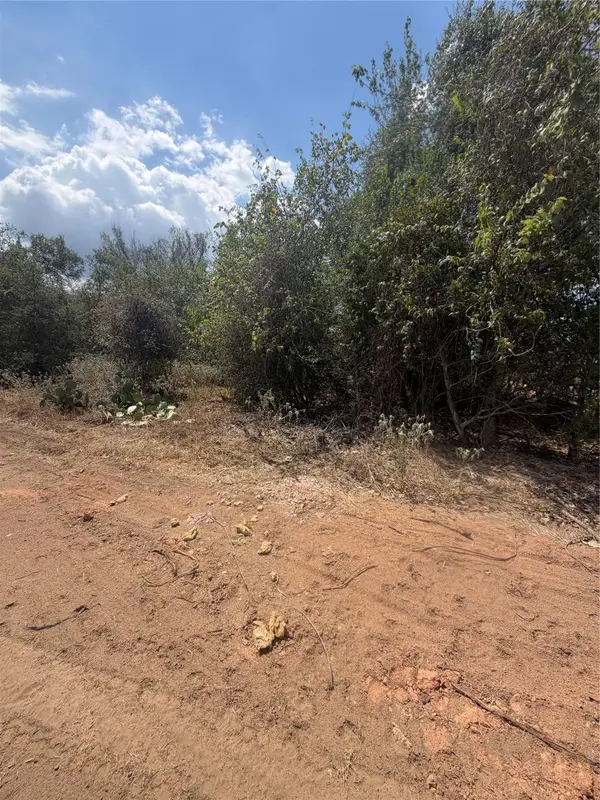 $54,995Active0.25 Acres
155 Waimanalo Ln, Bastrop, TX 78602
MLS# 7942812Listed by: ALL CITY REAL ESTATE LTD. CO - New
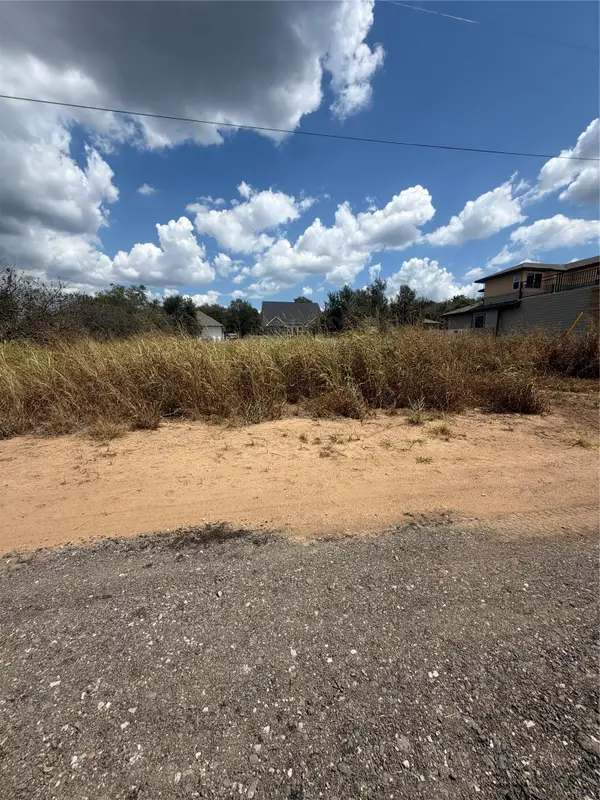 $59,995Active0.24 Acres
Lot 918 Waimanalo Dr, Bastrop, TX 78602
MLS# 9307279Listed by: ALL CITY REAL ESTATE LTD. CO - New
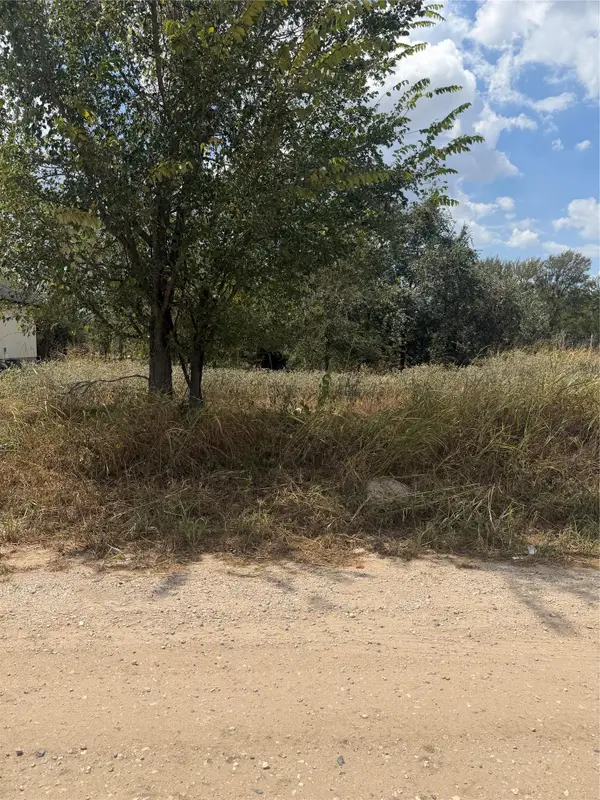 $59,995Active0.25 Acres
143 Kawainui Ln, Bastrop, TX 78602
MLS# 9771491Listed by: ALL CITY REAL ESTATE LTD. CO - New
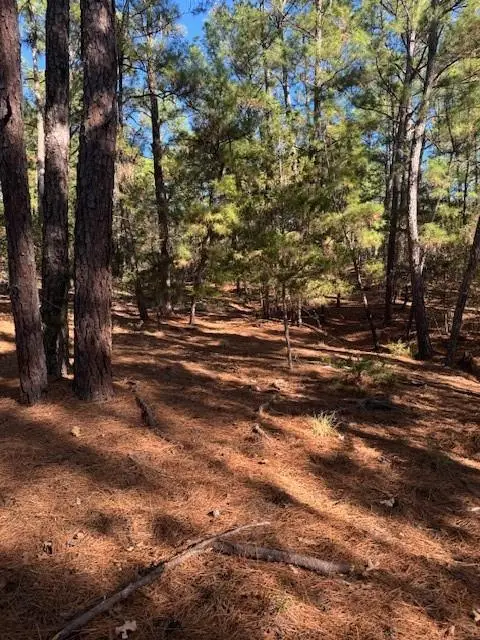 $29,995Active0.31 Acres
Lot 1395 Kaupa Ct, Bastrop, TX 78602
MLS# 8099003Listed by: ALL CITY REAL ESTATE LTD. CO - New
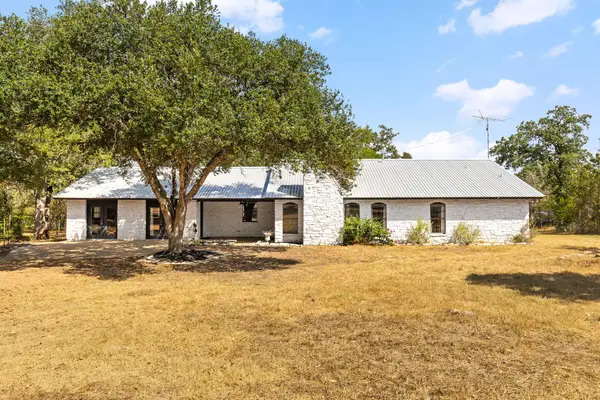 $2,499,000Active4 beds 3 baths2,579 sq. ft.
196 Willy Rd, Bastrop, TX 78602
MLS# 1749070Listed by: DOUGLAS ELLIMAN REAL ESTATE - New
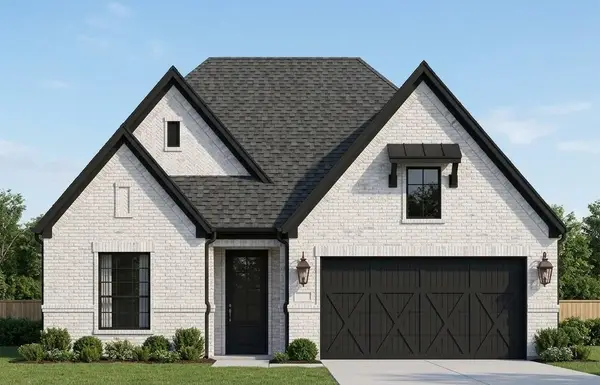 $455,900Active3 beds 2 baths1,616 sq. ft.
152 Loysoya St, Bastrop, TX 78602
MLS# 2535734Listed by: LGI HOMES - New
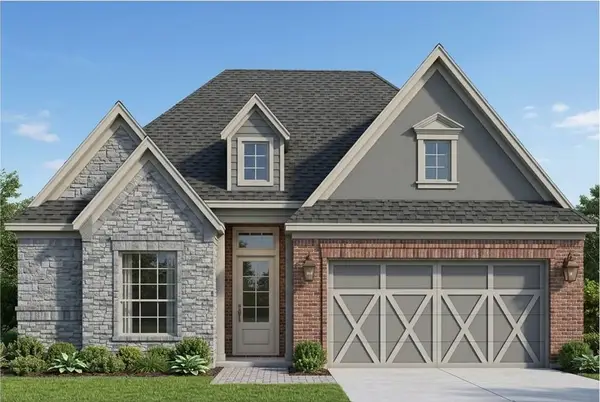 $469,900Active3 beds 2 baths1,742 sq. ft.
144 William Hersee Dr, Bastrop, TX 78602
MLS# 9956221Listed by: LGI HOMES - New
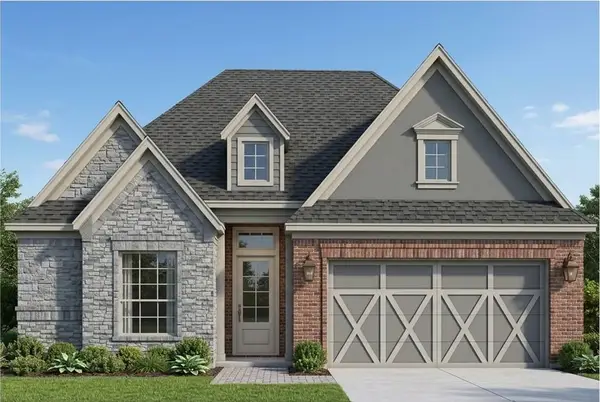 $469,900Active3 beds 2 baths1,742 sq. ft.
127 William Hersee Dr, Bastrop, TX 78602
MLS# 3691657Listed by: LGI HOMES


Protect your home and budget from life's surprises with an Assurant Home Warranty, backed by a partner that supports you through every step of homeownership. Explore Plans.
©2026 Century 21 Real Estate LLC. All rights reserved. CENTURY 21®, the CENTURY 21 Logo and C21® are service marks owned by Century 21 Real Estate LLC. Century 21 Real Estate LLC fully supports the principles of the Fair Housing Act and the Equal Opportunity Act. Each office is independently owned and operated. Listing information is deemed reliable but not guaranteed accurate.