
162 Kingswood Dr, Bastrop, TX 78602
Local realty services provided by:CENTURY 21 Judge Fite Company
Listed by: lee jones
Office: perry homes realty, llc.
MLS#:2925255
Source:ACTRIS
162 Kingswood Dr,Bastrop, TX 78602
$699,900
- 4 Beds
- 4 Baths
- 2,944 sq. ft.
- Single family
- Active
Price summary
- Price:$699,900
- Price per sq. ft.:$237.74
- Monthly HOA dues:$88
About this home
A home office with French doors is set at the entry. A media room with French doors is off the extended entry, which leads to the main living areas. The formal dining room flows into the family room, which features a wood mantel fireplace and a wall of windows. The inviting kitchen features a 6-burner gas rangetop, a corner walk-in pantry, a coffee bar, and a generous island with built-in seating space. A corner morning area overlooks the backyard and provides access to the extended covered patio. The secluded primary suite features a wall of windows in the bedroom. Double doors lead to the primary bath with dual vanities, a freestanding tub, a glass-enclosed shower, and two walk-in closets. A hallway off the dining room leads past the utility room to a private guest suite with a full bath. High ceilings and abundant closet space enhance this one-story design. A mud room is off the three-car garage.
Contact an agent
Home facts
- Year built:2027
- Subdivision & Development:The Colony
- Listing ID #:2925255
- Updated:October 27, 2026 at 11:33 AM
Rooms and interior
- Bedrooms:4
- Total bathrooms:4
- Full bathrooms:3
- Half bathrooms:1
- Flooring:Carpet, Tile
- Kitchen Description:Built-In Oven(s), Dishwasher, Disposal, ENERGY STAR Qualified Appliances, Gas Cooktop, Microwave, Self Cleaning Oven
- Living area:2,944 sq. ft.
Heating and cooling
- Cooling:Central
- Heating:Central, Natural Gas
- Central air:Yes
Structure and exterior
- Roof:Composition
- Year built:2027
- Building area:2,944 sq. ft.
- Lot area:0.22 Acres
- Construction Materials:Brick, Masonry Partial
- Exterior Features:Exterior Steps
- Foundation Description:Slab
Schools
- High school:Cedar Creek
- Elementary school:Colony Oaks
Utilities
- Water:MUD
Finances and disclosures
- Price:$699,900
- Price per sq. ft.:$237.74
Features and amenities
- Appliances:Built-In Oven(s), Dishwasher, Disposal, ENERGY STAR Qualified Appliances, Gas Cooktop, Microwave, Self Cleaning Oven, Tankless Water Heater, Water Heater
- Amenities:Pantry
Parking
- Total parking spaces:3
- Parking description:Attached, Garage Door Opener, Tandem
- Garage:Yes
- Garage spaces:3
New listings near 162 Kingswood Dr
- New
 $50,000Active0.23 Acres
456 Riverside Dr, Bastrop, TX 78602
MLS# 1056778Listed by: ORCHARD BROKERAGE - New
 $250,000Active6.61 Acres
241 Phelan Rd, Bastrop, TX 78602
MLS# 8181557Listed by: NB ELITE REALTY - New
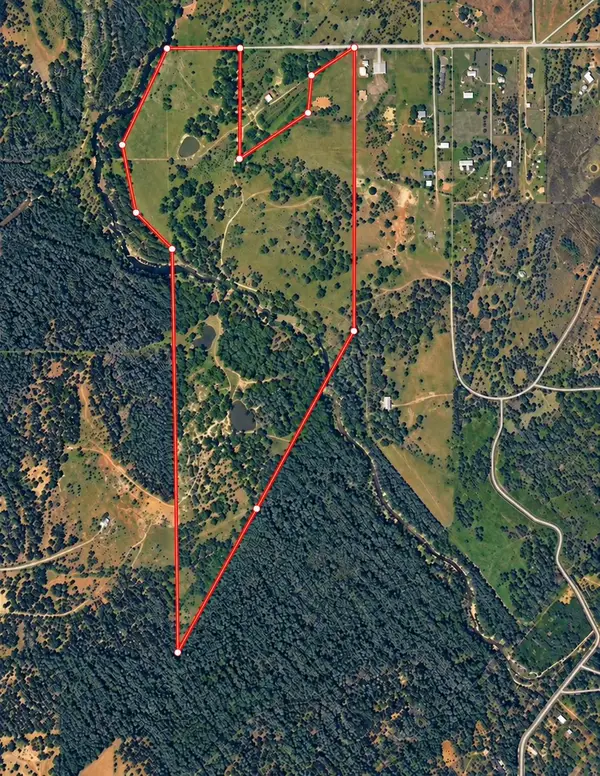 $2,400,000Active221.96 Acres
303 Bobs Trl, Bastrop, TX 78602
MLS# 9886008Listed by: MCLANE REALTY, LLC - New
 $429,990Active4 beds 3 baths1,950 sq. ft.
129 Wainee Dr, Bastrop, TX 78602
MLS# 9478709Listed by: LISTINGSPARK - New
 $450,000Active3 beds 2 baths1,798 sq. ft.
106 Kahuku Ct, Bastrop, TX 78602
MLS# 2126294Listed by: KELLER WILLIAMS REALTY - New
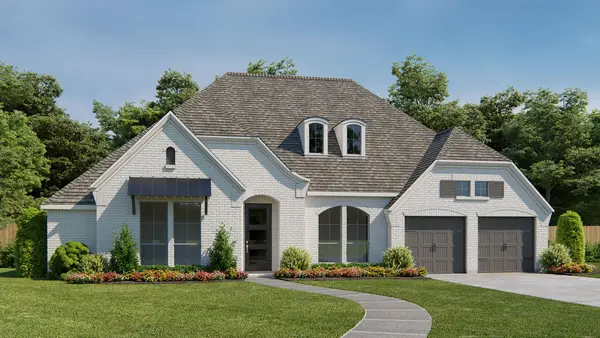 $862,900Active4 beds 5 baths3,525 sq. ft.
172 Maddy Way, Bastrop, TX 78602
MLS# 5952597Listed by: PERRY HOMES REALTY, LLC - New
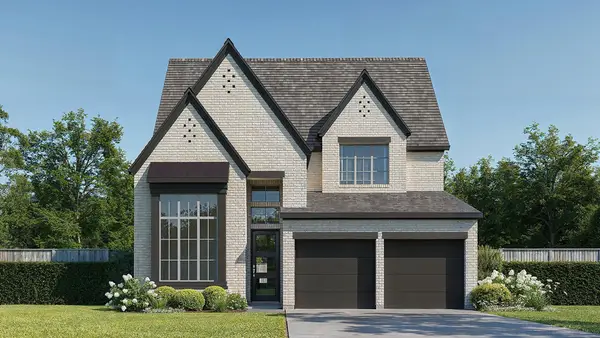 $588,900Active4 beds 4 baths2,593 sq. ft.
285 Maddy Way, Bastrop, TX 78602
MLS# 1285319Listed by: PERRY HOMES REALTY, LLC - New
 $59,900Active0.29 Acres
TBD Pine Cone Dr, Bastrop, TX 78602
MLS# 7834486Listed by: STANBERRY REALTORS - Open Sun, 1 to 3pmNew
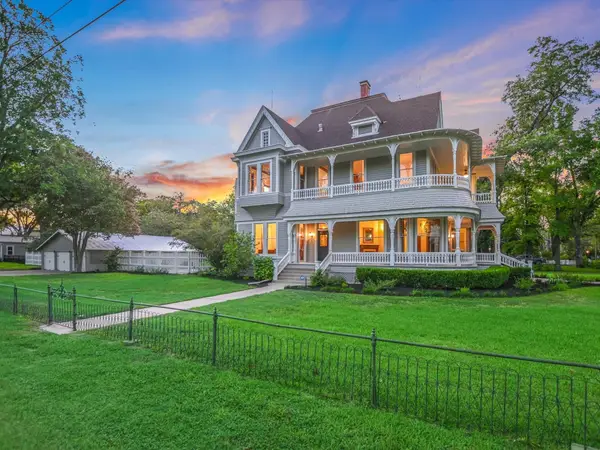 $1,399,000Active4 beds 4 baths4,354 sq. ft.
1402 Church St, Bastrop, TX 78602
MLS# 5011230Listed by: COMPASS RE TEXAS, LLC


Protect your home and budget from life's surprises with an Assurant Home Warranty, backed by a partner that supports you through every step of homeownership. Explore Plans.
©2026 Century 21 Real Estate LLC. All rights reserved. CENTURY 21®, the CENTURY 21 Logo and C21® are service marks owned by Century 21 Real Estate LLC. Century 21 Real Estate LLC fully supports the principles of the Fair Housing Act and the Equal Opportunity Act. Each office is independently owned and operated. Listing information is deemed reliable but not guaranteed accurate.