
224 Baron Creek Trl, Bastrop, TX 78602
Local realty services provided by:CENTURY 21 Judge Fite Company
Listed by: amber vargas
Office: stanberry realtors
MLS#:3025155
Source:ACTRIS
224 Baron Creek Trl,Bastrop, TX 78602
$285,000
- 4 Beds
- 2 Baths
- 1,998 sq. ft.
- Single family
- Active
Price summary
- Price:$285,000
- Price per sq. ft.:$142.64
- Monthly HOA dues:$50
About this home
Welcome to 224 Baron Creek Trail in the desirable Pecan Park community! This 4-bedroom, 2-bath home offers approximately 1,998 square feet of thoughtfully designed living space with an open-concept layout that provides comfort and functionality for everyday living. The spacious living area flows seamlessly into the kitchen and dining space, creating a welcoming environment for gathering with family and friends. The seller is motivated to sell!
This home presents a wonderful opportunity for buyers looking to personalize a home with cosmetic updates. With new flooring and fresh interior paint, you can transform this property into a space that reflects your own style while building equity along the way.
Enjoy neighborhood amenities including a community pool, along with convenient access to shopping, dining, schools, Historic Downtown Bastrop, and a short commute to Austin, Tesla, Austin-Bergstrom International Airport, and other major employers.
If you've been searching for an affordable home with space, location, and the opportunity to make it your own, this is one you won't want to miss. Priced to sell—schedule your private showing today!...
Contact an agent
Home facts
- Year built:2020
- Subdivision & Development:Pecan Park
- Listing ID #:3025155
- Updated:August 25, 2026 at 03:58 PM
Rooms and interior
- Bedrooms:4
- Total bathrooms:2
- Full bathrooms:2
- Flooring:Carpet, Laminate
- Kitchen Description:Gas Range, Microwave, Range, Refrigerator
- Living area:1,998 sq. ft.
Heating and cooling
- Heating:Natural Gas
- Central air:Yes
Structure and exterior
- Roof:Shingle
- Year built:2020
- Building area:1,998 sq. ft.
- Lot area:0.14 Acres
- Lot Features:Back Yard, Curbs, Front Yard, Landscaped, Sprinkler - Automatic
- Construction Materials:Brick, HardiPlank Type, Masonry Partial, Stone
- Exterior Features:Gutters Full, Private Yard
- Foundation Description:Slab
Schools
- High school:Bastrop
- Elementary school:Mina
Utilities
- Water:Public
- Sewer:Public Sewer
Finances and disclosures
- Price:$285,000
- Price per sq. ft.:$142.64
- Tax amount:$7,218 (2026)
Features and amenities
- Appliances:Gas Range, Microwave, Range, Refrigerator, See Remarks
- Amenities:Pantry, Storage
Parking
- Total parking spaces:4
- Parking description:Garage, Garage Faces Front
- Garage:Yes
- Garage spaces:2
New listings near 224 Baron Creek Trl
- New
 $495,900Active4 beds 2 baths2,391 sq. ft.
265 Keawakapu Dr, Bastrop, TX 78602
MLS# 6904157Listed by: RE/MAX BASTROP AREA  $636,900Pending1 beds 4 baths2,944 sq. ft.
145 Kingswood Dr, Bastrop, TX 78602
MLS# 9546819Listed by: PERRY HOMES REALTY, LLC- New
 $259,999Active3 beds 1 baths1,084 sq. ft.
168 Sunset Hts, Bastrop, TX 78602
MLS# 3262695Listed by: ALL CITY REAL ESTATE LTD. CO  $453,900Pending3 beds 3 baths1,984 sq. ft.
108 Kildrummy Pass, Bastrop, TX 78602
MLS# 5870713Listed by: PERRY HOMES REALTY, LLC- New
 $349,500Active3 beds 3 baths1,682 sq. ft.
354 Lamaloa Ln, Bastrop, TX 78602
MLS# 1033760Listed by: BERKSHIRE HATHAWAY TX REALTY - New
 $275,000Active4 beds 2 baths1,635 sq. ft.
1112 Minnow Ln, Bastrop, TX 78602
MLS# 6224207Listed by: BERKSHIRE HATHAWAY TX REALTY - New
 $295,000Active1 Acres
136 Axis Trl, Bastrop, TX 78602
MLS# 6161679Listed by: EXPRESS REALTY - New
 $550,000Active4 beds 3 baths2,627 sq. ft.
120 Pukoo Dr, Bastrop, TX 78602
MLS# 6669143Listed by: COLDWELL BANKER, G-M & ASSOC. - New
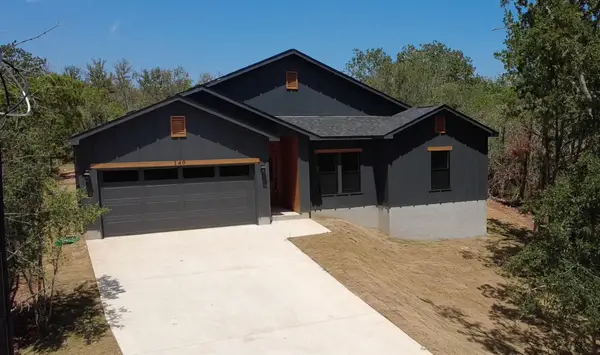 $389,000Active4 beds 2 baths1,820 sq. ft.
140 Heleakala Dr, Bastrop, TX 78602
MLS# 5795566Listed by: ALL CITY REAL ESTATE LTD. CO - New
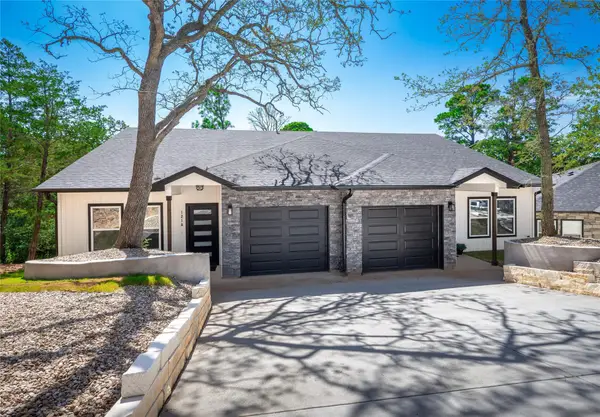 $565,000Active-- beds -- baths2,408 sq. ft.
121 S Kanaio Dr #A & B, Bastrop, TX 78602
MLS# 2058007Listed by: WATTERS INTERNATIONAL REALTY


Protect your home and budget from life's surprises with an Assurant Home Warranty, backed by a partner that supports you through every step of homeownership. Explore Plans.
©2026 Century 21 Real Estate LLC. All rights reserved. CENTURY 21®, the CENTURY 21 Logo and C21® are service marks owned by Century 21 Real Estate LLC. Century 21 Real Estate LLC fully supports the principles of the Fair Housing Act and the Equal Opportunity Act. Each office is independently owned and operated. Listing information is deemed reliable but not guaranteed accurate.