
242 Trailside Ln, Bastrop, TX 78602
Local realty services provided by:CENTURY 21 North East
Listed by: bre meador
Office: all city real estate ltd. co
MLS#:4578031
Source:ACTRIS
Price summary
- Price:$274,900
- Price per sq. ft.:$189.72
- Monthly HOA dues:$40
About this home
Move-in ready and beautifully maintained, this single-story Bastrop home offers three bedrooms, two full baths and approximately 1,449 square feet in a comfortable, open layout. Built in 2023, the home pairs low-maintenance living with thoughtful owner upgrades and included appliances.
The bright main living area features elegant crown molding and flows naturally into the kitchen and dining spaces for everyday living and entertaining. The kitchen offers generous cabinet and counter space, while the refrigerator, washer and dryer convey for an easier transition.
Notable improvements include a whole-home water softener, reverse-osmosis drinking system, ceiling fans, front landscaping, a full sprinkler system and a tankless water heater for on-demand hot water. The manageable yard provides outdoor space without extensive upkeep.
Convenient access to Highway 71 connects the property with historic downtown Bastrop, Austin-Bergstrom International Airport and the greater Austin area. Schedule a private showing to experience this well-cared-for home in person....
Contact an agent
Home facts
- Year built:2023
- Subdivision & Development:Pecan Park Sec 1A
- Listing ID #:4578031
- Updated:September 14, 2026 at 09:58 AM
Rooms and interior
- Bedrooms:3
- Total bathrooms:2
- Full bathrooms:2
- Flooring:Carpet, Vinyl
- Kitchen Description:Dishwasher, Electric Oven, Refrigerator, Stainless Steel Appliance(s)
- Living area:1,449 sq. ft.
Heating and cooling
- Cooling:Central
- Heating:Central
- Central air:Yes
Structure and exterior
- Roof:Composition, Shingle
- Year built:2023
- Building area:1,449 sq. ft.
- Lot area:0.12 Acres
- Lot Features:Back Yard, Front Yard, Xeriscape
- Construction Materials:HardiPlank Type
- Exterior Features:Private Yard
- Foundation Description:Slab
Schools
- High school:Bastrop
- Elementary school:Mina
Utilities
- Water:Public
- Sewer:Public Sewer
Finances and disclosures
- Price:$274,900
- Price per sq. ft.:$189.72
- Tax amount:$6,192 (2026)
Features and amenities
- Appliances:Dishwasher, Electric Oven, Refrigerator, Stainless Steel Appliance(s), Tankless Water Heater, Washer/Dryer, Water Purifier, Water Softener
- Laundry features:Washer/Dryer
- Amenities:Pantry
Parking
- Total parking spaces:4
- Parking description:Driveway, Garage, Garage Door Opener
- Garage:Yes
- Garage spaces:2
New listings near 242 Trailside Ln
- New
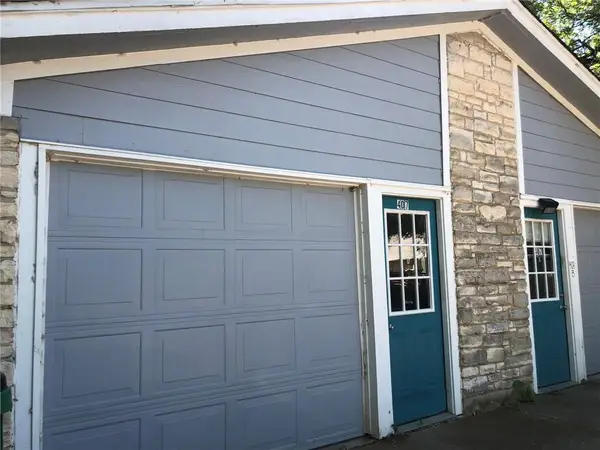 $379,000Active-- beds -- baths1,848 sq. ft.
407 Vista West Ct, Bastrop, TX 78602
MLS# 6090976Listed by: STANBERRY REALTORS - New
 $279,900Active3 beds 1 baths1,175 sq. ft.
1108 Haysel St, Bastrop, TX 78602
MLS# 7540964Listed by: SUSAN NOGUES REAL ESTATE - New
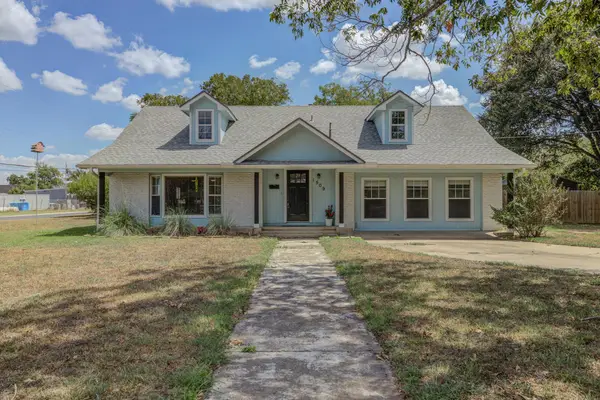 $529,900Active4 beds 3 baths2,538 sq. ft.
1509 SW Hill St, Bastrop, TX 78602
MLS# 4453461Listed by: EXP REALTY, LLC - New
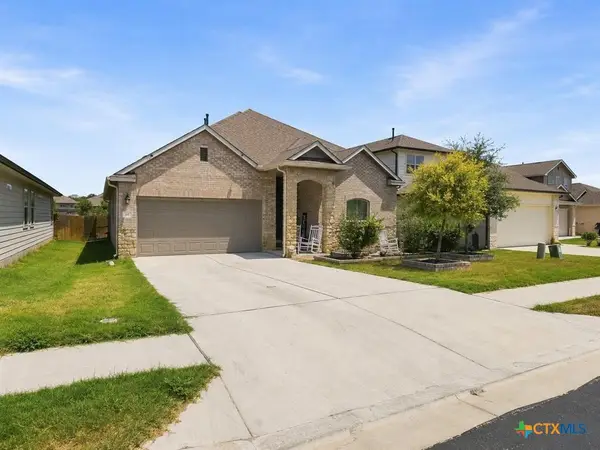 $350,000Active4 beds 3 baths2,427 sq. ft.
111 Rainmaker Cove, Bastrop, TX 78602
MLS# 625096Listed by: EPIQUE REALTY LLC - New
 $639,000Active3 beds 3 baths2,325 sq. ft.
170 Woodland Ct, Bastrop, TX 78602
MLS# 9511938Listed by: FRIEDRICH REALTY LLC - New
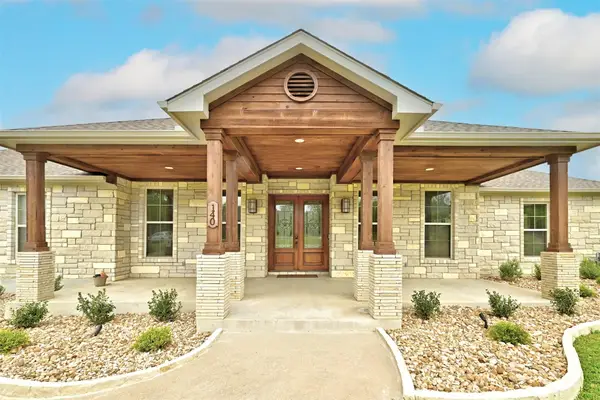 $599,000Active4 beds 3 baths2,812 sq. ft.
140 Winchester Rd, Bastrop, TX 78602
MLS# 1316872Listed by: TEXUS REALTY - New
 $648,000Active4 beds 3 baths2,866 sq. ft.
117 Hornsby Trl, Bastrop, TX 78602
MLS# 8410570Listed by: EPIQUE REALTY LLC - New
 $369,000Active4 beds 2 baths1,878 sq. ft.
137 N Pohakea Dr, Bastrop, TX 78602
MLS# 1057288Listed by: REAL BROKER, LLC - New
 $425,000Active3 beds 2 baths1,276 sq. ft.
1401 Hill St, Bastrop, TX 78602
MLS# 6003397Listed by: KANA REAL ESTATE 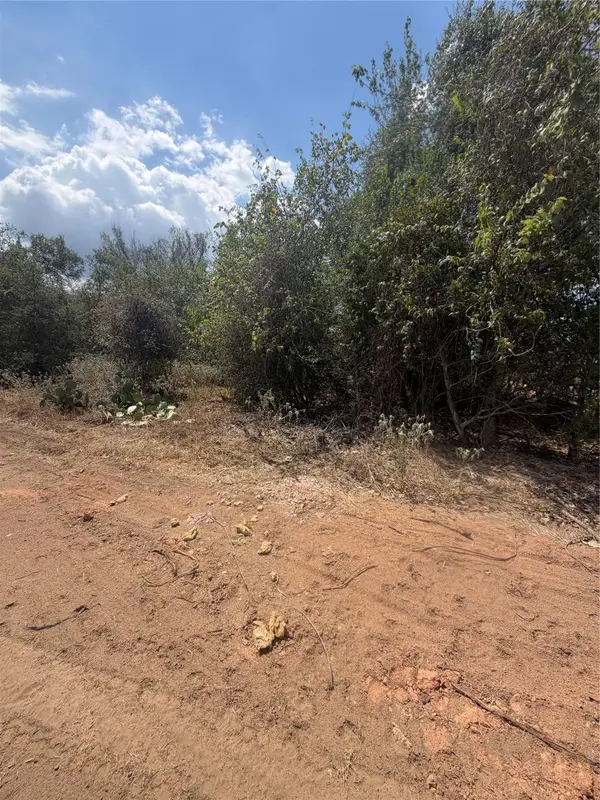 $54,995Pending0.25 Acres
Lot 732 Waimanalo Ln, Bastrop, TX 78602
MLS# 7942812Listed by: ALL CITY REAL ESTATE LTD. CO


Protect your home and budget from life's surprises with an Assurant Home Warranty, backed by a partner that supports you through every step of homeownership. Explore Plans.
©2026 Century 21 Real Estate LLC. All rights reserved. CENTURY 21®, the CENTURY 21 Logo and C21® are service marks owned by Century 21 Real Estate LLC. Century 21 Real Estate LLC fully supports the principles of the Fair Housing Act and the Equal Opportunity Act. Each office is independently owned and operated. Listing information is deemed reliable but not guaranteed accurate.