
243 Pine View Loop, Bastrop, TX 78602
Local realty services provided by:CENTURY 21 North East
Listed by: bre meador
Office: all city real estate ltd. co
MLS#:8457968
Source:ACTRIS
Price summary
- Price:$379,999
- Price per sq. ft.:$251.99
About this home
Set on a landscaped 0.59-acre corner lot in Pine View Estates, this single-story home offers approximately 1,508 square feet with three bedrooms, two full baths and two dining areas. Elevated ceilings and a mix of tile and wood flooring give the main living spaces an open, comfortable feel, while carpet adds warmth in the bedrooms. The kitchen is conveniently positioned between the dining spaces and includes the refrigerator and dishwasher, creating an easy layout for everyday living and entertaining. The private primary suite features a bath with a separate shower and jetted tub. A washer and dryer are also included. Recent improvements include an HVAC system installed in 2019 and a water heater installed in July 2025. Outdoors, established landscaping, an automatic sprinkler system and a storage shed complement the spacious corner-lot setting. Schedule a private showing to experience the home, flexible layout and generous property in person.
Contact an agent
Home facts
- Year built:2003
- Subdivision & Development:Pine View Estates
- Listing ID #:8457968
- Updated:August 25, 2026 at 07:51 AM
Rooms and interior
- Bedrooms:3
- Total bathrooms:2
- Full bathrooms:2
- Flooring:Carpet, Tile, Wood
- Kitchen Description:Dishwasher, Electric Range, Microwave, Oven, Refrigerator
- Living area:1,508 sq. ft.
Heating and cooling
- Cooling:Central
- Heating:Central
- Central air:Yes
Structure and exterior
- Roof:Composition
- Year built:2003
- Building area:1,508 sq. ft.
- Lot area:0.59 Acres
- Lot Features:Back Yard, Corner Lot, Landscaped, Level, Many Trees
- Construction Materials:Stone, Wood Siding
- Exterior Features:Private Yard
- Foundation Description:Slab
Schools
- High school:Bastrop
- Elementary school:Mina
Utilities
- Water:Public
- Sewer:Septic Tank
Finances and disclosures
- Price:$379,999
- Price per sq. ft.:$251.99
- Tax amount:$5,685 (2026)
Features and amenities
- Appliances:Dishwasher, Dryer, Electric Range, Microwave, Oven, Refrigerator, Washer
- Laundry features:Dryer, Washer
Parking
- Total parking spaces:4
- Parking description:Driveway, Garage, Garage Door Opener, Garage Faces Side
- Garage:Yes
- Garage spaces:2
New listings near 243 Pine View Loop
- New
 $495,900Active4 beds 2 baths2,391 sq. ft.
265 Keawakapu Dr, Bastrop, TX 78602
MLS# 6904157Listed by: RE/MAX BASTROP AREA  $636,900Pending1 beds 4 baths2,944 sq. ft.
145 Kingswood Dr, Bastrop, TX 78602
MLS# 9546819Listed by: PERRY HOMES REALTY, LLC- New
 $259,999Active3 beds 1 baths1,084 sq. ft.
168 Sunset Hts, Bastrop, TX 78602
MLS# 3262695Listed by: ALL CITY REAL ESTATE LTD. CO  $453,900Pending3 beds 3 baths1,984 sq. ft.
108 Kildrummy Pass, Bastrop, TX 78602
MLS# 5870713Listed by: PERRY HOMES REALTY, LLC- New
 $349,500Active3 beds 3 baths1,682 sq. ft.
354 Lamaloa Ln, Bastrop, TX 78602
MLS# 1033760Listed by: BERKSHIRE HATHAWAY TX REALTY - New
 $275,000Active4 beds 2 baths1,635 sq. ft.
1112 Minnow Ln, Bastrop, TX 78602
MLS# 6224207Listed by: BERKSHIRE HATHAWAY TX REALTY - New
 $295,000Active1 Acres
136 Axis Trl, Bastrop, TX 78602
MLS# 6161679Listed by: EXPRESS REALTY - New
 $550,000Active4 beds 3 baths2,627 sq. ft.
120 Pukoo Dr, Bastrop, TX 78602
MLS# 6669143Listed by: COLDWELL BANKER, G-M & ASSOC. - New
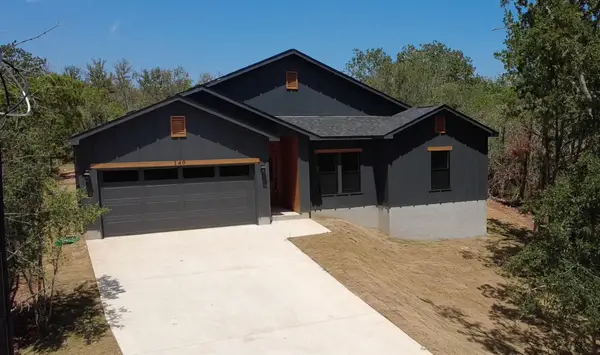 $389,000Active4 beds 2 baths1,820 sq. ft.
140 Heleakala Dr, Bastrop, TX 78602
MLS# 5795566Listed by: ALL CITY REAL ESTATE LTD. CO - New
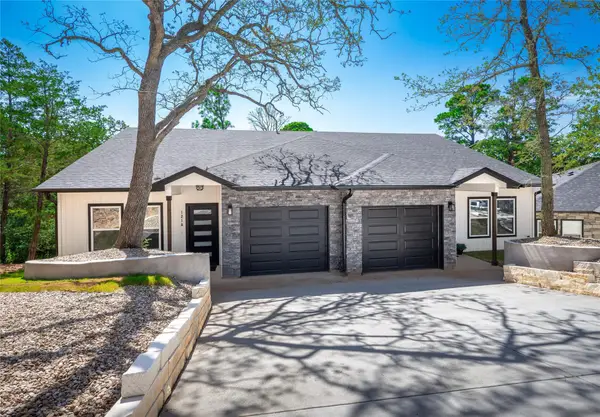 $565,000Active-- beds -- baths2,408 sq. ft.
121 S Kanaio Dr #A & B, Bastrop, TX 78602
MLS# 2058007Listed by: WATTERS INTERNATIONAL REALTY


Protect your home and budget from life's surprises with an Assurant Home Warranty, backed by a partner that supports you through every step of homeownership. Explore Plans.
©2026 Century 21 Real Estate LLC. All rights reserved. CENTURY 21®, the CENTURY 21 Logo and C21® are service marks owned by Century 21 Real Estate LLC. Century 21 Real Estate LLC fully supports the principles of the Fair Housing Act and the Equal Opportunity Act. Each office is independently owned and operated. Listing information is deemed reliable but not guaranteed accurate.