
251 Foothill Rd, Bastrop, TX 78602
Local realty services provided by:CENTURY 21 North East
Listed by: kelley harris
Office: stanberry realtors
MLS#:1556743
Source:ACTRIS
Price summary
- Price:$300,000
- Price per sq. ft.:$253.59
About this home
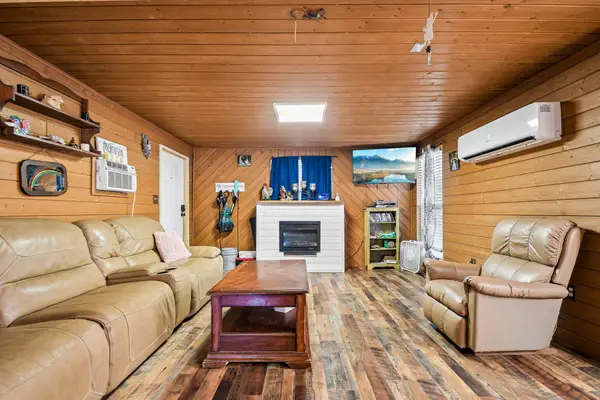
This 3-1.5 is adorable. It has a spacious lot, an open floor plan with a lot of natural light, laminate flooring, (NO CARPET) Blended quartz counter tops, covered front porch, MOVE IN READY, more. The home was moved from Austin and Totally Remodeled in Bastrop. This home is also for rent.
Contact an agent
Home facts
- Year built:1945
- Subdivision & Development:Camp Swift Cabins
- Listing ID #:1556743
- Updated:August 26, 2026 at 04:53 AM
Rooms and interior
- Bedrooms:3
- Total bathrooms:2
- Full bathrooms:1
- Half bathrooms:1
- Flooring:Vinyl
- Kitchen Description:Dishwasher, Free-Standing Electric Oven, Microwave, Refrigerator
- Living area:1,183 sq. ft.
Heating and cooling
- Cooling:Central
- Heating:Central
- Central air:Yes
Structure and exterior
- Roof:Composition
- Year built:1945
- Building area:1,183 sq. ft.
- Lot area:0.61 Acres
- Lot Features:Level, Public Maintained Road
- Construction Materials:HardiPlank Type
- Exterior Features:Exterior Steps
- Foundation Description:Pillar/Post/Pier
Schools
- High school:Bastrop
- Elementary school:Lost Pines
Utilities
- Water:Public
- Sewer:Aerobic Septic
Finances and disclosures
- Price:$300,000
- Price per sq. ft.:$253.59
Features and amenities
- Appliances:Dishwasher, Free-Standing Electric Oven, Microwave, Refrigerator
Parking
- Total parking spaces:3
New listings near 251 Foothill Rd
- New
 $169,000Active4 beds 2 baths1,560 sq. ft.
126 Market St, Bastrop, TX 78602
MLS# 8088684Listed by: ALL CITY REAL ESTATE LTD. CO - New
 $330,000Active3 beds 1 baths901 sq. ft.
255 Foothill Rd, Bastrop, TX 78602
MLS# 1963995Listed by: STANBERRY REALTORS - New
 $199,000Active3 beds 2 baths1,152 sq. ft.
110 Swift Ln, Bastrop, TX 78602
MLS# 4948906Listed by: STANBERRY REALTORS - New
 $495,900Active4 beds 3 baths2,391 sq. ft.
265 Keawakapu Dr, Bastrop, TX 78602
MLS# 6904157Listed by: RE/MAX BASTROP AREA  $636,900Pending1 beds 4 baths2,944 sq. ft.
145 Kingswood Dr, Bastrop, TX 78602
MLS# 9546819Listed by: PERRY HOMES REALTY, LLC- New
 $259,999Active3 beds 1 baths1,084 sq. ft.
168 Sunset Hts, Bastrop, TX 78602
MLS# 3262695Listed by: ALL CITY REAL ESTATE LTD. CO  $453,900Pending3 beds 3 baths1,984 sq. ft.
108 Kildrummy Pass, Bastrop, TX 78602
MLS# 5870713Listed by: PERRY HOMES REALTY, LLC- New
 $349,500Active3 beds 3 baths1,682 sq. ft.
354 Lamaloa Ln, Bastrop, TX 78602
MLS# 1033760Listed by: BERKSHIRE HATHAWAY TX REALTY - New
 $275,000Active4 beds 2 baths1,635 sq. ft.
1112 Minnow Ln, Bastrop, TX 78602
MLS# 6224207Listed by: BERKSHIRE HATHAWAY TX REALTY


Protect your home and budget from life's surprises with an Assurant Home Warranty, backed by a partner that supports you through every step of homeownership. Explore Plans.
©2026 Century 21 Real Estate LLC. All rights reserved. CENTURY 21®, the CENTURY 21 Logo and C21® are service marks owned by Century 21 Real Estate LLC. Century 21 Real Estate LLC fully supports the principles of the Fair Housing Act and the Equal Opportunity Act. Each office is independently owned and operated. Listing information is deemed reliable but not guaranteed accurate.